
1848 Autumn Sage Drive, Argyle, TX 76226
Local realty services provided by:Better Homes and Gardens Real Estate Rhodes Realty
Upcoming open houses
- Mon, Oct 1212:00 pm - 04:00 pm
- Tue, Oct 1312:00 pm - 04:00 pm
- Wed, Oct 1412:00 pm - 04:00 pm
- Thu, Oct 1512:00 pm - 04:00 pm
- Fri, Oct 1612:00 pm - 04:00 pm
- Sat, Oct 1712:00 pm - 04:00 pm
Listed by: ben caballero
Office: homesusa.com
MLS#:21270822
Source:GDAR
Price summary
- Price:$739,990
- Price per sq. ft.:$200.27
- Monthly HOA dues:$162.5
About this home
MLS# 21270822 - Built by Coventry Homes - Oct 31 2026 completion! ~ Welcome to 1848 Autumn Sage Drive, the model-inspired Goodlow floorplan by Coventry Homes, thoughtfully designed to showcase the pinnacle of luxury living in the highly anticipated Furst Ranch community. Spanning 3,695 square feet, this exceptional home features 5-bedrooms, 5 full bathrooms, a private study, formal and casual dining spaces, a media room, and a game room. It is perfectly curated for elevated everyday living and sophisticated entertaining. The expansive layout flows effortlessly for hosting, while the Texas-sized covered patio extends your living space outdoors for memorable evenings and weekend gatherings. As a showcase design in one of the area’s newest luxury communities, this home offers a rare opportunity to own a statement residence built for those who expect more. Schedule your private tour today and claim your place in Furst Ranch while limited opportunities remain!
Contact an agent
Home facts
- Year built:2026
- Subdivision & Development:Furst Ranch
- Listing ID #:21270822
- Added:149 day(s) ago
- Updated:October 11, 2026 at 02:32 PM
Rooms and interior
- Bedrooms:5
- Total bathrooms:5
- Full bathrooms:5
- Flooring:Carpet, Luxury Vinyl Plank, Tile, Vinyl
- Kitchen Description:Dishwasher, Disposal, Electric Oven, Gas Cooktop, Vented Exhaust Fan
- Living area:3,695 sq. ft.
Heating and cooling
- Cooling:Ceiling Fans, Central Air, Zoned
- Heating:Central, Fireplaces, Heat Pump
- Central air:Yes
Structure and exterior
- Roof:Composition
- Year built:2026
- Building area:3,695 sq. ft.
- Lot area:0.14 Acres
- Lot Features:Greenbelt, Landscaped, Sprinkler System, Subdivision
- Construction Materials:Brick, Fiber Cement, Radiant Barrier
- Foundation Description:Slab
- Levels:2 Story
Schools
- High school:Argyle
- Middle school:Argyle
- Elementary school:Argyle South
Finances and disclosures
- Price:$739,990
- Price per sq. ft.:$200.27
Features and amenities
- Appliances:Dishwasher, Disposal, Electric Oven, Gas Cooktop, Tankless Water Heater, Vented Exhaust Fan
- Amenities:Prewired, Smoke Detectors
Parking
- Garage:Yes
- Garage spaces:2
 Information provided, in part, by North Texas Real Estate Information Systems, Inc. Last Updated October 11, 2026 Listings with the NTREIS logo are listed by brokerages other than Better Homes and Gardens Real Estate Rhodes Realty.
New listings near 1848 Autumn Sage Drive
- Open Sun, 1 to 3pmNew
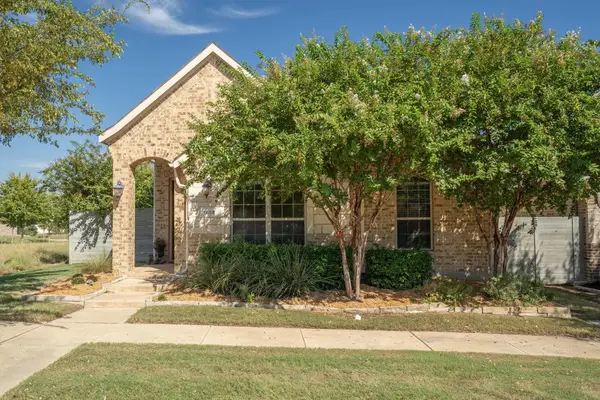 $419,000Active3 beds 3 baths2,264 sq. ft.
1008 10th Street, Argyle, TX 76226
MLS# 21408730Listed by: PIONEER DFW REALTY, LLC - New
 $339,000Active3 beds 3 baths2,004 sq. ft.
721 4th Street, Argyle, TX 76226
MLS# 21408213Listed by: EXP REALTY - New
 $549,000Active4 beds 4 baths3,055 sq. ft.
236 Sunrise Drive, Argyle, TX 76226
MLS# 21406412Listed by: REAL BROKER, LLC - New
 $715,000Active6 beds 4 baths4,376 sq. ft.
1305 5th Street, Argyle, TX 76226
MLS# 21406463Listed by: REAL BROKER, LLC - New
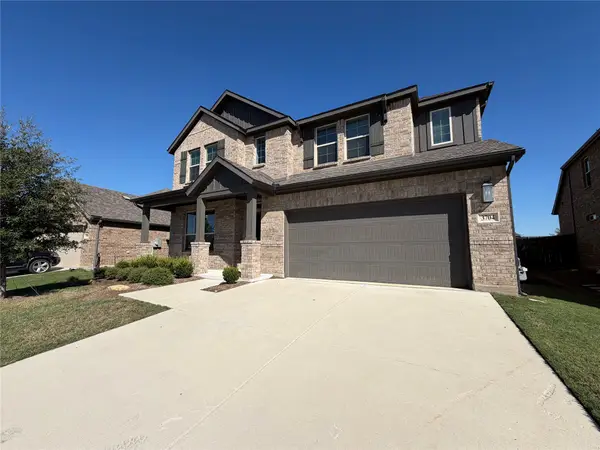 $475,000Active5 beds 4 baths3,409 sq. ft.
3704 Bluestem Boulevard, Argyle, TX 76226
MLS# 21407650Listed by: OPENDOOR BROKERAGE, LLC - New
 $600,000Active4 beds 3 baths2,771 sq. ft.
7105 Elk Springs Drive, Argyle, TX 76226
MLS# 21407610Listed by: COLDWELL BANKER REALTY - Open Sun, 1 to 3pmNew
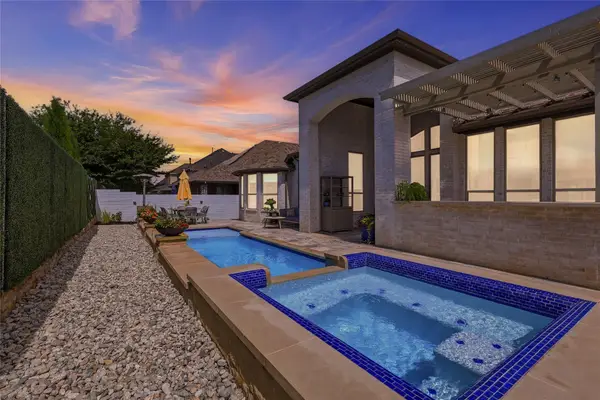 $897,000Active5 beds 5 baths3,912 sq. ft.
1209 10th Street, Argyle, TX 76226
MLS# 21404100Listed by: COLDWELL BANKER REALTY - New
 $2,495,000Active5 beds 5 baths5,596 sq. ft.
1700 E Hickory Hill Road E, Argyle, TX 76226
MLS# 21400999Listed by: EXP REALTY LLC - New
 $599,000Active5 beds 4 baths3,534 sq. ft.
302 Dove Falls Drive, Argyle, TX 76226
MLS# 21407226Listed by: EXP REALTY - New
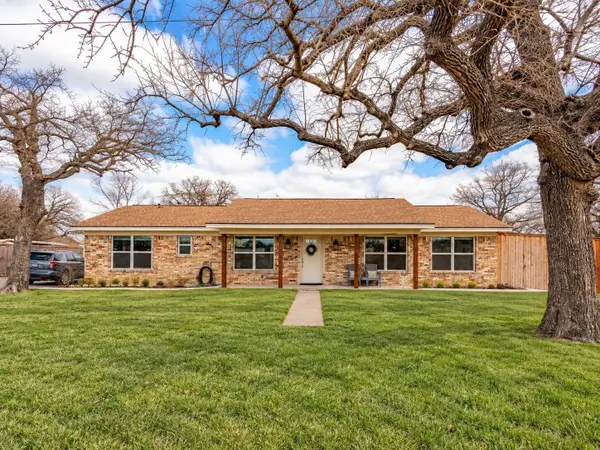 $595,000Active5 beds 4 baths2,872 sq. ft.
106 Joyce Drive, Argyle, TX 76226
MLS# 21393796Listed by: KELLER WILLIAMS REALTY


Protect your home and budget from life's surprises with an Assurant Home Warranty, backed by a partner that supports you through every step of homeownership. Explore Plans.
© 2026 Better Homes and Gardens Real Estate LLC. An Anywhere Real Estate company. All rights reserved. Better Homes and Gardens® Real Estate is a registered trademark owned by Meredith Operations Corporation, licensed to Better Homes and Gardens Real Estate LLC and used with permission. Better Homes and Gardens Real Estate LLC fully supports the principles of the Fair Housing Act and the Equal Opportunity Act. Listing information is deemed reliable but is not guaranteed accurate.
Each office is independently owned and operated.
Any services or products provided by third parties are not provided by, affiliated with or related to Better Homes and Gardens Real Estate LLC, or its affiliated companies.