
711 Artesian Drive, Argyle, TX 76226
Local realty services provided by:Better Homes and Gardens Real Estate Rhodes Realty
Listed by: hope conner
Office: ignite real estate group
MLS#:21276638
Source:GDAR
Price summary
- Price:$480,000
- Price per sq. ft.:$196.8
- Monthly HOA dues:$145.83
About this home
Precious memories begin here in this beautiful 2 story home located in the highly desired Argyle ISD! This exceptional property offers 3 spacious bedrooms and a bonus room (office? bedroom?), 2 beautifully appointed full bathrooms plus a powder bath, office area, and a game room totaling over 2,400 square feet of stylish, thoughtfully designed living space. The open-concept floor plan creates a seamless flow between the living, dining, kitchen and patio areas, highlighted by the 12 foot wide glass slider patio doors, high ceilings, upgraded hardwood floors, and an abundance of natural light that fills every room. The chef-inspired kitchen is a true standout, featuring luxurious granite countertops, stainless steel appliances, and a large
center island, perfect for meal prep or casual gatherings. The downstairs primary suite is your personal retreat, offering two closets and a spa-like ensuite bath with a deep soaking tub, separate glass shower, and dual vanities. Upstairs, you find 2 bedrooms, full bathroom, game room and pocket office which provide plenty of space for family and guests. Step outside to your backyard area, complete with a covered patio and artificial turf for outdoor dining and entertaining in complete privacy. You will also love that the home has all new carpet! Located in a vibrant community with top-rated schools and fantastic amenities, 711 Artesian Drive offers the perfect blend of luxury, comfort, and convenience. Easy access to restaurants, shopping & highways. Don't miss out on this amazing home and all that Argyle has to offer! Ask about the furniture, appliance and home furnishings that are for sale as well!...
Contact an agent
Home facts
- Year built:2021
- Subdivision & Development:Waterbrook Ph One
- Listing ID #:21276638
- Added:67 day(s) ago
- Updated:August 04, 2026 at 07:47 AM
Rooms and interior
- Bedrooms:4
- Total bathrooms:3
- Full bathrooms:2
- Half bathrooms:1
- Flooring:Luxury Vinyl Plank, Tile
- Kitchen Description:Built In Gas Range, Dishwasher, Disposal, Electric Oven, Microwave, Vented Exhaust Fan
- Living area:2,439 sq. ft.
Heating and cooling
- Cooling:Attic Fan, Ceiling Fans, Central Air, Electric, Zoned
- Heating:Central, Natural Gas, Zoned
- Central air:Yes
Structure and exterior
- Year built:2021
- Building area:2,439 sq. ft.
- Lot area:0.1 Acres
- Lot Features:Interior Lot, Landscaped, Sprinkler System, Subdivision
- Architectural Style:Traditional
- Construction Materials:Brick
- Foundation Description:Slab
- Levels:2 Story
Schools
- High school:Argyle
- Middle school:Argyle
- Elementary school:Hilltop
Finances and disclosures
- Price:$480,000
- Price per sq. ft.:$196.8
- Tax amount:$8,652
Features and amenities
- Appliances:Built In Gas Range, Dishwasher, Disposal, Electric Oven, Gas Water Heater, Microwave, Plumbed For Gas, Some Gas Appliances, Tankless Water Heater, Vented Exhaust Fan
- Amenities:Irrigation Equipment, Window Coverings
Parking
- Garage:Yes
- Garage spaces:2
 Information provided, in part, by North Texas Real Estate Information Systems, Inc. Last Updated August 4, 2026 Listings with the NTREIS logo are listed by brokerages other than Better Homes and Gardens Real Estate Rhodes Realty.
New listings near 711 Artesian Drive
- New
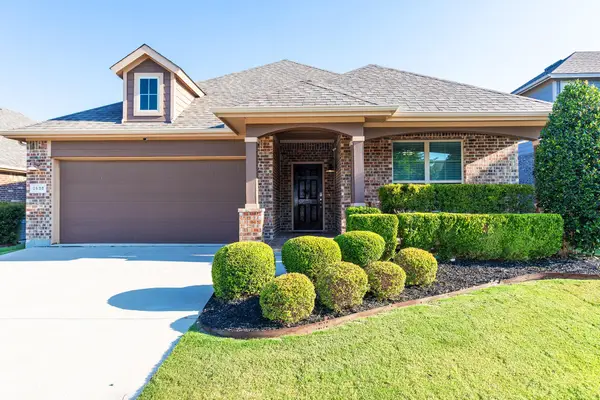 $389,900Active3 beds 2 baths1,872 sq. ft.
1825 Quail Lane, Argyle, TX 76226
MLS# 21348987Listed by: ASKINS REALTY GROUP - New
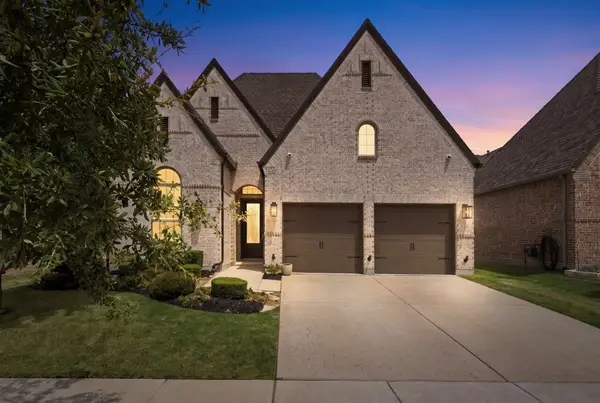 $625,000Active4 beds 3 baths2,248 sq. ft.
9308 Terrel Street, Argyle, TX 76226
MLS# 21349222Listed by: TORRI REALTY - New
 $1,600,000Active4 beds 5 baths3,969 sq. ft.
712 Frenchtown Road, Argyle, TX 76226
MLS# 21346403Listed by: LOKATION REAL ESTATE - New
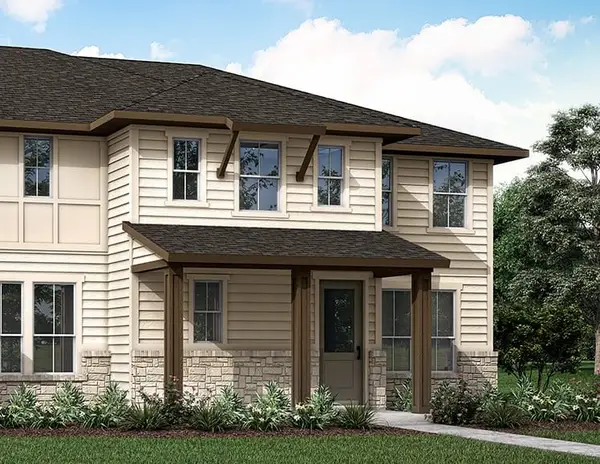 $389,273Active3 beds 3 baths1,866 sq. ft.
1625 Laurel Lane, Argyle, TX 76226
MLS# 21347121Listed by: HOMESUSA.COM - New
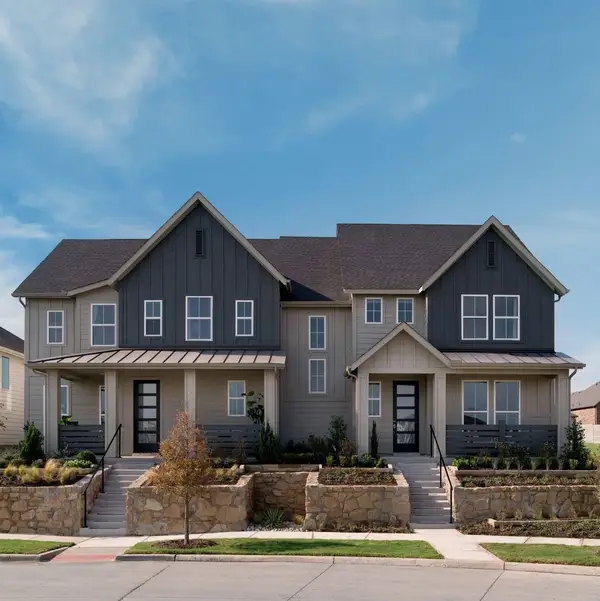 $399,224Active4 beds 3 baths2,068 sq. ft.
1513 Laurel Lane, Argyle, TX 76226
MLS# 21347134Listed by: HOMESUSA.COM - New
 $349,614Active3 beds 3 baths1,661 sq. ft.
1421 Laurel Lane, Argyle, TX 76226
MLS# 21347164Listed by: HOMESUSA.COM - New
 $560,000Active4 beds 3 baths2,671 sq. ft.
1821 Stonewall Road, Argyle, TX 76226
MLS# 21345557Listed by: COMPASS RE TEXAS, LLC - New
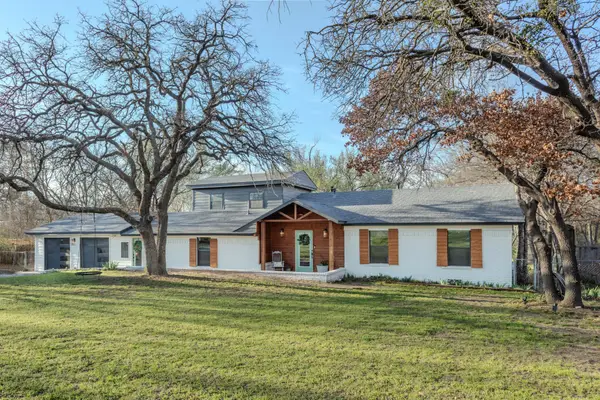 $585,000Active4 beds 3 baths2,393 sq. ft.
316 Old Justin Road, Argyle, TX 76226
MLS# 21346387Listed by: KELLER WILLIAMS REALTY-FM - New
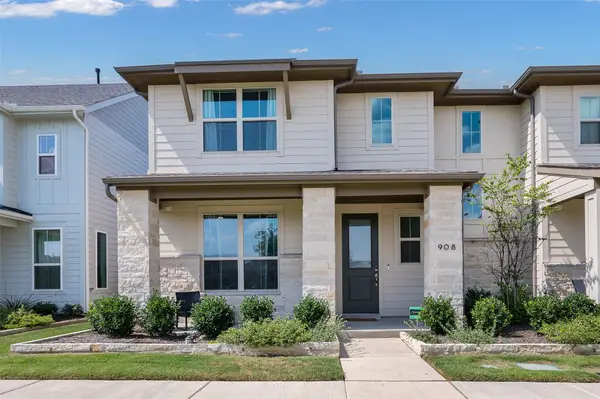 $350,000Active3 beds 3 baths2,068 sq. ft.
908 Peaceful Lane, Argyle, TX 76226
MLS# 21340590Listed by: KELLER WILLIAMS REALTY-FM - New
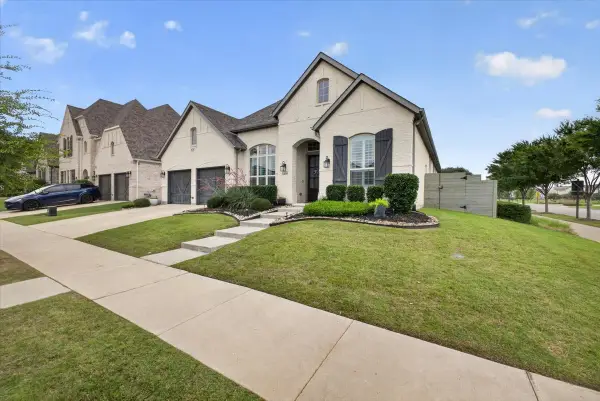 $714,500Active4 beds 4 baths2,939 sq. ft.
1100 13th Street, Argyle, TX 76226
MLS# 21345772Listed by: BERKSHIRE HATHAWAYHS PENFED TX


Protect your home and budget from life's surprises with an Assurant Home Warranty, backed by a partner that supports you through every step of homeownership. Explore Plans.
© 2026 Better Homes and Gardens Real Estate LLC. An Anywhere Real Estate company. All rights reserved. Better Homes and Gardens® Real Estate is a registered trademark owned by Meredith Operations Corporation, licensed to Better Homes and Gardens Real Estate LLC and used with permission. Better Homes and Gardens Real Estate LLC fully supports the principles of the Fair Housing Act and the Equal Opportunity Act. Listing information is deemed reliable but is not guaranteed accurate.
Each office is independently owned and operated.
Any services or products provided by third parties are not provided by, affiliated with or related to Better Homes and Gardens Real Estate LLC, or its affiliated companies.