
1703 Wolf Creek Drive, Arlington, TX 76018
Local realty services provided by:Better Homes and Gardens Real Estate Rhodes Realty
Listed by: monica zerwas, brandon zerwas
Office: homesmart
MLS#:21282841
Source:GDAR
Price summary
- Price:$357,500
- Price per sq. ft.:$151.93
About this home
SOLAR PANELS TO BE PAID IN FULL BY SELLER AT CLOSING! NEW AC! NEW ROOF! Four separate living areas, a flexible floor plan, and an oversized backyard—this home offers a combination of space, versatility, and major-value improvements.
Designed for the way people live today, the flexible layout provides options for multigenerational living, working from home, homeschooling, entertaining, or simply spreading out. A downstairs flex room can serve as a 4th bedroom, guest space, home office, library, fitness room, or playroom. Upstairs, an additional living area makes an ideal game room, media room, teen retreat, or second lounge, while still leaving multiple gathering spaces downstairs.
Abundant natural light creates bright, inviting spaces throughout, while the oversized backyard offers plenty of room for entertaining, outdoor dining, gardening, pets, play, or future customization.
Conveniently located near shopping, dining, entertainment, and major commuter routes, 1703 Wolf Creek Drive delivers the space, flexibility, and big-ticket updates buyers are looking for—without sacrificing location....
Contact an agent
Home facts
- Year built:2004
- Subdivision & Development:Coldwater Creek Add
- Listing ID #:21282841
- Added:147 day(s) ago
- Updated:October 23, 2026 at 12:26 PM
Rooms and interior
- Bedrooms:3
- Total bathrooms:3
- Full bathrooms:2
- Half bathrooms:1
- Flooring:Carpet, Ceramic Tile
- Kitchen Description:Dishwasher, Disposal, Electric Cooktop, Electric Oven, Electric Range, Microwave
- Living area:2,353 sq. ft.
Heating and cooling
- Cooling:Ceiling Fans, Central Air, Electric
- Heating:Central, Electric, Solar
- Central air:Yes
Structure and exterior
- Roof:Composition
- Year built:2004
- Building area:2,353 sq. ft.
- Lot area:0.17 Acres
- Lot Features:Lawn
- Architectural Style:Traditional
- Foundation Description:Slab
- Levels:2 Story
Schools
- High school:Seguin
- Middle school:Ousley
- Elementary school:Beckham
Finances and disclosures
- Price:$357,500
- Price per sq. ft.:$151.93
- Tax amount:$7,695
Features and amenities
- Appliances:Dishwasher, Disposal, Electric Cooktop, Electric Oven, Electric Range, Microwave
Parking
- Garage:Yes
- Garage spaces:2
 Information provided, in part, by North Texas Real Estate Information Systems, Inc. Last Updated October 23, 2026 Listings with the NTREIS logo are listed by brokerages other than Better Homes and Gardens Real Estate Rhodes Realty.
New listings near 1703 Wolf Creek Drive
- New
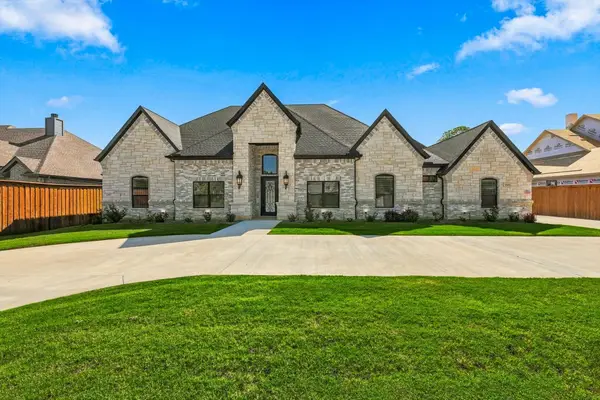 $1,599,000Active5 beds 4 baths4,081 sq. ft.
5200 Waterview Drive, Arlington, TX 76016
MLS# 21417635Listed by: UNITED REAL ESTATE - Open Sat, 2 to 4pmNew
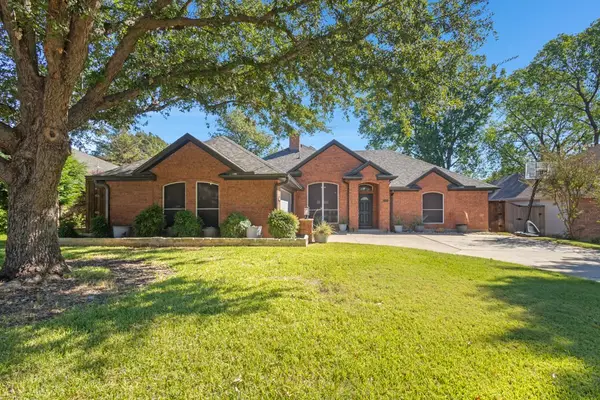 $400,000Active3 beds 3 baths2,180 sq. ft.
6205 Brookstone Drive, Arlington, TX 76001
MLS# 21417859Listed by: EBBY HALLIDAY, REALTORS - Open Sat, 11am to 1pmNew
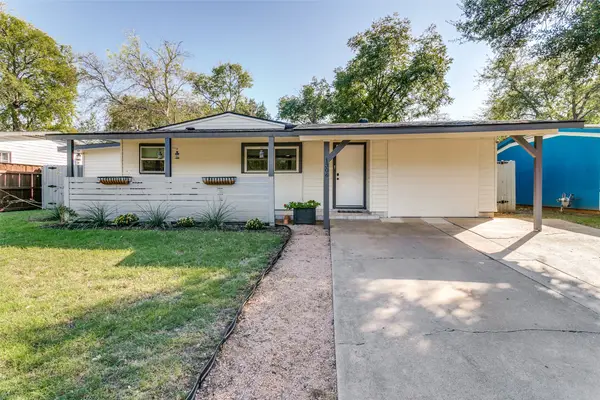 $299,000Active4 beds 2 baths1,530 sq. ft.
1306 E Lovers Lane, Arlington, TX 76010
MLS# 21416217Listed by: ELITE REAL ESTATE TEXAS - New
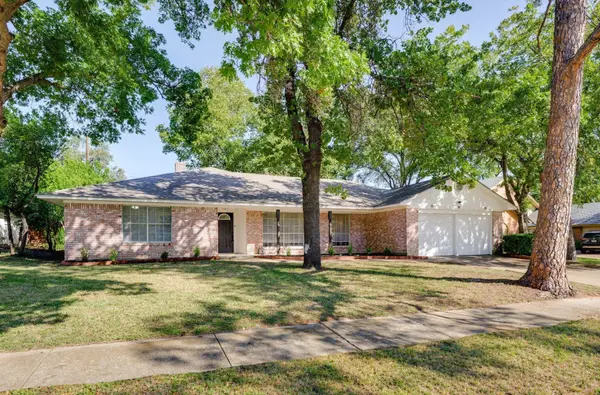 $385,000Active4 beds 3 baths2,329 sq. ft.
1727 Park Hill Drive, Arlington, TX 76012
MLS# 21410526Listed by: LEGACY BUYER PARTNERS - New
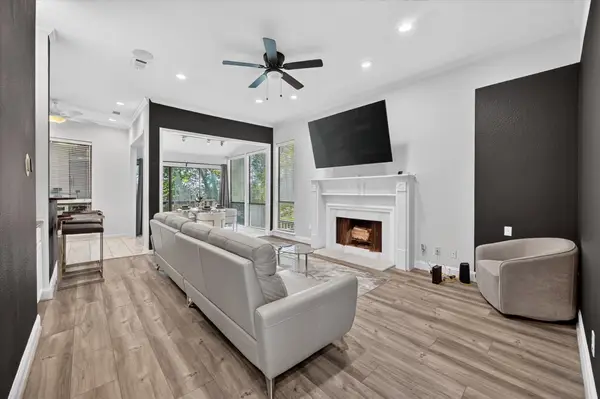 $349,000Active3 beds 2 baths2,023 sq. ft.
622 Crowley Road, Arlington, TX 76012
MLS# 21418669Listed by: EVOLVE REAL ESTATE LLC - New
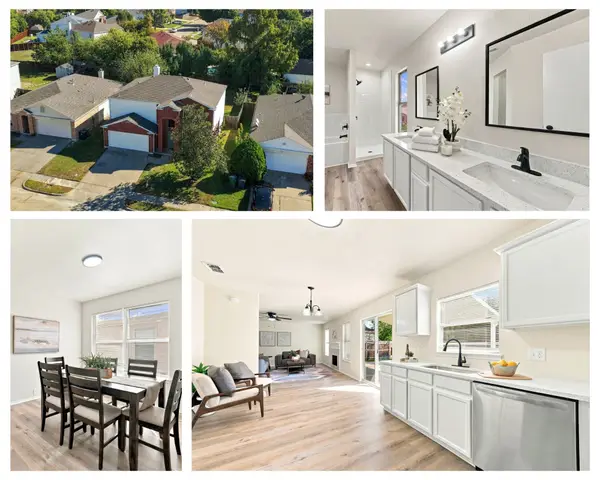 $339,900Active4 beds 3 baths2,040 sq. ft.
7007 Bridlewood Drive, Arlington, TX 76002
MLS# 21418691Listed by: BRAZOS RIVER REALTY, LLC - New
 $269,900Active4 beds 2 baths1,564 sq. ft.
5707 Elm Branch Drive, Arlington, TX 76017
MLS# 21402571Listed by: KAUTZ PROPERTY MANAGEMENT - New
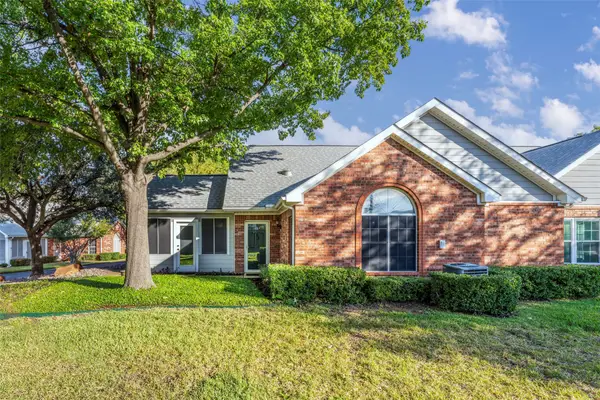 $300,000Active2 beds 2 baths1,564 sq. ft.
807 Cara Lane, Arlington, TX 76012
MLS# 21414722Listed by: ARC REALTY DFW - Open Sun, 2 to 4pmNew
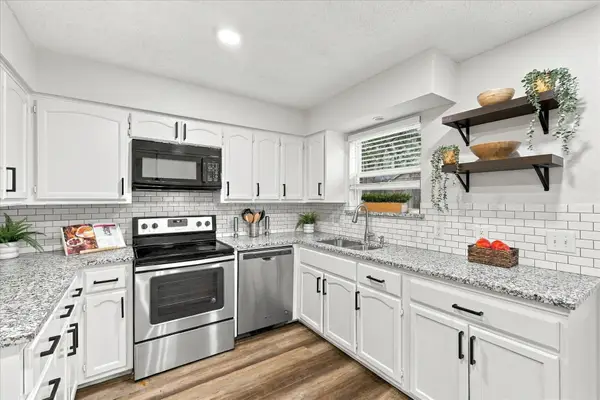 $319,900Active3 beds 2 baths1,795 sq. ft.
4801 Crest Drive, Arlington, TX 76017
MLS# 21415478Listed by: VILLAVUE REALTY - Open Sat, 1 to 3pmNew
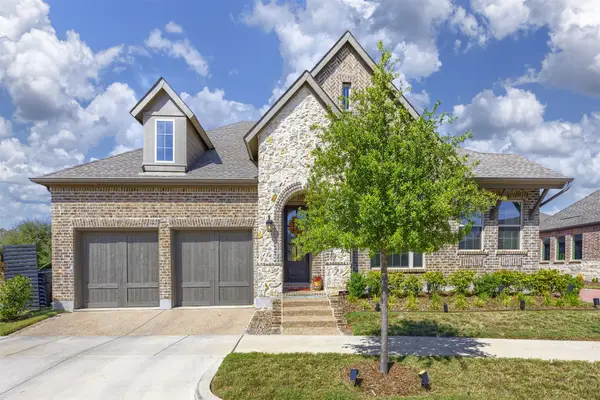 $443,000Active2 beds 2 baths1,736 sq. ft.
2055 Spotted Fawn Drive, Arlington, TX 76005
MLS# 21415994Listed by: EPIQUE REALTY


Protect your home and budget from life's surprises with an Assurant Home Warranty, backed by a partner that supports you through every step of homeownership. Explore Plans.
© 2026 Better Homes and Gardens Real Estate LLC. An Anywhere Real Estate company. All rights reserved. Better Homes and Gardens® Real Estate is a registered trademark owned by Meredith Operations Corporation, licensed to Better Homes and Gardens Real Estate LLC and used with permission. Better Homes and Gardens Real Estate LLC fully supports the principles of the Fair Housing Act and the Equal Opportunity Act. Listing information is deemed reliable but is not guaranteed accurate.
Each office is independently owned and operated.
Any services or products provided by third parties are not provided by, affiliated with or related to Better Homes and Gardens Real Estate LLC, or its affiliated companies.