
211 Milton Drive, Arlington, TX 76002
Local realty services provided by:Better Homes and Gardens Real Estate Lindsey Realty
Listed by: britney hamilton
Office: ambitionx real estate
MLS#:21229319
Source:GDAR
Price summary
- Price:$380,000
- Price per sq. ft.:$145.26
About this home
Beautifully maintained 4-bedroom, 2.5-bathroom home situated on a spacious corner lot with incredible features inside and out! The major updates have already been completed, including updated windows, roof replaced within the last 5 years, upstairs HVAC replaced in 2024, and durable Hardie board siding, giving buyers peace of mind for years to come. This move-in ready home also offers new flooring throughout, fresh interior paint, and a functional floor plan designed for both everyday living and entertaining. Enjoy a spacious downstairs living area, an additional upstairs living space, plus a media room or flex room perfect for a game room, hobby space, home gym, or additional living area. A separate office with built-in shelving provides the ideal work-from-home setup. The oversized primary suite features a beautifully updated bathroom with dual sinks, a garden tub, separate shower, and cedar walk-in closet. All secondary bedrooms include spacious closets and ceiling fans are installed in every bedroom for added comfort. The kitchen is equipped with double ovens and offers two dining areas including a breakfast area and formal dining room, providing plenty of space for everyday meals and entertaining guests. Step outside to enjoy the workshop with electricity, ideal for hobbies, storage, or projects. Additional highlights include a separate utility room and solar panels that help provide energy savings — a list of the past year’s electric bills is available in Transaction Desk. This home offers the perfect combination of space, major system updates, functionality, and energy efficiency all in one fantastic property!...
Contact an agent
Home facts
- Year built:1996
- Listing ID #:21229319
- Added:2 day(s) ago
- Updated:May 31, 2026 at 11:52 AM
Rooms and interior
- Bedrooms:4
- Total bathrooms:3
- Full bathrooms:2
- Half bathrooms:1
- Flooring:Carpet, Ceramic Tile, Laminate
- Kitchen Description:Dishwasher, Disposal
- Living area:2,616 sq. ft.
Heating and cooling
- Cooling:Ceiling Fans, Central Air
- Heating:Central, Fireplaces
- Central air:Yes
Structure and exterior
- Roof:Composition
- Year built:1996
- Building area:2,616 sq. ft.
- Lot area:0.18 Acres
- Lot Features:Cleared, Corner Lot, Landscaped, Lawn, Subdivision
- Architectural Style:Traditional
- Construction Materials:Brick
- Foundation Description:Slab
- Levels:2 Story
Schools
- High school:Timberview
- Middle school:James Coble,Della Icenhower
- Elementary school:Gideon
Finances and disclosures
- Price:$380,000
- Price per sq. ft.:$145.26
- Tax amount:$8,035
Features and amenities
- Appliances:Dishwasher, Disposal
- Amenities:Window Coverings
Parking
- Garage:Yes
- Garage spaces:2
 Information provided, in part, by North Texas Real Estate Information Systems, Inc. Last Updated May 31, 2026 Listings with the NTREIS logo are listed by brokerages other than Better Homes and Gardens Real Estate Lindsey Realty.
New listings near 211 Milton Drive
- New
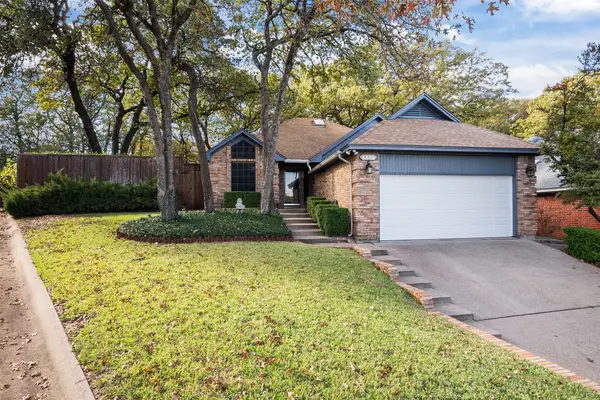 $278,990Active3 beds 2 baths1,340 sq. ft.
4922 Canberra Lane, Arlington, TX 76017
MLS# 21286413Listed by: ABIGAIL CARR - New
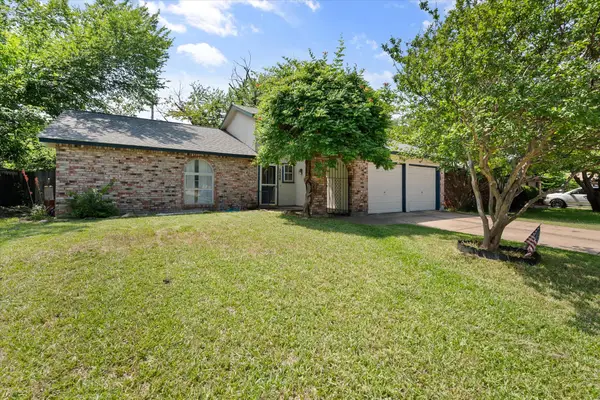 $320,000Active3 beds 2 baths2,020 sq. ft.
2508 Mardell Drive, Arlington, TX 76016
MLS# 21285454Listed by: ARC REALTY DFW - Open Sun, 2 to 5pmNew
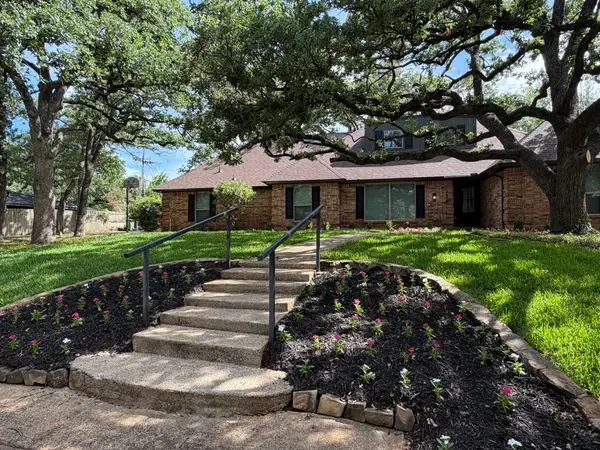 $450,000Active3 beds 3 baths2,120 sq. ft.
3609 Country Club Road, Arlington, TX 76013
MLS# 21281169Listed by: KIND REALTY - New
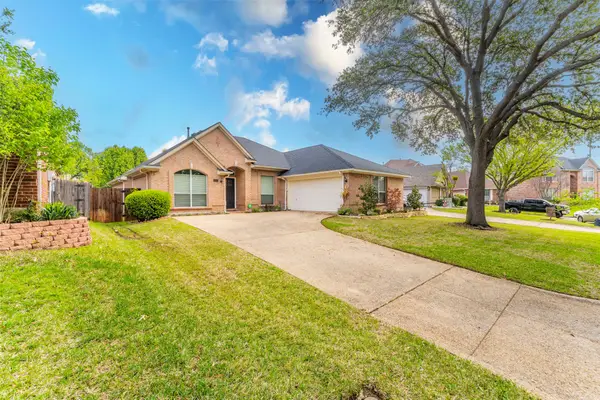 $429,000Active4 beds 2 baths2,435 sq. ft.
2231 Templeton Drive, Arlington, TX 76006
MLS# 21286050Listed by: LISTINGSPARK - New
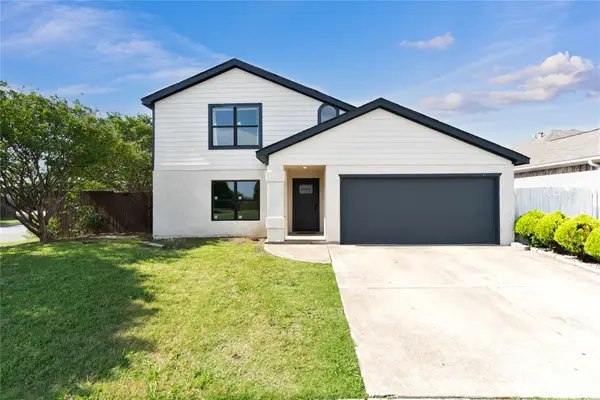 $390,000Active4 beds 3 baths2,446 sq. ft.
416 Cross Cut Drive, Arlington, TX 76018
MLS# 21286154Listed by: JPAR - CENTRAL METRO - Open Sun, 1 to 3pmNew
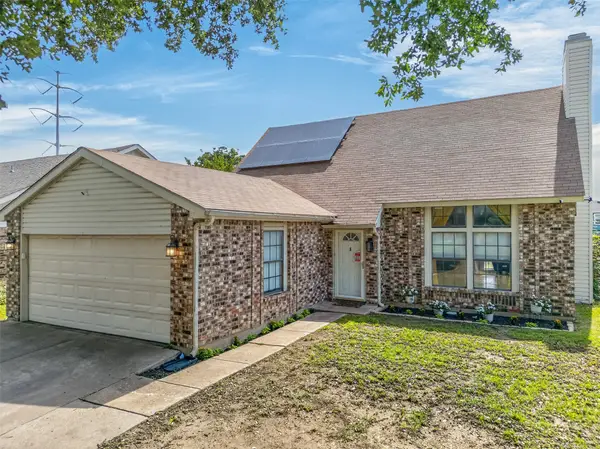 $295,000Active3 beds 2 baths1,654 sq. ft.
5207 Nocona Lane, Arlington, TX 76018
MLS# 21282696Listed by: CENTURY 21 JUDGE FITE CO. - New
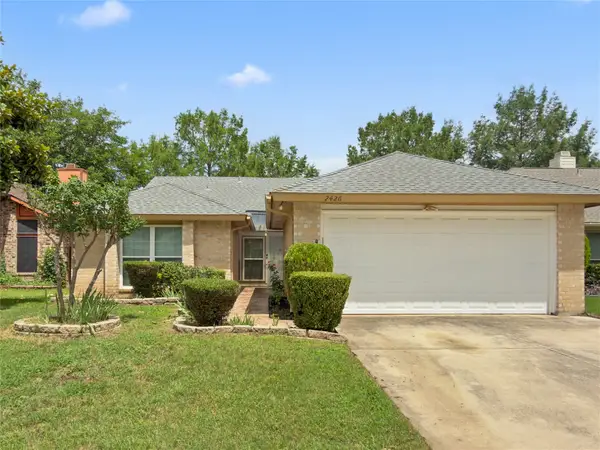 $289,900Active3 beds 2 baths1,444 sq. ft.
2426 Sutton Drive, Arlington, TX 76018
MLS# 21285954Listed by: BRIXSTONE REAL ESTATE - New
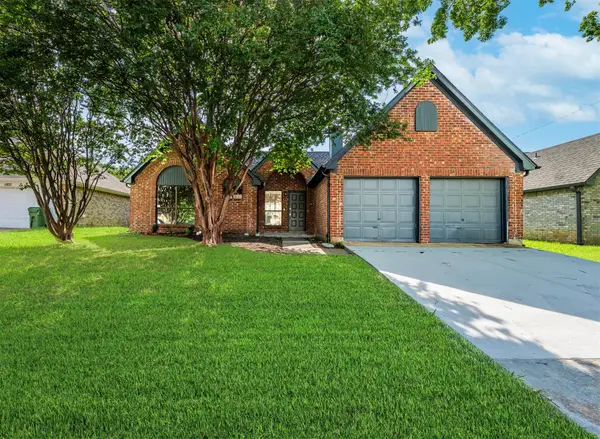 $330,000Active3 beds 2 baths1,546 sq. ft.
6105 Meadowside Trail, Arlington, TX 76017
MLS# 21285533Listed by: RELO RADAR - New
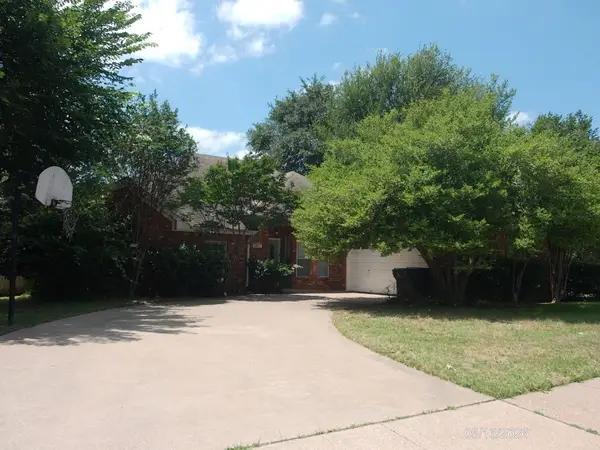 $288,900Active3 beds 2 baths1,791 sq. ft.
3812 Gentle Springs Drive, Arlington, TX 76001
MLS# 21285903Listed by: ALLIANCE REAL ESTATE - New
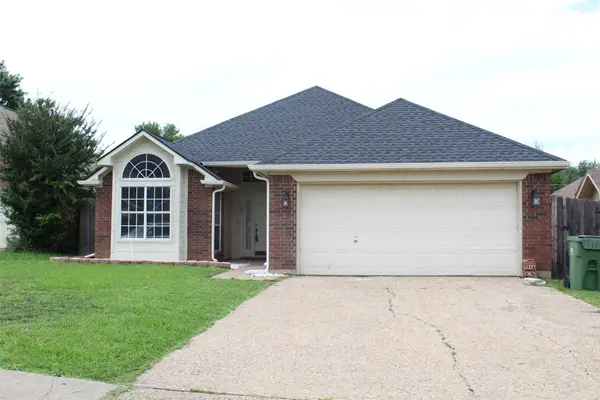 $323,290Active3 beds 2 baths1,619 sq. ft.
961 Grasswood Court, Arlington, TX 76017
MLS# 21285947Listed by: GLOBAL REALTY GROUP, INC.


Protect your home and budget from life's surprises with an Assurant Home Warranty, backed by a partner that supports you through every step of homeownership. Explore Plans.
© 2026 Better Homes and Gardens Real Estate LLC. An Anywhere Real Estate company. All rights reserved. Better Homes and Gardens® Real Estate is a registered trademark owned by Meredith Operations Corporation, licensed to Better Homes and Gardens Real Estate LLC and used with permission. Better Homes and Gardens Real Estate LLC fully supports the principles of the Fair Housing Act and the Equal Opportunity Act. Listing information is deemed reliable but is not guaranteed accurate.
Each office is independently owned and operated.
Any services or products provided by third parties are not provided by, affiliated with or related to Better Homes and Gardens Real Estate LLC, or its affiliated companies.