
1015 E Yager Ln #125, Austin, TX 78753
Local realty services provided by:Better Homes and Gardens Real Estate Winans
Listed by: melissa claus
Office: jla realty
MLS#:1969887
Source:LERA
Price summary
- Price:$249,100
- Price per sq. ft.:$257.6
- Monthly HOA dues:$347
About this home
Investor Opportunity in North Austin! This beautifully updated 3-bedroom, 2-bath townhome offers the opportunity to add a turnkey, income-producing property to your portfolio with a tenant already in place through July 2027. Thoughtfully updated with an upgraded kitchen, beautifully renovated bathrooms, and no carpet throughout, this low-maintenance property offers the modern finishes and functionality today's renters are looking for. The functional floor plan provides comfortable living spaces, while the private outdoor area offers additional space to enjoy. Residents also have access to community amenities including a pool. Conveniently located near shopping, dining, major employers, and commuter routes, this property offers a desirable North Austin location with strong appeal for renters. With a tenant secured through July 2027, this is an excellent opportunity for an investor looking for an established rental with minimal immediate turnover concerns. Whether you're adding to an existing portfolio or looking for your next investment property, this one is worth a closer look....
Contact an agent
Home facts
- Year built:1984
- Subdivision & Development:Coppertree
- Listing ID #:1969887
- Added:149 day(s) ago
- Updated:October 23, 2026 at 01:40 PM
Rooms and interior
- Bedrooms:3
- Total bathrooms:2
- Full bathrooms:2
- Flooring:Laminate
- Bathrooms Description:Shower Only, Single Vanity
- Kitchen Description:Eat-In Kitchen
- Bedroom Description:Ceiling Fan, Full Bath
- Living area:967 sq. ft.
Heating and cooling
- Cooling:One Central
- Heating:Central, Electric
Structure and exterior
- Roof:Heavy Composition
- Year built:1984
- Building area:967 sq. ft.
- Lot area:0.13 Acres
- Architectural Style:Contemporary, One Story
- Construction Materials:Brick, Siding
- Foundation Description:Slab
- Levels:1 Story
Schools
- High school:Call District
- Middle school:Call District
- Elementary school:COPPERFIELD ELE
Utilities
- Water:City
- Sewer:City
Finances and disclosures
- Price:$249,100
- Price per sq. ft.:$257.6
- Tax amount:$5,521 (2025)
Features and amenities
- Laundry features:Dryer, Dryer Connection, Laundry Main Level, Washer, Washer Connection
- Amenities:Ceiling Fans, Jogging Trails, Utility Room Inside
 IDX information is provided exclusively for consumers’ personal, non-commercial use, that it may not be used for any purpose other than to identify prospective properties consumers may be interested in purchasing, and that the data is deemed reliable but is not guaranteed accurate by LERA MLS (Local Expertise Regional Access). The MLS may, at its discretion, require use of other disclaimers as necessary to protect participants and/or the MLS from liability.
 New listings near 1015 E Yager Ln #125
- Open Sun, 12 to 2pmNew
 $749,000Active4 beds 2 baths1,891 sq. ft.
4503 Bridlewood Dr, Austin, TX 78727
MLS# 2039557Listed by: COMPASS RE TEXAS, LLC - Open Sun, 1 to 3pmNew
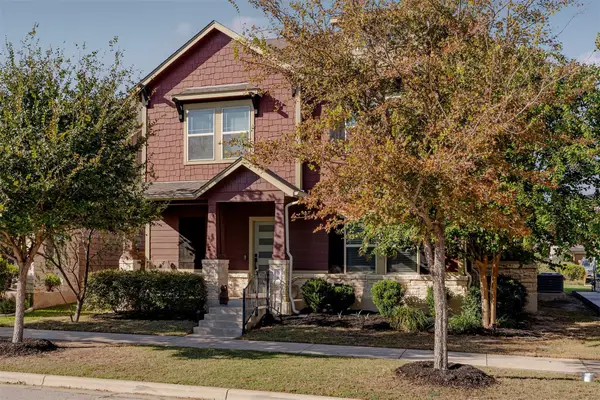 $449,000Active4 beds 3 baths2,428 sq. ft.
8709 Blaze Dr, Austin, TX 78747
MLS# 2074605Listed by: COMPASS RE TEXAS, LLC - Open Sat, 11am to 2pmNew
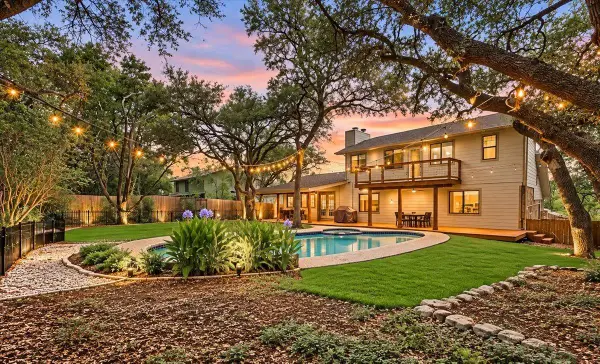 $699,000Active3 beds 2 baths1,950 sq. ft.
6002 Salton Dr, Austin, TX 78759
MLS# 4292357Listed by: EXP REALTY, LLC - New
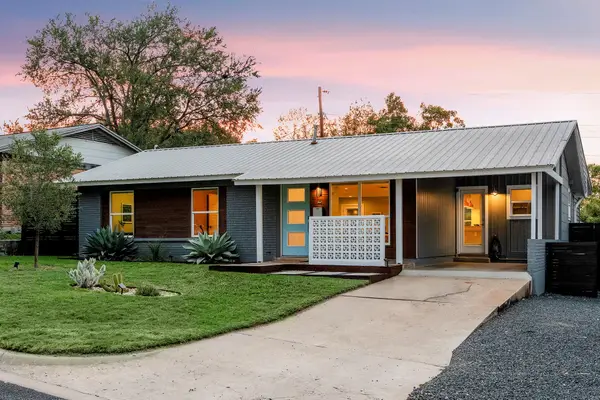 $775,000Active3 beds 2 baths1,745 sq. ft.
2704 Little John Ln, Austin, TX 78704
MLS# 8896833Listed by: BRAMLETT PARTNERS - Open Sun, 2 to 4pmNew
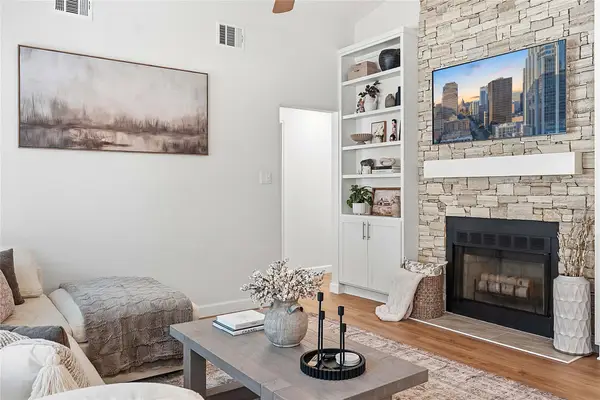 $390,000Active3 beds 2 baths998 sq. ft.
12821 Staton Dr, Austin, TX 78727
MLS# 5893482Listed by: COMPASS RE TEXAS, LLC - Open Fri, 4 to 6:30pmNew
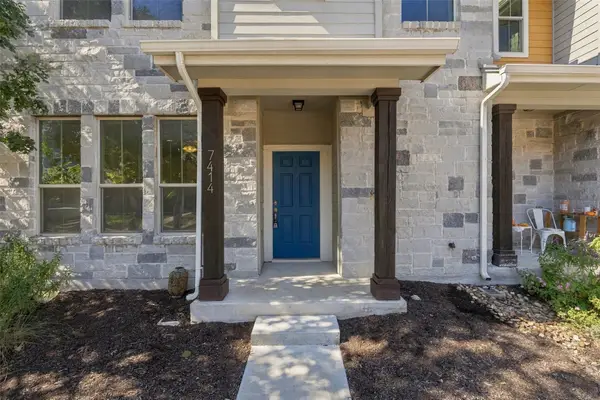 $535,000Active3 beds 4 baths1,540 sq. ft.
7414 Wolverine St, Austin, TX 78757
MLS# 2618878Listed by: EXP REALTY, LLC - New
 $1,235,000Active2 beds 2 baths961 sq. ft.
610 Davis St #3805, Austin, TX 78701
MLS# 3819402Listed by: KUPER SOTHEBY'S INT'L REALTY - New
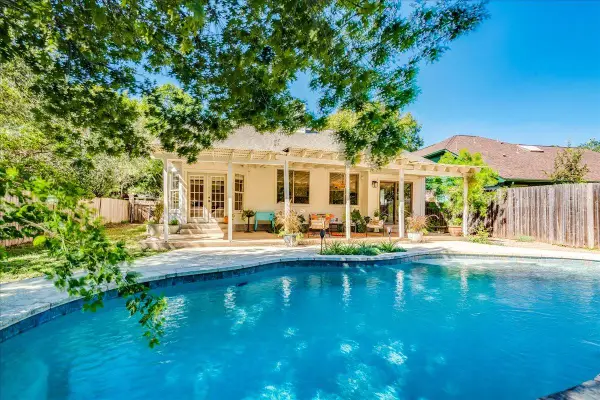 $619,000Active3 beds 3 baths2,005 sq. ft.
4013 Tecate Trl, Austin, TX 78739
MLS# 4104203Listed by: COMPASS RE TEXAS, LLC - Open Sun, 12 to 2pmNew
 $749,000Active4 beds 3 baths2,820 sq. ft.
6906 Covered Bridge Dr, Austin, TX 78736
MLS# 8085148Listed by: COMPASS RE TEXAS, LLC - New
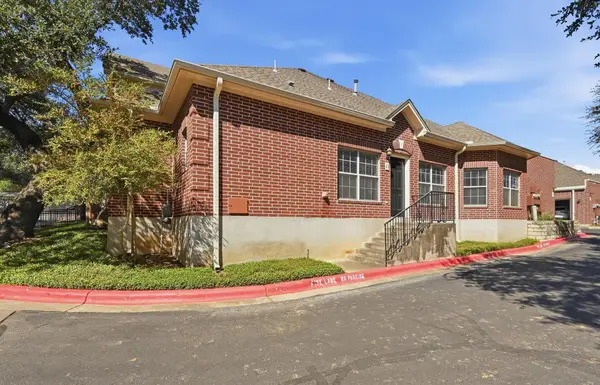 $370,000Active2 beds 2 baths1,401 sq. ft.
5515 Davis Ln #1, Austin, TX 78749
MLS# 8666772Listed by: HORIZON REALTY


Protect your home and budget from life's surprises with an Assurant Home Warranty, backed by a partner that supports you through every step of homeownership. Explore Plans.
© 2026 Better Homes and Gardens Real Estate LLC. An Anywhere Real Estate company. All rights reserved. Better Homes and Gardens® Real Estate is a registered trademark owned by Meredith Operations Corporation, licensed to Better Homes and Gardens Real Estate LLC and used with permission. Better Homes and Gardens Real Estate LLC fully supports the principles of the Fair Housing Act and the Equal Opportunity Act. Listing information is deemed reliable but is not guaranteed accurate.
Each office is independently owned and operated.
Any services or products provided by third parties are not provided by, affiliated with or related to Better Homes and Gardens Real Estate LLC, or its affiliated companies.