
10304 Medinah Greens Dr, Austin, TX 78717
Local realty services provided by:Better Homes and Gardens Real Estate Winans
Listed by: aaron lancaster
Office: compass re texas, llc.
MLS#:2525177
Source:ACTRIS
10304 Medinah Greens Dr,Austin, TX 78717
$929,000
- 6 Beds
- 4 Baths
- 3,812 sq. ft.
- Single family
- Active
Price summary
- Price:$929,000
- Price per sq. ft.:$243.7
- Monthly HOA dues:$68.67
About this home
***Seller will consider contributing toward buyer closing costs or a rate buy-down with an acceptable offer.***
Gorgeous east-facing Morrison-built executive home in the highly sought-after Creekside section of Avery Ranch. 6 Bedrooms and 4 full baths offer ample flexibility for a larger family. Backing to a peaceful greenbelt and shaded by mature trees, this beautifully upgraded home offers 6 spacious bedrooms (2 Bedrooms on the main level), 4 full baths (2 full baths on the main level), and an exceptional backyard retreat complete with a pool and spa. Located within the top-rated Round Rock ISD. Step inside to an open-concept floor plan filled with natural light, soaring ceilings, and expansive windows that create an inviting atmosphere throughout. The impressive living room showcases a dramatic floor-to-ceiling stone fireplace and stunning 20-foot ceilings. The gourmet kitchen is designed for both everyday living and entertaining, featuring new stainless steel appliances, an oversized island, abundant cabinetry, a walk-in pantry, and a sunny breakfast area. A formal dining room provides the perfect setting for gatherings and special occasions. The dedicated home office with French doors offers a quiet and private workspace. The spacious primary suite features a spa-inspired bath with dual vanities, a walk-in shower, and an oversized walk-in closet. Upstairs, you’ll find a large flex space and additional family room ideal for a media room, game room, or secondary living area. Four generously sized secondary bedrooms offer excellent flexibility, including a Jack-and-Jill bath and an additional full bath. Enjoy outdoor living at its finest with a large covered patio, sparkling pool and spa, and tranquil greenbelt views. Residents of Avery Ranch enjoy access to outstanding community amenities, including four pools, parks, playgrounds, an amenity center, and the renowned Avery Ranch Golf Course....
Contact an agent
Home facts
- Year built:2003
- Subdivision & Development:Avery Ranch
- Listing ID #:2525177
- Updated:October 23, 2026 at 03:56 PM
Rooms and interior
- Bedrooms:6
- Total bathrooms:4
- Full bathrooms:4
- Flooring:Carpet, Tile
- Kitchen Description:Built-In Oven(s), Dishwasher, Disposal, Exhaust Fan, Gas Cooktop, Microwave
- Living area:3,812 sq. ft.
Heating and cooling
- Cooling:Central
- Heating:Central, Natural Gas
- Central air:Yes
Structure and exterior
- Roof:Composition
- Year built:2003
- Building area:3,812 sq. ft.
- Lot area:0.22 Acres
- Lot Features:Sprinkler - Automatic
- Construction Materials:Masonry All Sides
- Exterior Features:Exterior Steps, Gutters Full
- Foundation Description:Slab
Schools
- High school:McNeil
- Elementary school:Patsy Sommer
Utilities
- Water:Public
- Sewer:Public Sewer
Finances and disclosures
- Price:$929,000
- Price per sq. ft.:$243.7
Features and amenities
- Appliances:Built-In Oven(s), Dishwasher, Disposal, Exhaust Fan, Gas Cooktop, Microwave, Water Heater
Parking
- Total parking spaces:6
- Parking description:Attached
- Garage:Yes
- Garage spaces:3
New listings near 10304 Medinah Greens Dr
- Open Sun, 12 to 2pmNew
 $749,000Active4 beds 2 baths1,891 sq. ft.
4503 Bridlewood Dr, Austin, TX 78727
MLS# 2039557Listed by: COMPASS RE TEXAS, LLC - Open Sun, 1 to 3pmNew
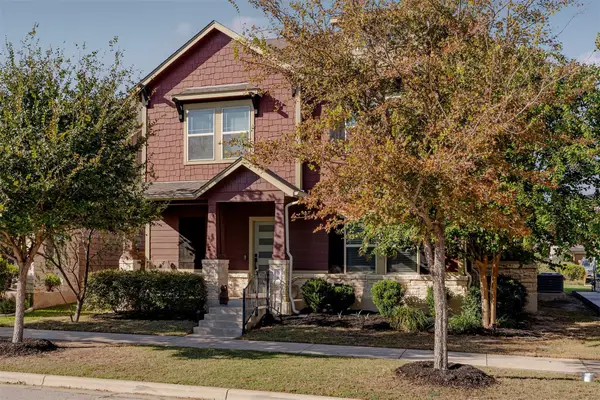 $449,000Active4 beds 3 baths2,428 sq. ft.
8709 Blaze Dr, Austin, TX 78747
MLS# 2074605Listed by: COMPASS RE TEXAS, LLC - Open Sat, 11am to 2pmNew
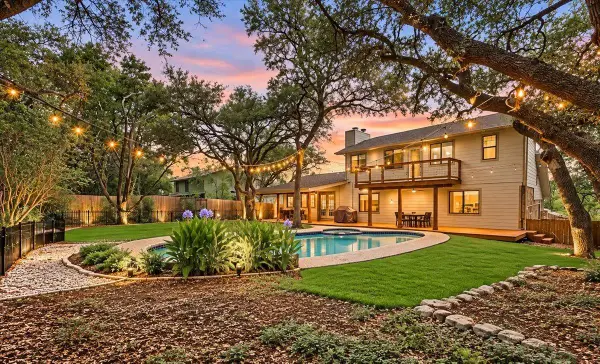 $699,000Active3 beds 2 baths1,950 sq. ft.
6002 Salton Dr, Austin, TX 78759
MLS# 4292357Listed by: EXP REALTY, LLC - New
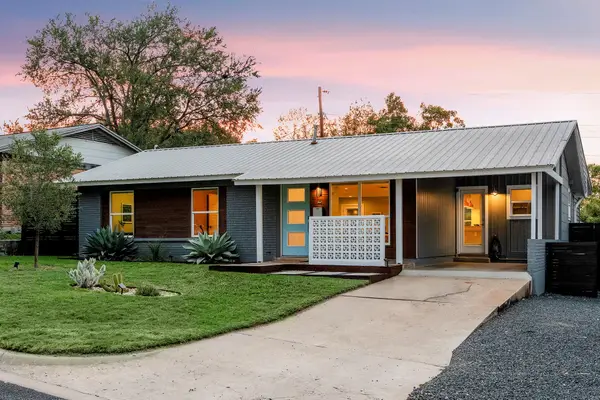 $775,000Active3 beds 2 baths1,745 sq. ft.
2704 Little John Ln, Austin, TX 78704
MLS# 8896833Listed by: BRAMLETT PARTNERS - Open Sun, 2 to 4pmNew
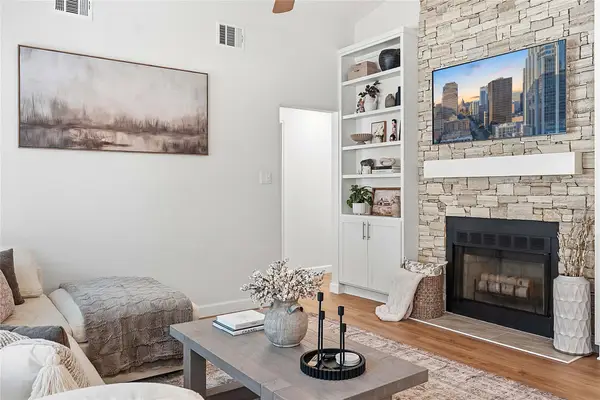 $390,000Active3 beds 2 baths998 sq. ft.
12821 Staton Dr, Austin, TX 78727
MLS# 5893482Listed by: COMPASS RE TEXAS, LLC - Open Fri, 4 to 6:30pmNew
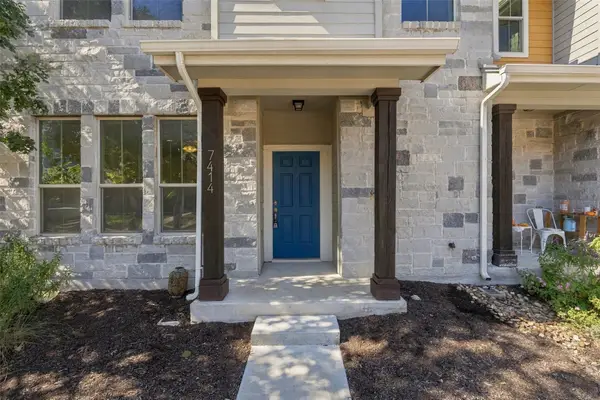 $535,000Active3 beds 4 baths1,540 sq. ft.
7414 Wolverine St, Austin, TX 78757
MLS# 2618878Listed by: EXP REALTY, LLC - New
 $1,235,000Active2 beds 2 baths961 sq. ft.
610 Davis St #3805, Austin, TX 78701
MLS# 3819402Listed by: KUPER SOTHEBY'S INT'L REALTY - New
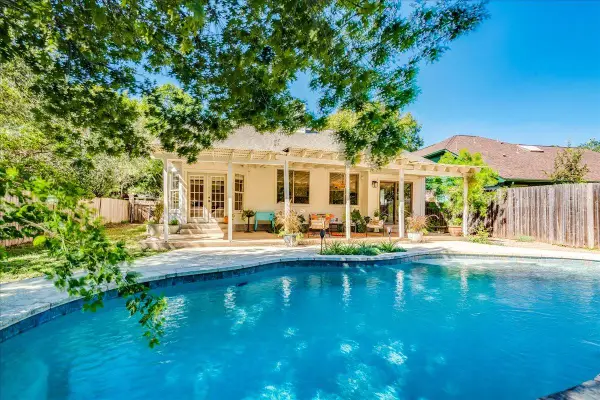 $619,000Active3 beds 3 baths2,005 sq. ft.
4013 Tecate Trl, Austin, TX 78739
MLS# 4104203Listed by: COMPASS RE TEXAS, LLC - Open Sun, 12 to 2pmNew
 $749,000Active4 beds 3 baths2,820 sq. ft.
6906 Covered Bridge Dr, Austin, TX 78736
MLS# 8085148Listed by: COMPASS RE TEXAS, LLC - New
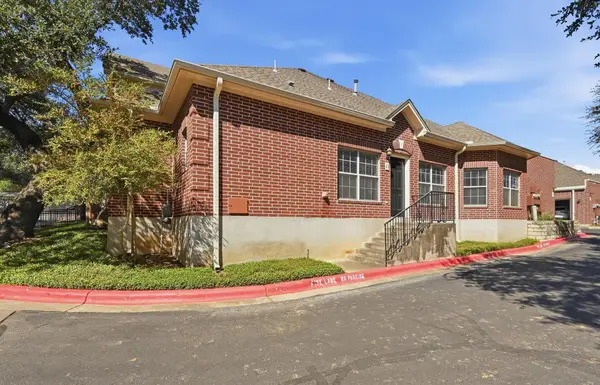 $370,000Active2 beds 2 baths1,401 sq. ft.
5515 Davis Ln #1, Austin, TX 78749
MLS# 8666772Listed by: HORIZON REALTY


Protect your home and budget from life's surprises with an Assurant Home Warranty, backed by a partner that supports you through every step of homeownership. Explore Plans.
© 2026 Better Homes and Gardens Real Estate LLC. An Anywhere Real Estate company. All rights reserved. Better Homes and Gardens® Real Estate is a registered trademark owned by Meredith Operations Corporation, licensed to Better Homes and Gardens Real Estate LLC and used with permission. Better Homes and Gardens Real Estate LLC fully supports the principles of the Fair Housing Act and the Equal Opportunity Act. Listing information is deemed reliable but is not guaranteed accurate.
Each office is independently owned and operated.
Any services or products provided by third parties are not provided by, affiliated with or related to Better Homes and Gardens Real Estate LLC, or its affiliated companies.