
10901 Country Knoll Knls, Austin, TX 78750
Local realty services provided by:Better Homes and Gardens Real Estate Winans
Listed by: julie pratt
Office: southwest realty advisors, llc.
MLS#:7744489
Source:ACTRIS
Upcoming open houses
- Sat, Oct 2402:00 pm - 04:00 pm
Price summary
- Price:$859,000
- Price per sq. ft.:$324.15
- Monthly HOA dues:$3.33
About this home
A striking mid-century modern home, custom designed and built by architect Herb Bernard, is being offered for the first time by its original owners. Set on a corner lot in a quiet, tree-shaded neighborhood of Spicewood Estates within the highly rated Round Rock ISD (Spicewood Elementary, Canyon Vista Middle, and Westwood High School), this home blends timeless design with thoughtful updates.
The backyard feels like a private retreat, featuring a free-form inground (propane-heated) pool and spa, plus an open patio and additional treed side yard near the garage.
Inside, wide-plank wood flooring flows through two living areas and a flexible dining space. The updated kitchen is showcased by granite countertops, stylish tile backsplash, refreshed cabinetry with Lazy Susan and added drawers, and stainless steel appliances including a double oven and a refrigerator. An upgraded wet bar adds even more charm with granite countertop, a granite-composite sink and illuminated glass-front display cabinets.
Spacious secondary bedrooms downstairs share a beautifully remodeled tiled bath. The large primary suite offers a generous walk-in closet, high ceiling, and a gorgeously appointed tiled bathroom. Triple-pane windows enhance comfort and efficiency throughout.
Additional highlights include an indoor utility room with wet sink, ample cabinetry and space for a fridge, wine fridge, or freezer. There's a side-entry garage with a work bench and access to the backyard....
Contact an agent
Home facts
- Year built:1983
- Subdivision & Development:Spicewood Estates Sec 01
- Listing ID #:7744489
- Updated:October 23, 2026 at 03:56 PM
Rooms and interior
- Bedrooms:4
- Total bathrooms:3
- Full bathrooms:2
- Half bathrooms:1
- Flooring:Carpet, Tile, Wood
- Kitchen Description:Built-In Electric Oven, Built-In Oven(s), Cooktop, Dishwasher, Disposal, Double Oven, Exhaust Fan, Free-Standing Refrigerator, Microwave, Refrigerator, Stainless Steel Appliance(s)
- Living area:2,650 sq. ft.
Heating and cooling
- Cooling:Central, Electric
- Heating:Central, Electric
- Central air:Yes
Structure and exterior
- Roof:Composition
- Year built:1983
- Building area:2,650 sq. ft.
- Lot area:0.25 Acres
- Lot Features:Corner Lot, Level, Public Maintained Road, Trees-Large (Over 40 Ft), Trees-Moderate
- Construction Materials:Stone, Wood Siding
- Exterior Features:Exterior Steps
- Foundation Description:Slab
Schools
- High school:Westwood
- Elementary school:Spicewood
Utilities
- Water:Public
- Sewer:Public Sewer
Finances and disclosures
- Price:$859,000
- Price per sq. ft.:$324.15
- Tax amount:$16,724 (2026)
Features and amenities
- Appliances:Built-In Electric Oven, Built-In Oven(s), Cooktop, Dishwasher, Disposal, Double Oven, Down Draft, Electric Water Heater, Exhaust Fan, Free-Standing Refrigerator, Microwave, RNGHD, Refrigerator, Stainless Steel Appliance(s), Washer/Dryer
- Laundry features:Washer/Dryer
Parking
- Total parking spaces:4
- Parking description:Attached, Door-Single, Garage, Garage Door Opener, Garage Faces Side
- Garage:Yes
- Garage spaces:2
New listings near 10901 Country Knoll Knls
- Open Sun, 12 to 2pmNew
 $749,000Active4 beds 2 baths1,891 sq. ft.
4503 Bridlewood Dr, Austin, TX 78727
MLS# 2039557Listed by: COMPASS RE TEXAS, LLC - Open Sun, 1 to 3pmNew
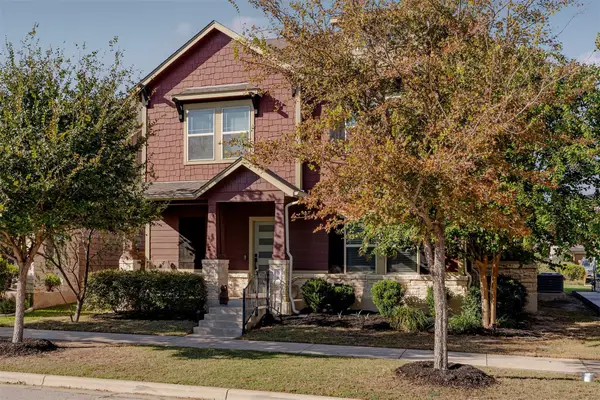 $449,000Active4 beds 3 baths2,428 sq. ft.
8709 Blaze Dr, Austin, TX 78747
MLS# 2074605Listed by: COMPASS RE TEXAS, LLC - Open Sat, 11am to 2pmNew
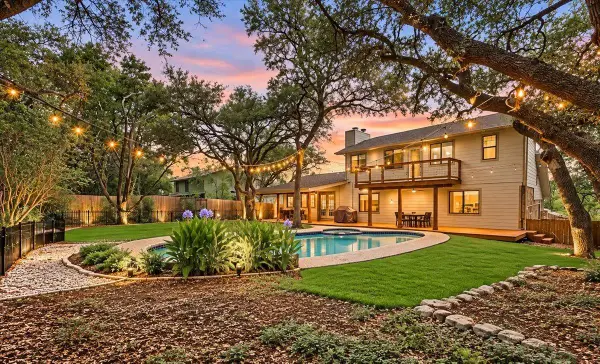 $699,000Active3 beds 2 baths1,950 sq. ft.
6002 Salton Dr, Austin, TX 78759
MLS# 4292357Listed by: EXP REALTY, LLC - New
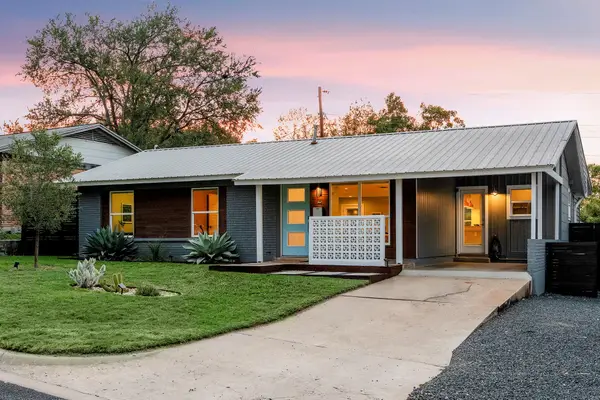 $775,000Active3 beds 2 baths1,745 sq. ft.
2704 Little John Ln, Austin, TX 78704
MLS# 8896833Listed by: BRAMLETT PARTNERS - Open Sun, 2 to 4pmNew
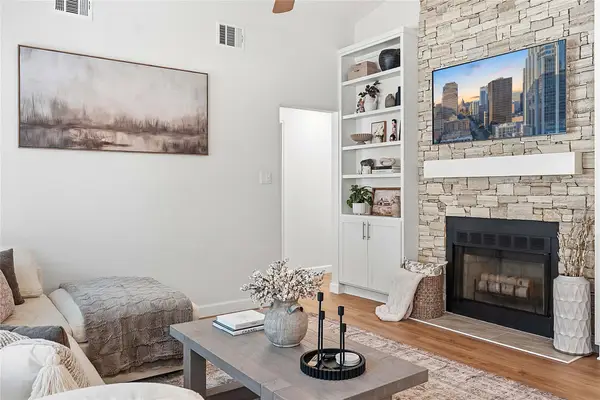 $390,000Active3 beds 2 baths998 sq. ft.
12821 Staton Dr, Austin, TX 78727
MLS# 5893482Listed by: COMPASS RE TEXAS, LLC - Open Fri, 4 to 6:30pmNew
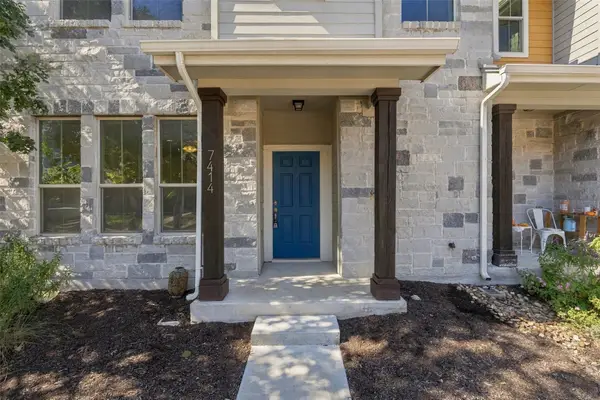 $535,000Active3 beds 4 baths1,540 sq. ft.
7414 Wolverine St, Austin, TX 78757
MLS# 2618878Listed by: EXP REALTY, LLC - New
 $1,235,000Active2 beds 2 baths961 sq. ft.
610 Davis St #3805, Austin, TX 78701
MLS# 3819402Listed by: KUPER SOTHEBY'S INT'L REALTY - New
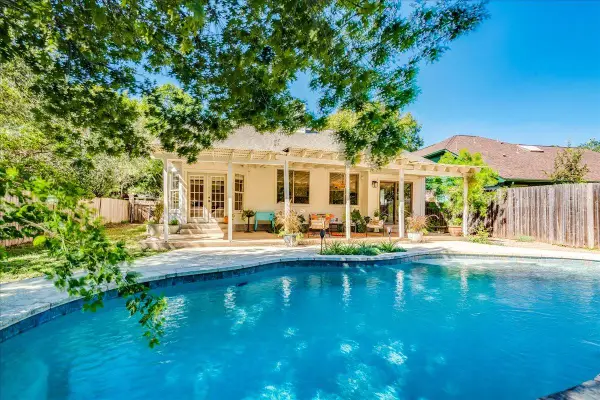 $619,000Active3 beds 3 baths2,005 sq. ft.
4013 Tecate Trl, Austin, TX 78739
MLS# 4104203Listed by: COMPASS RE TEXAS, LLC - Open Sun, 12 to 2pmNew
 $749,000Active4 beds 3 baths2,820 sq. ft.
6906 Covered Bridge Dr, Austin, TX 78736
MLS# 8085148Listed by: COMPASS RE TEXAS, LLC - New
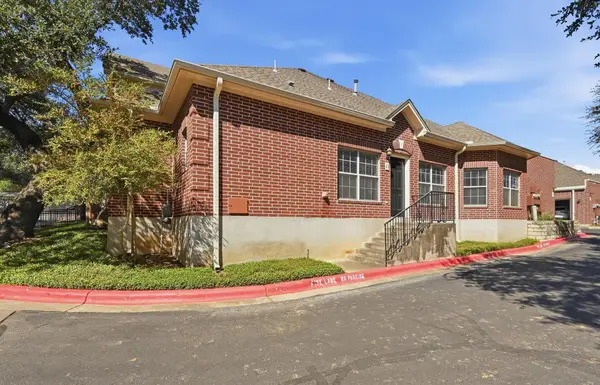 $370,000Active2 beds 2 baths1,401 sq. ft.
5515 Davis Ln #1, Austin, TX 78749
MLS# 8666772Listed by: HORIZON REALTY


Protect your home and budget from life's surprises with an Assurant Home Warranty, backed by a partner that supports you through every step of homeownership. Explore Plans.
© 2026 Better Homes and Gardens Real Estate LLC. An Anywhere Real Estate company. All rights reserved. Better Homes and Gardens® Real Estate is a registered trademark owned by Meredith Operations Corporation, licensed to Better Homes and Gardens Real Estate LLC and used with permission. Better Homes and Gardens Real Estate LLC fully supports the principles of the Fair Housing Act and the Equal Opportunity Act. Listing information is deemed reliable but is not guaranteed accurate.
Each office is independently owned and operated.
Any services or products provided by third parties are not provided by, affiliated with or related to Better Homes and Gardens Real Estate LLC, or its affiliated companies.