
113 Courtland Cir #12, Austin, TX 78737
Local realty services provided by:Better Homes and Gardens Real Estate Winans
Listed by: beatsy nolen
Office: tetra properties, inc.
MLS#:5876597
Source:ACTRIS
113 Courtland Cir #12,Austin, TX 78737
$725,000
- 4 Beds
- 4 Baths
- 3,161 sq. ft.
- Single family
- Active
Price summary
- Price:$725,000
- Price per sq. ft.:$229.36
- Monthly HOA dues:$113.33
About this home
Gorgeous hill country home with an open floor plan, 4 bedrooms, plus study, 3 full baths on main floor, a bonus room up with .5 bath and 3 car garage. This model Wilshire Homes offers many custom details and finish-out. Cul-de-sac & corner lot, backs to green space, very private backyard. Crown molding, butlers pantry, vaulted ceilings, recessed lighting, gorgeous fireplace with gas fire logs, and over sized utility room with deep sink & built-ins. Front and back patio are covered. Gourmet kitchen with Silestone counters , recent SS KitchenAid double convection ovens/microwave, natural gas cooktop & and a KitchenAid warming drawer. Rounded corners, arches, hard flooring with carpet in 1 bedroom and the stair case. Custom tile in bathrooms. Primary bedroom/bath offers double/separate vanities, jetted corner garden tub, separate shower, and a huge walk-in closet! Formal living/dining, too. Roof '23. Amenities abound: Sport courts, tennis court, pool, fishing ponds, hike and bike trails are just the beginning to enjoying the Hill Country/DSISD experience! Come and see this model home located in the heart of DSISD!...
Contact an agent
Home facts
- Year built:2008
- Listing ID #:5876597
- Updated:July 22, 2026 at 06:53 PM
Rooms and interior
- Bedrooms:4
- Total bathrooms:4
- Full bathrooms:3
- Half bathrooms:1
- Flooring:Carpet, Tile, Vinyl
- Kitchen Description:Built-In Oven(s), Cooktop, Double Oven, Exhaust Fan, Stainless Steel Appliance(s), Warming Drawer
- Living area:3,161 sq. ft.
Heating and cooling
- Cooling:Central, Zoned
- Heating:Central, Natural Gas, Zoned
- Central air:Yes
Structure and exterior
- Roof:Composition
- Year built:2008
- Building area:3,161 sq. ft.
- Lot area:68.6 Acres
- Lot Features:Corner Lot, Cul-De-Sac, Curbs, Landscaped, Level, Trees-Heavy
- Construction Materials:Brick Veneer, Masonry All Sides, Stone Veneer
- Exterior Features:Exterior Steps, Private Yard
- Foundation Description:Slab
Schools
- High school:Dripping Springs
- Elementary school:Sycamore Springs
Utilities
- Water:MUD
Finances and disclosures
- Price:$725,000
- Price per sq. ft.:$229.36
- Tax amount:$11,320 (2025)
Features and amenities
- Appliances:Built-In Oven(s), Convection Oven, Cooktop, Double Oven, Exhaust Fan, See Remarks, Stainless Steel Appliance(s), Warming Drawer, Water Heater
Parking
- Total parking spaces:8
- Garage:Yes
- Garage spaces:3
New listings near 113 Courtland Cir #12
- New
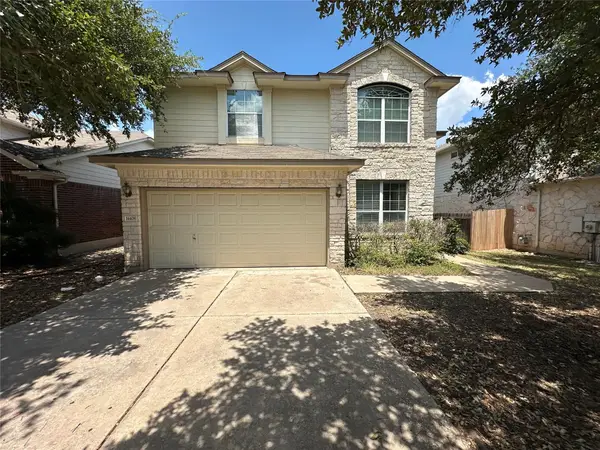 $495,000Active3 beds 3 baths2,120 sq. ft.
14408 Ballycastle Trl, Austin, TX 78717
MLS# 1143391Listed by: AUSTIN OPTIONS REALTY - New
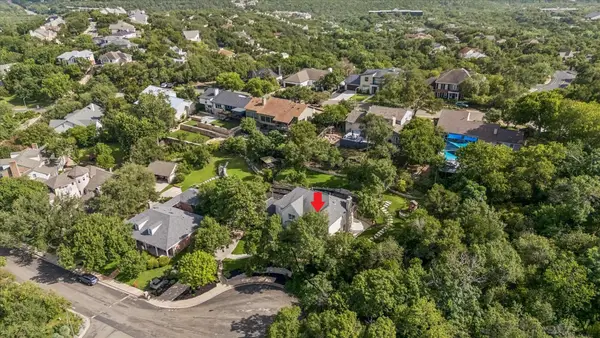 $1,549,000Active5 beds 5 baths3,480 sq. ft.
6324 Bon Terra Dr, Austin, TX 78731
MLS# 2945341Listed by: HD REALTY TEAM - New
 $367,990Active4 beds 3 baths2,193 sq. ft.
5812 Taunte Dr, Del Valle, TX 78617
MLS# 3002094Listed by: ALEXANDER PROPERTIES - New
 $333,990Active4 beds 2 baths1,637 sq. ft.
5816 Taunte Dr, Del Valle, TX 78617
MLS# 4327048Listed by: ALEXANDER PROPERTIES - New
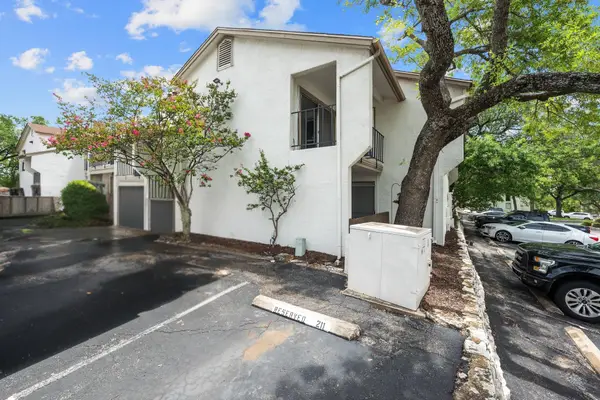 $175,000Active1 beds 1 baths655 sq. ft.
6910 Hart Ln #211, Austin, TX 78731
MLS# 8254807Listed by: INTELLIGENT REAL ESTATE, INC. - New
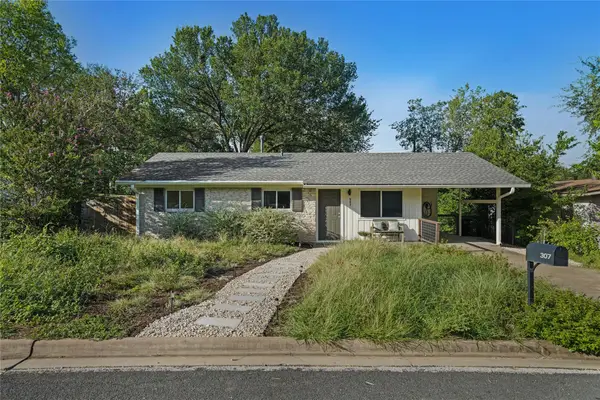 $365,000Active3 beds 2 baths962 sq. ft.
307 Sheffield Dr, Austin, TX 78745
MLS# 8278037Listed by: COMPASS RE TEXAS, LLC. - New
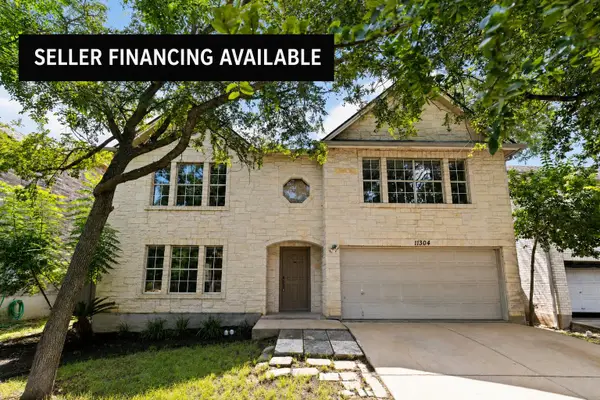 $540,000Active4 beds 3 baths3,743 sq. ft.
11304 Pickard Ln, Austin, TX 78748
MLS# 8926886Listed by: SERHANT TEXAS, LLC - New
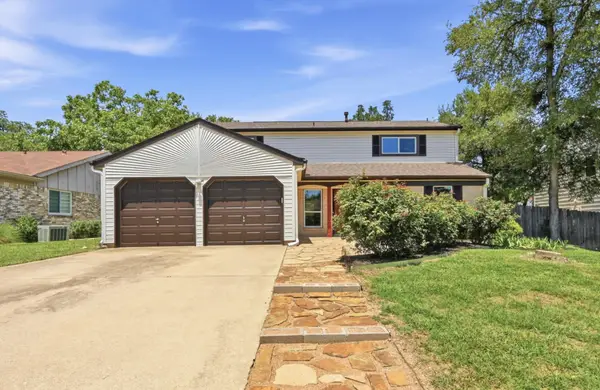 $579,000Active4 beds 3 baths2,231 sq. ft.
2704 Jorwoods Dr, Austin, TX 78745
MLS# 9523038Listed by: EMERALD HAVEN REALTY - New
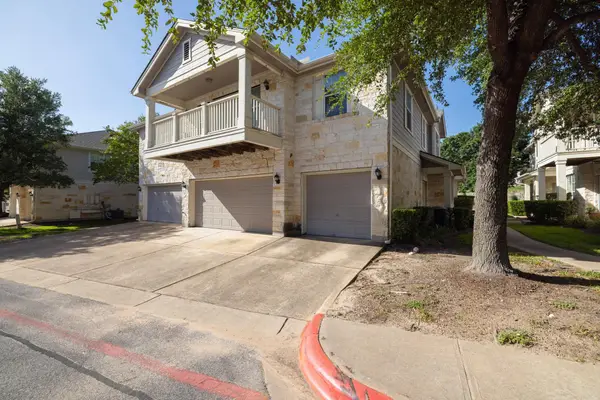 $325,000Active2 beds 3 baths1,687 sq. ft.
1900 Scofield Ridge Pkwy #3103, Austin, TX 78727
MLS# 9674556Listed by: ALL CITY REAL ESTATE LTD. CO - New
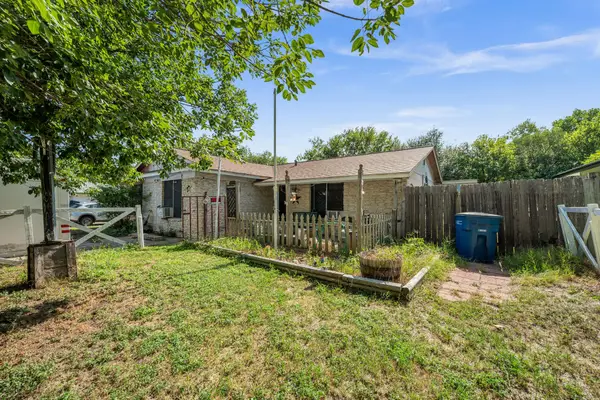 $350,000Active3 beds 2 baths1,495 sq. ft.
5326 Wellington Dr, Austin, TX 78723
MLS# 3051813Listed by: REDFIN CORPORATION


Protect your home and budget from life's surprises with an Assurant Home Warranty, backed by a partner that supports you through every step of homeownership. Explore Plans.
© 2026 Better Homes and Gardens Real Estate LLC. An Anywhere Real Estate company. All rights reserved. Better Homes and Gardens® Real Estate is a registered trademark owned by Meredith Operations Corporation, licensed to Better Homes and Gardens Real Estate LLC and used with permission. Better Homes and Gardens Real Estate LLC fully supports the principles of the Fair Housing Act and the Equal Opportunity Act. Listing information is deemed reliable but is not guaranteed accurate.
Each office is independently owned and operated.
Any services or products provided by third parties are not provided by, affiliated with or related to Better Homes and Gardens Real Estate LLC, or its affiliated companies.