
14408 Ballycastle Trl, Austin, TX 78717
Local realty services provided by:Better Homes and Gardens Real Estate Winans
Listed by: shane allen
Office: austin options realty
MLS#:1143391
Source:ACTRIS
Price summary
- Price:$475,000
- Price per sq. ft.:$224.06
- Monthly HOA dues:$830
About this home
Avery Ranch community. New roof, Upgraded kitchen with new quartz countertop, stove and dishwasher, newly painted cabinets, new floors/carpet. Upstairs main bath - New flooring. Discover an exceptional lifestyle in this captivating residence, perfectly situated for those seeking both comfort and convenience in Austin, TX. This inviting home offers a generous 2120 square feet of meticulously designed living space, spread across two well-appointed stories, providing ample room for relaxation and entertaining. The property features three full bathrooms, ensuring comfort for all residents and guests. With a lot size of 0.12 acres, there is a harmonious balance of outdoor space without the burden of excessive maintenance, allowing more time to enjoy the vibrant surroundings. The architectural charm and thoughtful layout create an immediate sense of belonging, making it an ideal setting for creating lasting memories. Residing at 14408 Ballycastle Trail places you in a desirable Austin locale, renowned for its dynamic community and accessibility to local amenities. This address truly represents an opportunity to embrace a fulfilling Austin living experience....
Contact an agent
Home facts
- Year built:2002
- Subdivision & Development:Avery Ranch West Ph 02
- Listing ID #:1143391
- Updated:October 23, 2026 at 03:56 PM
Rooms and interior
- Bedrooms:3
- Total bathrooms:3
- Full bathrooms:2
- Half bathrooms:1
- Flooring:Carpet, Linoleum, Tile
- Kitchen Description:Dishwasher, Disposal, Electric Cooktop, Microwave, Oven
- Living area:2,120 sq. ft.
Heating and cooling
- Cooling:Central
- Heating:Central
- Central air:Yes
Structure and exterior
- Roof:Composition
- Year built:2002
- Building area:2,120 sq. ft.
- Lot area:0.12 Acres
- Lot Features:Curbs, Near Golf Course
- Construction Materials:Masonry Partial
- Foundation Description:Slab
Schools
- High school:Vista Ridge
- Elementary school:Rutledge
Utilities
- Water:Public
- Sewer:Public Sewer
Finances and disclosures
- Price:$475,000
- Price per sq. ft.:$224.06
Features and amenities
- Appliances:Dishwasher, Disposal, Electric Cooktop, Microwave, Oven
Parking
- Total parking spaces:4
- Garage:Yes
- Garage spaces:2
New listings near 14408 Ballycastle Trl
- Open Sun, 12 to 2pmNew
 $749,000Active4 beds 2 baths1,891 sq. ft.
4503 Bridlewood Dr, Austin, TX 78727
MLS# 2039557Listed by: COMPASS RE TEXAS, LLC - Open Sun, 1 to 3pmNew
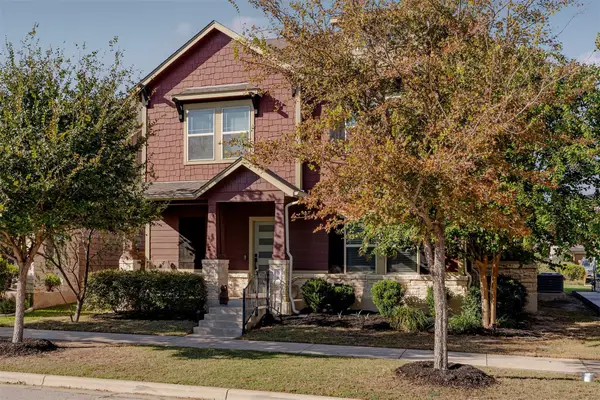 $449,000Active4 beds 3 baths2,428 sq. ft.
8709 Blaze Dr, Austin, TX 78747
MLS# 2074605Listed by: COMPASS RE TEXAS, LLC - Open Sat, 11am to 2pmNew
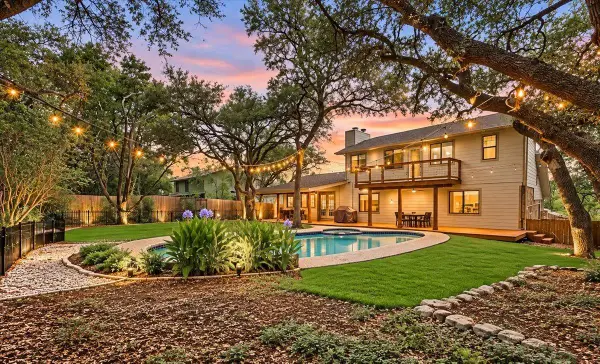 $699,000Active3 beds 2 baths1,950 sq. ft.
6002 Salton Dr, Austin, TX 78759
MLS# 4292357Listed by: EXP REALTY, LLC - New
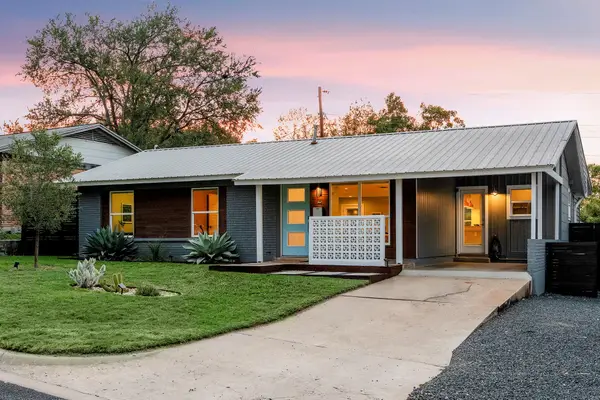 $775,000Active3 beds 2 baths1,745 sq. ft.
2704 Little John Ln, Austin, TX 78704
MLS# 8896833Listed by: BRAMLETT PARTNERS - Open Sun, 2 to 4pmNew
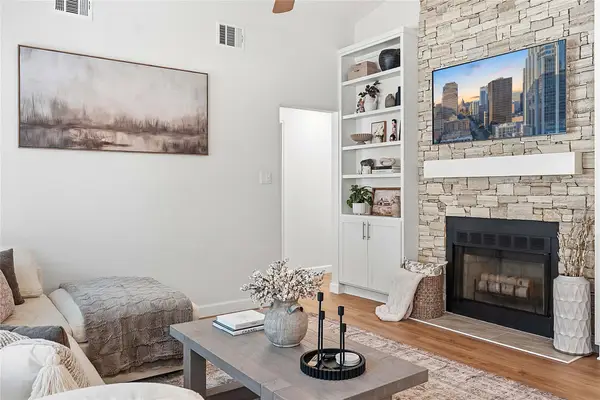 $390,000Active3 beds 2 baths998 sq. ft.
12821 Staton Dr, Austin, TX 78727
MLS# 5893482Listed by: COMPASS RE TEXAS, LLC - Open Fri, 4 to 6:30pmNew
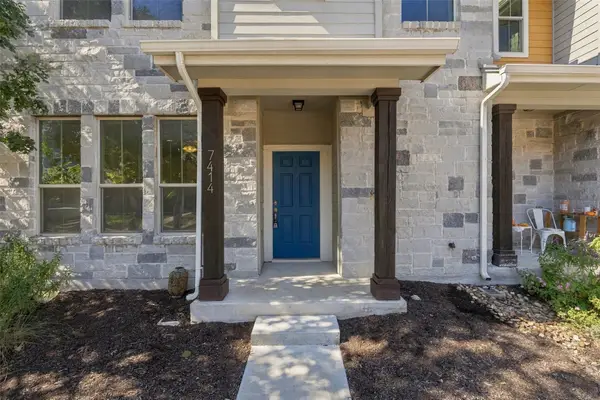 $535,000Active3 beds 4 baths1,540 sq. ft.
7414 Wolverine St, Austin, TX 78757
MLS# 2618878Listed by: EXP REALTY, LLC - New
 $1,235,000Active2 beds 2 baths961 sq. ft.
610 Davis St #3805, Austin, TX 78701
MLS# 3819402Listed by: KUPER SOTHEBY'S INT'L REALTY - New
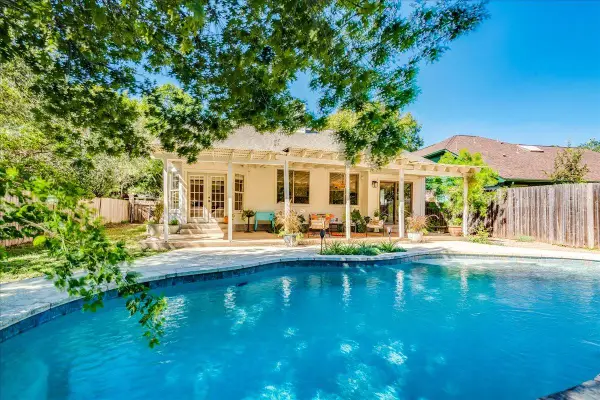 $619,000Active3 beds 3 baths2,005 sq. ft.
4013 Tecate Trl, Austin, TX 78739
MLS# 4104203Listed by: COMPASS RE TEXAS, LLC - Open Sun, 12 to 2pmNew
 $749,000Active4 beds 3 baths2,820 sq. ft.
6906 Covered Bridge Dr, Austin, TX 78736
MLS# 8085148Listed by: COMPASS RE TEXAS, LLC - New
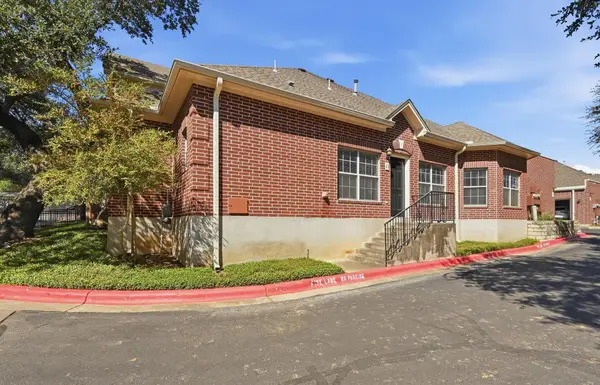 $370,000Active2 beds 2 baths1,401 sq. ft.
5515 Davis Ln #1, Austin, TX 78749
MLS# 8666772Listed by: HORIZON REALTY


Protect your home and budget from life's surprises with an Assurant Home Warranty, backed by a partner that supports you through every step of homeownership. Explore Plans.
© 2026 Better Homes and Gardens Real Estate LLC. An Anywhere Real Estate company. All rights reserved. Better Homes and Gardens® Real Estate is a registered trademark owned by Meredith Operations Corporation, licensed to Better Homes and Gardens Real Estate LLC and used with permission. Better Homes and Gardens Real Estate LLC fully supports the principles of the Fair Housing Act and the Equal Opportunity Act. Listing information is deemed reliable but is not guaranteed accurate.
Each office is independently owned and operated.
Any services or products provided by third parties are not provided by, affiliated with or related to Better Homes and Gardens Real Estate LLC, or its affiliated companies.