
11709 Running Brush Cv, Austin, TX 78717
Local realty services provided by:Better Homes and Gardens Real Estate Winans
Listed by: trey blanco
Office: bramlett partners
MLS#:7948683
Source:ACTRIS
Price summary
- Price:$625,000
- Price per sq. ft.:$228.35
- Monthly HOA dues:$68.67
About this home
Morning routines in Avery Ranch start with quiet coffee on the covered back patio or early jogs through neighborhood trail loops, bringing an easygoing Northwest Austin lifestyle to this two-story, 4-bedroom, 2.5-bathroom home. Positioned at the end of a cul-de-sac with an adjacent green space easement and no immediate neighbor on the northeast side, the property offers a private layout with generous space between homes. The main level living centers around a spacious living room wrapped in windows, featuring a fireplace and opening directly into the kitchen and breakfast area. Both the formal dining room and sunny breakfast area connect smoothly to the kitchen, which features a center island with breakfast bar seating, granite countertops, tile backsplash, stainless steel appliances, wood cabinetry, a built-in oven, gas cooktop, walk-in pantry, and a built-in desk nook just off of the breakfast area. Through the three-car garage, a separate 190-sq ft office space provides total quiet for work, music, or projects without disturbing the rest of the household. Upstairs, the primary suite leaves plenty of room for oversized furniture plus a second desk or reading corner, alongside an ensuite bath with a dual vanity, soaking tub, separate shower, and walk-in closet. Three guest bedrooms and a secondary bath share the upper floor. Recent maintenance provides real peace of mind, including a full exterior repaint by CertaPro (March 2026), hip shingle repairs by Wilson Roofing (February 2026), and a replacement upstairs Carrier A/C unit installed by A-Plus Energy Management (July 2023) with a registered parts warranty through July 31, 2033. Living in Avery Ranch keeps daily life balanced with quick access to Rutledge Elementary, Brushy Creek Lake Park, Avery Ranch Golf Club, and dining along Parmer Lane. Major commuters have easy access via US-183 and SH-45, putting Downtown Austin about 22 miles south and Austin-Bergstrom International Airport within 28 miles....
Contact an agent
Home facts
- Year built:2008
- Subdivision & Development:Avery Ranch Far West
- Listing ID #:7948683
- Updated:August 14, 2026 at 07:51 PM
Rooms and interior
- Bedrooms:4
- Total bathrooms:3
- Full bathrooms:2
- Half bathrooms:1
- Flooring:Carpet, Tile
- Kitchen Description:Built-In Oven(s), Dishwasher, Disposal, Microwave, Stainless Steel Appliance(s)
- Living area:2,737 sq. ft.
Heating and cooling
- Cooling:Central
- Heating:Central, Natural Gas
- Central air:Yes
Structure and exterior
- Roof:Composition
- Year built:2008
- Building area:2,737 sq. ft.
- Lot area:0.28 Acres
- Lot Features:Back Yard, Cul-De-Sac, Curbs, Front Yard, Landscaped, Trees-Large (Over 40 Ft)
- Construction Materials:HardiPlank Type, Masonry All Sides, Stone
- Exterior Features:Private Yard
- Foundation Description:Slab
Schools
- High school:Vista Ridge
- Elementary school:Rutledge
Utilities
- Water:Public
- Sewer:Public Sewer
Finances and disclosures
- Price:$625,000
- Price per sq. ft.:$228.35
- Tax amount:$13,033 (2025)
Features and amenities
- Appliances:Built-In Oven(s), Dishwasher, Disposal, Microwave, Stainless Steel Appliance(s)
- Amenities:Pantry
Parking
- Total parking spaces:5
- Parking description:Attached, Door-Multi, Driveway, Garage Door Opener, Inside Entrance, Kitchen Level
- Garage:Yes
- Garage spaces:3
New listings near 11709 Running Brush Cv
- Open Sun, 12 to 2pmNew
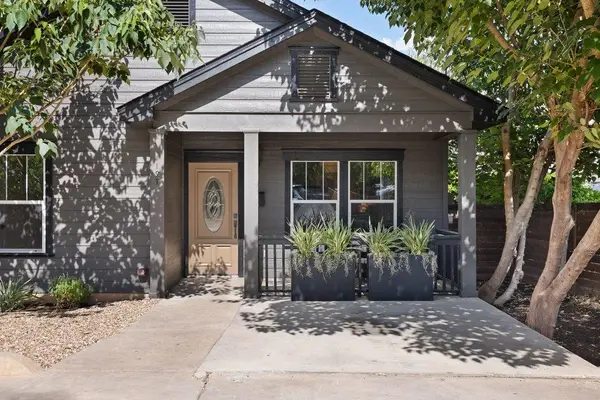 $750,000Active3 beds 2 baths1,352 sq. ft.
1197 Angelina St, Austin, TX 78702
MLS# 1011571Listed by: COMPASS RE TEXAS, LLC - New
 $615,000Active3 beds 3 baths1,768 sq. ft.
3709 Counselor Dr, Austin, TX 78749
MLS# 1424143Listed by: CHRISTIES INTL REAL ESTATE LONE STAR - New
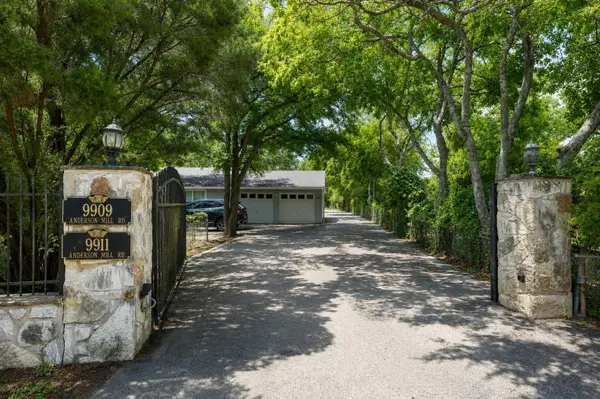 $2,500,000Active9 beds 7 baths5,086 sq. ft.
9911 Anderson Mill Rd, Austin, TX 78750
MLS# 1583695Listed by: SAGE WILSON REALTY - New
 $975,000Active6 beds 3 baths2,774 sq. ft.
920 Shady Ln, Austin, TX 78702
MLS# 1765850Listed by: ALLURE REAL ESTATE - New
 $639,000Active4 beds 2 baths1,975 sq. ft.
1309 Horseback Holw, Austin, TX 78732
MLS# 2472427Listed by: COMPASS RE TEXAS, LLC - New
 $389,000Active4 beds 2 baths1,562 sq. ft.
16725 Whitebrush Loop, Austin, TX 78717
MLS# 2877888Listed by: GCG INVESTMENTS - Open Sat, 1 to 3pmNew
 $879,000Active4 beds 2 baths1,782 sq. ft.
6618 Argentia Rd, Austin, TX 78757
MLS# 2905195Listed by: GOTTESMAN RESIDENTIAL R.E. - New
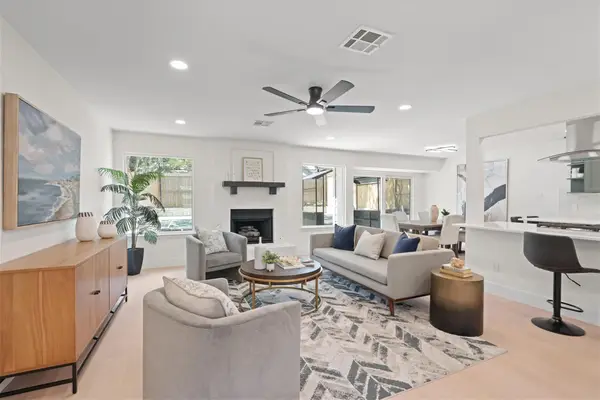 $650,000Active4 beds 3 baths2,131 sq. ft.
12026 Lincolnshire Dr, Austin, TX 78758
MLS# 4617324Listed by: COMPASS RE TEXAS, LLC - New
 $380,000Active3 beds 2 baths1,937 sq. ft.
11604 Comano Dr, Austin, TX 78747
MLS# 5223155Listed by: SPROUT REALTY - New
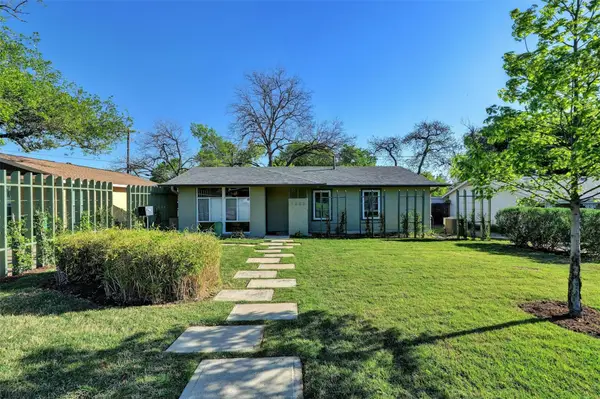 $675,000Active4 beds 3 baths2,238 sq. ft.
1302 Berkshire Dr, Austin, TX 78723
MLS# 5458454Listed by: PRESIDIO GROUP, REALTORS


Protect your home and budget from life's surprises with an Assurant Home Warranty, backed by a partner that supports you through every step of homeownership. Explore Plans.
© 2026 Better Homes and Gardens Real Estate LLC. An Anywhere Real Estate company. All rights reserved. Better Homes and Gardens® Real Estate is a registered trademark owned by Meredith Operations Corporation, licensed to Better Homes and Gardens Real Estate LLC and used with permission. Better Homes and Gardens Real Estate LLC fully supports the principles of the Fair Housing Act and the Equal Opportunity Act. Listing information is deemed reliable but is not guaranteed accurate.
Each office is independently owned and operated.
Any services or products provided by third parties are not provided by, affiliated with or related to Better Homes and Gardens Real Estate LLC, or its affiliated companies.