
13800 E Lyndhurst St #164, Austin, TX 78717
Local realty services provided by:Better Homes and Gardens Real Estate Winans
Listed by: keith duble, judy duble
Office: exp realty, llc.
MLS#:9358720
Source:ACTRIS
Price summary
- Price:$377,500
- Price per sq. ft.:$183.25
- Monthly HOA dues:$350
About this home
Incredible Location! Walk to work, shopping, dining, and MetroRail!
Stone veneer and stucco accents define this contemporary two-story exterior facade located on Lyndhurst Street. A concrete walkway leads past the stone facade toward a covered entryway and a private entrance. This residence features 4 bedrooms, 3 full bathrooms, 1,912 square feet of living space, completed by an attached garage with a concrete driveway.
An open floorplan on the main level seamlessly connects the living space and the kitchen, characterized by tile flooring, recessed lighting, and ceiling fans. The kitchen serves as a central hub with its kitchen island, breakfast bar, granite counters, and built-in features. It is fully equipped with stainless steel appliances, including a gas cooktop, gas range, range, oven, microwave, dishwasher, and a range hood.
The home is fitted with blinds throughout, central air cooling, and a central heating system. A dedicated laundry room is situated inside the home, offering built-in features, stone counters, tile flooring, a washer hookup, and an electric dryer hookup. Additional interior highlights include a double vanity and stone counters in the bathrooms, a soaking tub, a glass-enclosed walk-in shower, crown molding, high ceilings, walk-in closets with built-in features, and carpet flooring in the upstairs bedrooms.
The community offers sidewalks and shared amenities, including an association in-ground outdoor pool and a pool/spa combo surrounded by shade structures, a cabana, and concrete decking. The property features views of the neighborhood, pool, and surrounding trees/woods....
Contact an agent
Home facts
- Year built:2017
- Subdivision & Development:Lakeline Center
- Listing ID #:9358720
- Updated:October 23, 2026 at 03:56 PM
Rooms and interior
- Bedrooms:4
- Total bathrooms:3
- Full bathrooms:3
- Flooring:Carpet, Tile
- Kitchen Description:Dishwasher, Disposal, Exhaust Fan, Free-Standing Range
- Living area:2,060 sq. ft.
Heating and cooling
- Cooling:Central
- Heating:Central
- Central air:Yes
Structure and exterior
- Roof:Composition
- Year built:2017
- Building area:2,060 sq. ft.
- Lot Features:Sprinkler - Automatic
- Construction Materials:Masonry Partial
- Foundation Description:Slab
Schools
- High school:McNeil
- Elementary school:Purple Sage
Utilities
- Water:Private, Public
- Sewer:Private Sewer, Public Sewer
Finances and disclosures
- Price:$377,500
- Price per sq. ft.:$183.25
- Tax amount:$8,048 (2026)
Features and amenities
- Appliances:Dishwasher, Disposal, Exhaust Fan, Free-Standing Range
Parking
- Total parking spaces:4
- Parking description:Attached
- Garage:Yes
- Garage spaces:2
New listings near 13800 E Lyndhurst St #164
- Open Sun, 12 to 2pmNew
 $749,000Active4 beds 2 baths1,891 sq. ft.
4503 Bridlewood Dr, Austin, TX 78727
MLS# 2039557Listed by: COMPASS RE TEXAS, LLC - Open Sun, 1 to 3pmNew
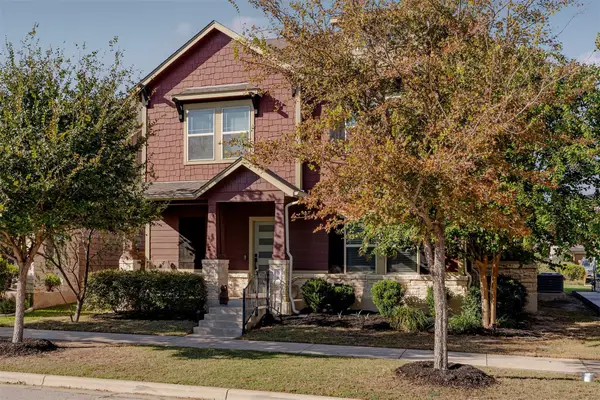 $449,000Active4 beds 3 baths2,428 sq. ft.
8709 Blaze Dr, Austin, TX 78747
MLS# 2074605Listed by: COMPASS RE TEXAS, LLC - Open Sat, 11am to 2pmNew
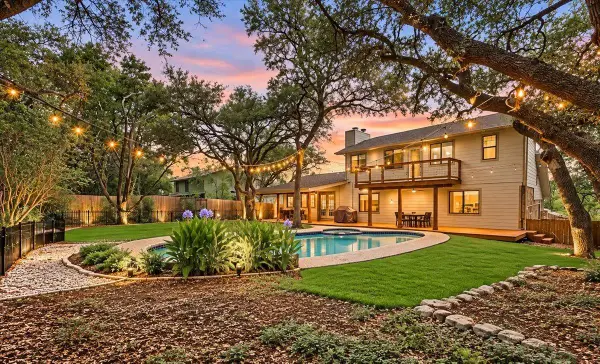 $699,000Active3 beds 2 baths1,950 sq. ft.
6002 Salton Dr, Austin, TX 78759
MLS# 4292357Listed by: EXP REALTY, LLC - New
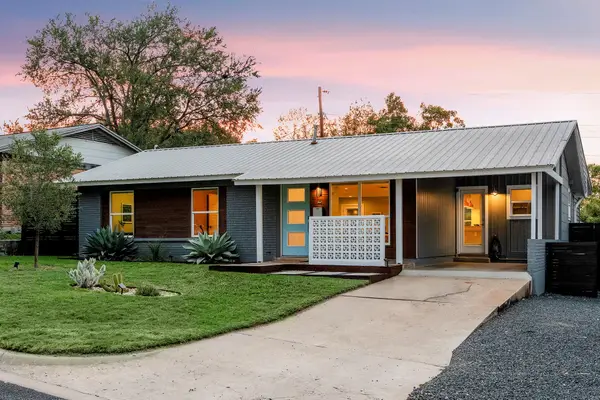 $775,000Active3 beds 2 baths1,745 sq. ft.
2704 Little John Ln, Austin, TX 78704
MLS# 8896833Listed by: BRAMLETT PARTNERS - Open Sun, 2 to 4pmNew
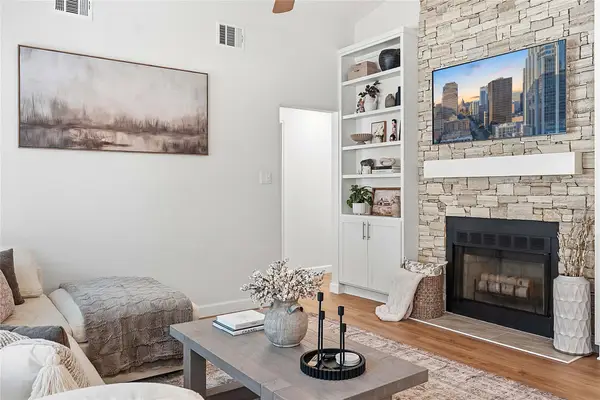 $390,000Active3 beds 2 baths998 sq. ft.
12821 Staton Dr, Austin, TX 78727
MLS# 5893482Listed by: COMPASS RE TEXAS, LLC - Open Fri, 4 to 6:30pmNew
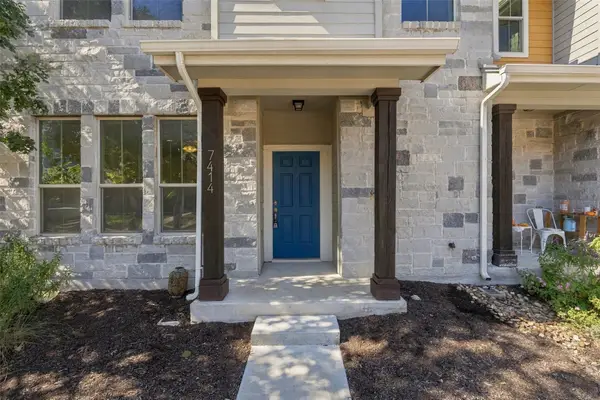 $535,000Active3 beds 4 baths1,540 sq. ft.
7414 Wolverine St, Austin, TX 78757
MLS# 2618878Listed by: EXP REALTY, LLC - New
 $1,235,000Active2 beds 2 baths961 sq. ft.
610 Davis St #3805, Austin, TX 78701
MLS# 3819402Listed by: KUPER SOTHEBY'S INT'L REALTY - New
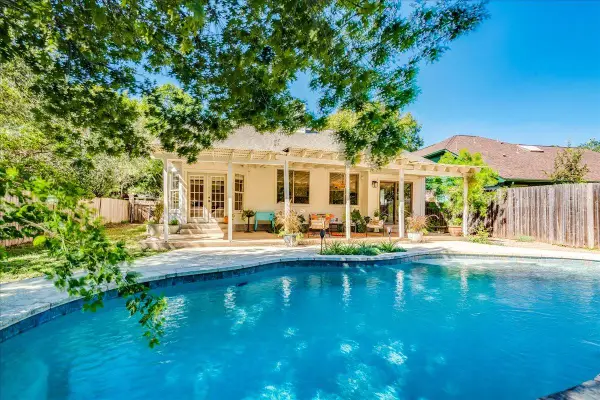 $619,000Active3 beds 3 baths2,005 sq. ft.
4013 Tecate Trl, Austin, TX 78739
MLS# 4104203Listed by: COMPASS RE TEXAS, LLC - Open Sun, 12 to 2pmNew
 $749,000Active4 beds 3 baths2,820 sq. ft.
6906 Covered Bridge Dr, Austin, TX 78736
MLS# 8085148Listed by: COMPASS RE TEXAS, LLC - New
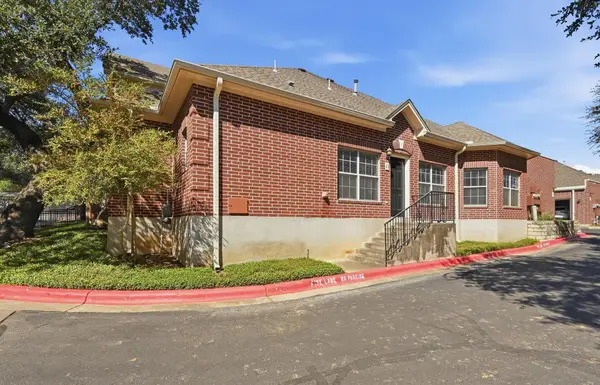 $370,000Active2 beds 2 baths1,401 sq. ft.
5515 Davis Ln #1, Austin, TX 78749
MLS# 8666772Listed by: HORIZON REALTY


Protect your home and budget from life's surprises with an Assurant Home Warranty, backed by a partner that supports you through every step of homeownership. Explore Plans.
© 2026 Better Homes and Gardens Real Estate LLC. An Anywhere Real Estate company. All rights reserved. Better Homes and Gardens® Real Estate is a registered trademark owned by Meredith Operations Corporation, licensed to Better Homes and Gardens Real Estate LLC and used with permission. Better Homes and Gardens Real Estate LLC fully supports the principles of the Fair Housing Act and the Equal Opportunity Act. Listing information is deemed reliable but is not guaranteed accurate.
Each office is independently owned and operated.
Any services or products provided by third parties are not provided by, affiliated with or related to Better Homes and Gardens Real Estate LLC, or its affiliated companies.