
215 Cloudview Dr, Austin, TX 78745
Local realty services provided by:Better Homes and Gardens Real Estate Winans
Listed by: david ezrailson, avani dixit
Office: bedrock realty
MLS#:6245514
Source:ACTRIS
215 Cloudview Dr,Austin, TX 78745
$420,000
- 3 Beds
- 2 Baths
- 1,339 sq. ft.
- Single family
- Active
Price summary
- Price:$420,000
- Price per sq. ft.:$313.67
About this home
Welcome to 215 Cloudview, a beautifully updated three-bedroom, two-bathroom home where thoughtful efficiency meets effortless Texas outdoor living. From the moment you arrive, a striking custom front yard fence sets an inviting tone and offers distinct curb appeal. Step inside to an open main living space anchored by soaring vaulted ceilings that maximize warmth and airiness. Upgraded modern windows flood the interior with natural light, while superior insulation keeps energy bills low, outside noise down, and indoor temperatures comfortable year-round.
Every interior detail has been elevated, featuring tastefully updated bathrooms throughout and a refined, spa-like feel in the primary suite. Practicality meets clean design all the way through to the garage, which comes finished with a sleek, high-durability epoxy floor ideal for easy maintenance, extra storage, or a personal workshop setup.
The backyard is a true local sanctuary built for effortless entertaining. Step outside onto a sprawling 300-square-foot native Texas limestone patio, topped with a custom metal shade structure designed to handle the heat while keeping your outdoor living space cool and usable all year long. Whether you are hosting evening dinners, gathering with friends, or enjoying quiet morning coffee, this property offers the complete package inside and out....
Contact an agent
Home facts
- Year built:1978
- Subdivision & Development:Buckingham Ridge Sec 05
- Listing ID #:6245514
- Updated:September 09, 2026 at 09:53 PM
Rooms and interior
- Bedrooms:3
- Total bathrooms:2
- Full bathrooms:2
- Flooring:Tile, Wood
- Kitchen Description:Dishwasher, Gas Range, Microwave, Refrigerator
- Living area:1,339 sq. ft.
Heating and cooling
- Cooling:Central
- Heating:Central
- Central air:Yes
Structure and exterior
- Roof:Composition, Shingle
- Year built:1978
- Building area:1,339 sq. ft.
- Lot area:0.18 Acres
- Lot Features:Back Yard, Front Yard, Many Trees
- Construction Materials:Brick, Wood Siding
- Exterior Features:Private Yard
- Foundation Description:Slab
Schools
- High school:Crockett
- Elementary school:Williams
Utilities
- Water:Public
- Sewer:Public Sewer
Finances and disclosures
- Price:$420,000
- Price per sq. ft.:$313.67
- Tax amount:$9,511 (2026)
Features and amenities
- Appliances:Dishwasher, Gas Range, Microwave, Refrigerator
Parking
- Total parking spaces:4
- Parking description:Garage
- Garage:Yes
- Garage spaces:2
New listings near 215 Cloudview Dr
- New
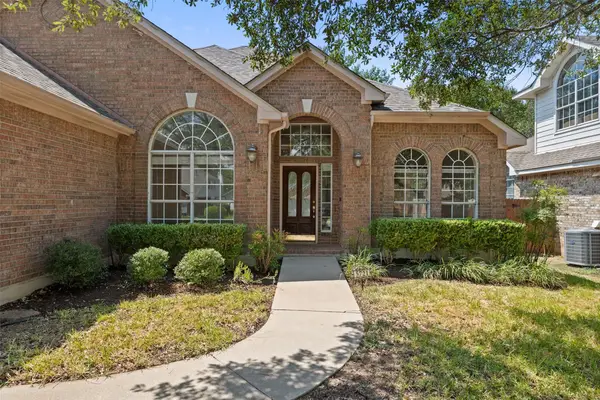 $645,000Active4 beds 2 baths2,163 sq. ft.
5721 Trelawney Ln, Austin, TX 78739
MLS# 1131234Listed by: COMPASS RE TEXAS, LLC - Open Sat, 12 to 2pmNew
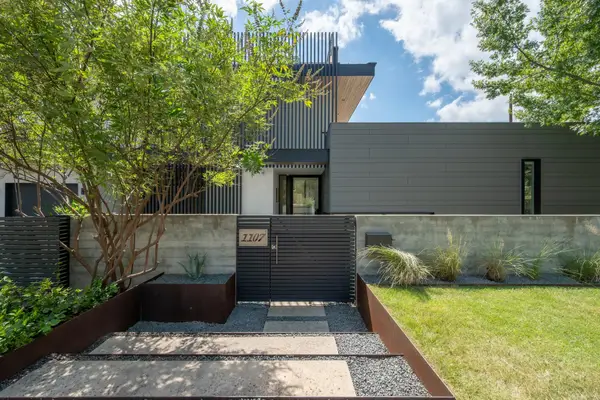 $2,450,000Active3 beds 4 baths2,758 sq. ft.
1107 Folts Ave, Austin, TX 78704
MLS# 1470490Listed by: KUPER SOTHEBY'S INT'L REALTY - New
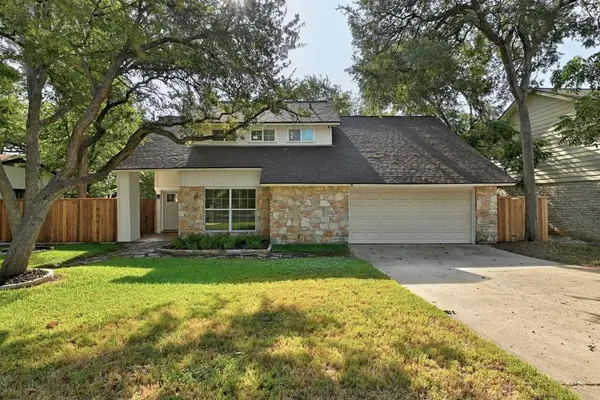 $519,999Active3 beds 2 baths2,007 sq. ft.
12405 Burlywood Trl, Austin, TX 78750
MLS# 3546538Listed by: COMPASS RE TEXAS, LLC - Open Sun, 12 to 2pmNew
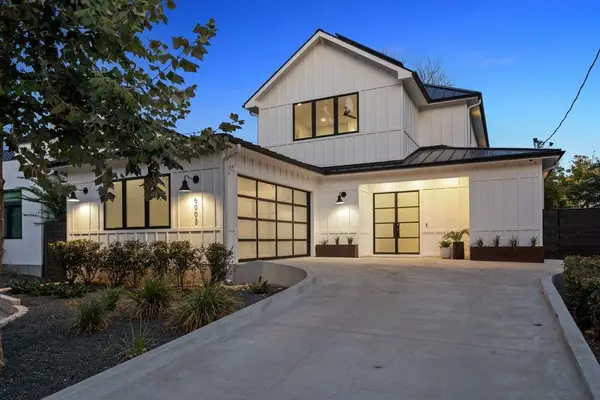 $1,769,000Active4 beds 3 baths3,002 sq. ft.
6003 Grover Ave, Austin, TX 78757
MLS# 3764209Listed by: MORELAND PROPERTIES - Open Sat, 1 to 3pmNew
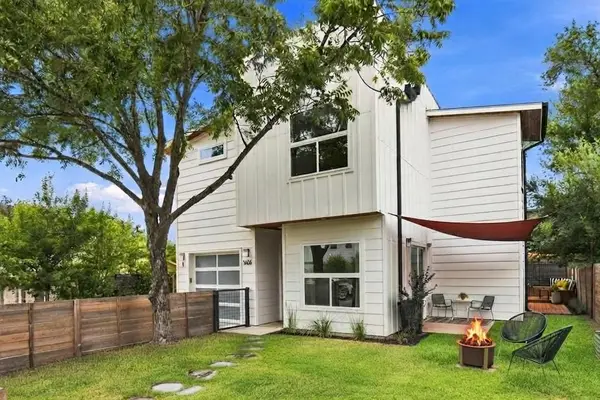 $850,000Active4 beds 3 baths2,153 sq. ft.
1606 Grayford Dr #1, Austin, TX 78704
MLS# 6015992Listed by: COMPASS RE TEXAS, LLC - New
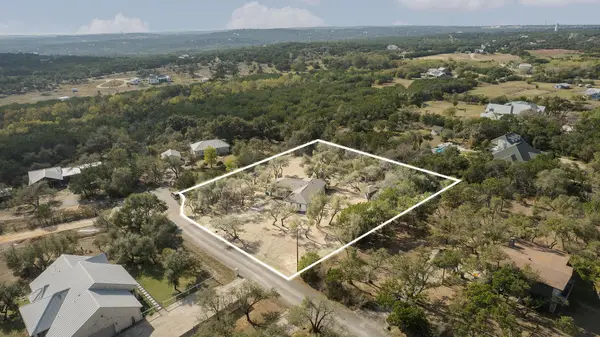 $650,000Active3 beds 2 baths1,950 sq. ft.
11306 Zyle Ln, Austin, TX 78737
MLS# 1166078Listed by: JBGOODWIN REALTORS WL - Open Sat, 12 to 3pmNew
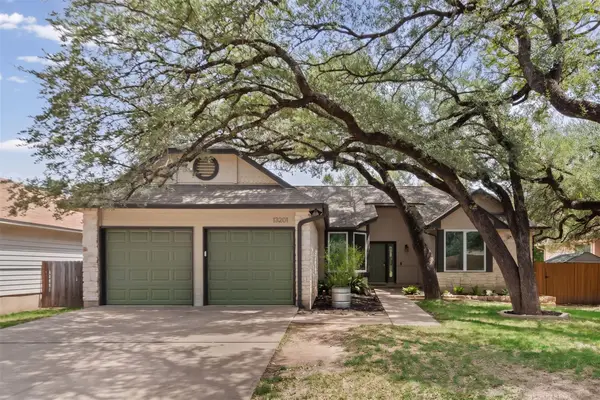 $410,000Active3 beds 2 baths1,567 sq. ft.
13201 Briar Hollow Dr, Austin, TX 78729
MLS# 7422128Listed by: KW-AUSTIN PORTFOLIO REAL ESTATE - New
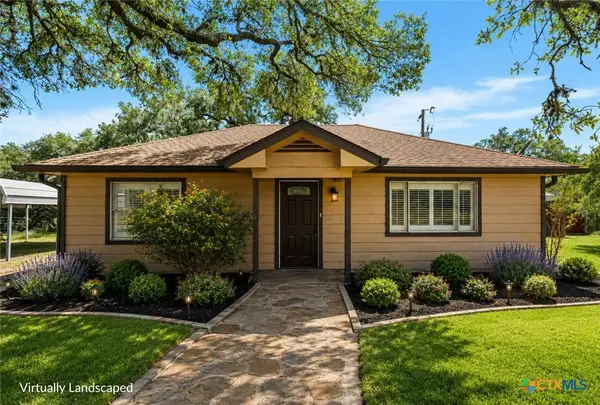 $1,995,000Active2 beds 3 baths888 sq. ft.
14440 Nutty Brown Road, Austin, TX 78737
MLS# 624854Listed by: KELLER WILLIAMS REALTY - SW - Open Sat, 12 to 3pmNew
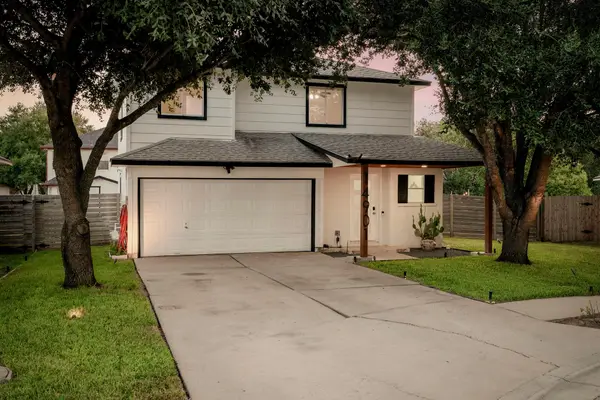 $299,900Active3 beds 3 baths1,586 sq. ft.
14901 Chamberlain Ct, Austin, TX 78724
MLS# 1129078Listed by: KUPER SOTHEBY'S INT'L REALTY - New
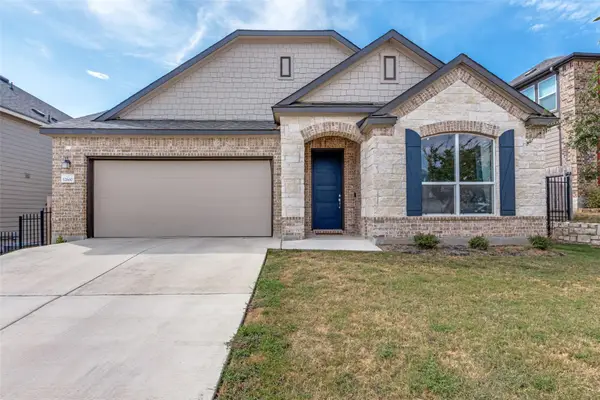 $440,000Active3 beds 3 baths2,700 sq. ft.
12600 Karasu Dr, Manor, TX 78653
MLS# 3272282Listed by: COMPASS RE TEXAS, LLC


Protect your home and budget from life's surprises with an Assurant Home Warranty, backed by a partner that supports you through every step of homeownership. Explore Plans.
© 2026 Better Homes and Gardens Real Estate LLC. An Anywhere Real Estate company. All rights reserved. Better Homes and Gardens® Real Estate is a registered trademark owned by Meredith Operations Corporation, licensed to Better Homes and Gardens Real Estate LLC and used with permission. Better Homes and Gardens Real Estate LLC fully supports the principles of the Fair Housing Act and the Equal Opportunity Act. Listing information is deemed reliable but is not guaranteed accurate.
Each office is independently owned and operated.
Any services or products provided by third parties are not provided by, affiliated with or related to Better Homes and Gardens Real Estate LLC, or its affiliated companies.