
5305 Alonso Dr, Austin, TX 78738
Local realty services provided by:Better Homes and Gardens Real Estate Hometown
Listed by: sarah mcaloon
Office: compass re texas, llc.
MLS#:9493725
Source:ACTRIS
5305 Alonso Dr,Austin, TX 78738
$675,000
- 3 Beds
- 3 Baths
- 2,382 sq. ft.
- Single family
- Active
Upcoming open houses
- Sun, Oct 1102:30 pm - 04:30 pm
Price summary
- Price:$675,000
- Price per sq. ft.:$283.38
- Monthly HOA dues:$86.67
About this home
Seller offering up to $5,300 toward buyer closing costs or interest rate buy-down with an accepted full-price offer. Credit applied at closing.
Designed for effortless everyday living and entertaining, this beautifully maintained 1-story Chesmar home in Sweetwater offers 3 bedrooms, 2.5 baths, a spacious dedicated office, exceptional storage and inviting indoor-outdoor living. Neutral finishes and wood-look tile create a cohesive look with NO CARPET throughout.
At the heart of the home, the oversized kitchen features abundant cabinetry and prep space, a large center island and an open connection to the living room, anchored by a striking stone accent wall and fireplace with gas logs and remote. An approximately 238-sqft enclosed all-season patio expands the living and entertaining space with sliding glass and screen doors, ceiling fan and backyard views.
The primary suite offers a bay window with sitting area plus a custom-designed closet with slow-close drawers and marble tile flooring. Generously sized secondary bedrooms each include walk-in closets. The dedicated office features French doors and a soaring tray ceiling, providing flexibility for work, guests, play or additional living space.
Enjoy sunset views from the front porch, a beautifully landscaped backyard and nearby access to the Greenbelt Trail.
The oversized 2.5-car garage adds outstanding storage with a ceiling-mounted SafeRack system, Gladiator track strips, Flowwall panels and EV charging capability for a vehicle or golf cart.
Additional upgrades include chair-height toilets, a primary bath bidet with wall-mounted control and a 2025 dishwasher. Kitchen and garage refrigerators, washer, dryer, backyard BBQ, Swedish ladder and large gym mirrors all convey, making this home exceptionally well-equipped and move-in ready....
Contact an agent
Home facts
- Year built:2019
- Subdivision & Development:Sweetwater
- Listing ID #:9493725
- Updated:October 09, 2026 at 12:51 AM
Rooms and interior
- Bedrooms:3
- Total bathrooms:3
- Full bathrooms:2
- Half bathrooms:1
- Flooring:Tile
- Kitchen Description:Built-In Oven(s), Dishwasher, Disposal, ENERGY STAR Qualified Appliances, Exhaust Fan, Gas Cooktop, Microwave, Refrigerator, Stainless Steel Appliance(s)
- Living area:2,382 sq. ft.
Heating and cooling
- Cooling:Central
- Heating:Central, Fireplace(s)
- Central air:Yes
Structure and exterior
- Roof:Composition, Metal
- Year built:2019
- Building area:2,382 sq. ft.
- Lot area:0.17 Acres
- Lot Features:Back Yard, Curbs, Front Yard, Sprinkler - Automatic
- Construction Materials:Frame, Masonry All Sides, Stone, Stucco
- Exterior Features:Gutters Full, Private Yard
- Foundation Description:Slab
Schools
- High school:Lake Travis
- Elementary school:Rough Hollow
Utilities
- Water:MUD
Finances and disclosures
- Price:$675,000
- Price per sq. ft.:$283.38
- Tax amount:$14,589 (2026)
Features and amenities
- Appliances:Built-In Oven(s), Dishwasher, Disposal, Dryer, ENERGY STAR Qualified Appliances, Exhaust Fan, Gas Cooktop, Microwave, Refrigerator, Stainless Steel Appliance(s), Washer, Water Heater
- Laundry features:Dryer, Washer
- Amenities:Pantry
Parking
- Total parking spaces:4
- Parking description:Attached, Driveway, Garage, Garage Door Opener, Garage Faces Front
- Garage:Yes
- Garage spaces:2.5
New listings near 5305 Alonso Dr
- New
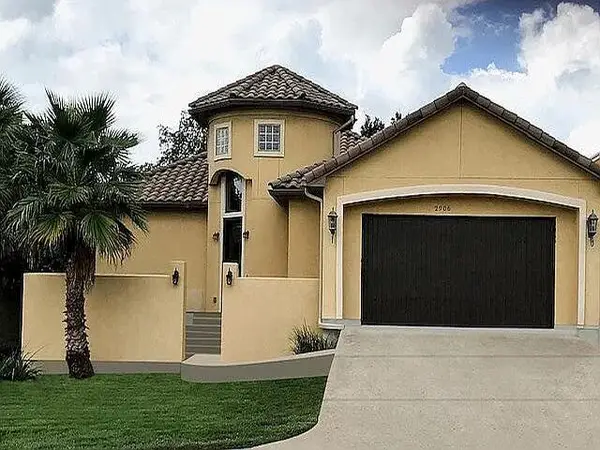 $585,000Active3 beds 2 baths2,724 sq. ft.
2906 Katter Ct, Austin, TX 78734
MLS# 1046009Listed by: BEYCOME BROKERAGE REALTY LLC - New
 $500,000Active2 beds 2 baths1,045 sq. ft.
2204 E 13th St #B, Austin, TX 78702
MLS# 1513582Listed by: TEXCEN REALTY - New
 $1,498,400Active5 beds 4 baths4,413 sq. ft.
12409 Capella Trl, Austin, TX 78732
MLS# 1842430Listed by: SOUTHERN HOMES - Open Sat, 12 to 2pmNew
 $950,000Active4 beds 2 baths1,948 sq. ft.
2008 Meadowridge Dr #B, Austin, TX 78704
MLS# 2715129Listed by: COMPASS RE TEXAS, LLC - New
 $450,000Active3 beds 2 baths1,285 sq. ft.
1412 Casa Dr, Austin, TX 78745
MLS# 2733459Listed by: MORELAND PROPERTIES - Open Sun, 1 to 3pmNew
 $775,000Active3 beds 2 baths2,537 sq. ft.
10804 Enclave Vista Cv, Austin, TX 78730
MLS# 3132238Listed by: AVALAR AUSTIN - New
 $439,000Active3 beds 2 baths1,572 sq. ft.
1621 Wheless Ln, Austin, TX 78723
MLS# 3373101Listed by: COMPASS RE TEXAS, LLC - New
 $550,000Active3 beds 1 baths960 sq. ft.
1507 1/2 Holly St, Austin, TX 78702
MLS# 3768528Listed by: COMPASS RE TEXAS, LLC - New
 $299,900Active4 beds 3 baths2,322 sq. ft.
7433 Aspen Brook Dr, Austin, TX 78744
MLS# 5996601Listed by: SPYGLASS REALTY - New
 $369,900Active4 beds 3 baths1,128 sq. ft.
6907 Tulane Dr, Austin, TX 78723
MLS# 6299700Listed by: LUXELY REAL ESTATE


Protect your home and budget from life's surprises with an Assurant Home Warranty, backed by a partner that supports you through every step of homeownership. Explore Plans.
© 2026 Better Homes and Gardens Real Estate LLC. An Anywhere Real Estate company. All rights reserved. Better Homes and Gardens® Real Estate is a registered trademark owned by Meredith Operations Corporation, licensed to Better Homes and Gardens Real Estate LLC and used with permission. Better Homes and Gardens Real Estate LLC fully supports the principles of the Fair Housing Act and the Equal Opportunity Act. Listing information is deemed reliable but is not guaranteed accurate.
Each office is independently owned and operated.
Any services or products provided by third parties are not provided by, affiliated with or related to Better Homes and Gardens Real Estate LLC, or its affiliated companies.