
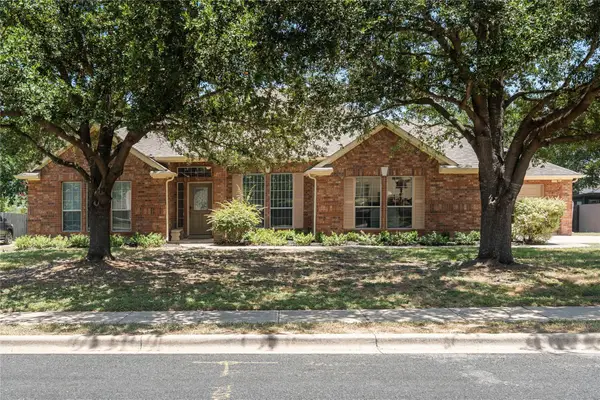
7921 Ladera Verde Dr, Austin, TX 78739
Local realty services provided by:Better Homes and Gardens Real Estate Winans
Listed by: paul johnston
Office: bramlett partners
MLS#:4280259
Source:ACTRIS
Price summary
- Price:$859,900
- Price per sq. ft.:$269.9
- Monthly HOA dues:$88.17
About this home
Beautifully maintained residence in highly desirable Alta Mira at Circle C, offering 5 bedrooms, 3.5 baths, a dedicated study, and a spacious 3-car garage. Designed with both comfort and sophistication in mind, the flexible floor plan features a main-level primary suite, inviting living spaces, hand-scraped hardwood flooring, plantation shutters, and abundant natural light. The well-appointed kitchen includes granite countertops, stainless steel appliances, center island, generous storage, and two pantries, creating an ideal setting for everyday living and entertaining. Recent enhancements include fresh interior and exterior paint, new carpet, updated fixtures, and numerous pre-listing improvements that give the home a fresh, move-in-ready feel. The private backyard features a large deck overlooking a shaded yard, perfect for relaxing or gathering with friends and family. Located in one of Southwest Austin’s most sought-after communities, with convenient access to Circle C amenities, parks, trails, shopping, dining, and highly regarded schools....
Contact an agent
Home facts
- Year built:2005
- Listing ID #:4280259
- Updated:July 12, 2026 at 07:41 PM
Rooms and interior
- Bedrooms:5
- Total bathrooms:4
- Full bathrooms:3
- Half bathrooms:1
- Flooring:Carpet, Tile, Vinyl, Wood
- Kitchen Description:Built-In Electric Oven, Dishwasher, Disposal, Exhaust Fan, Gas Cooktop, Microwave, Refrigerator, Stainless Steel Appliance(s), Vented Exhaust Fan
- Living area:3,186 sq. ft.
Heating and cooling
- Cooling:Central
- Heating:Central
- Central air:Yes
Structure and exterior
- Roof:Composition, Shingle
- Year built:2005
- Building area:3,186 sq. ft.
- Lot area:0.22 Acres
- Lot Features:Back Yard, Curbs, Interior Lot, Landscaped, Level, Sprinkler - Automatic
- Construction Materials:Frame, Masonry All Sides, Stone, Stucco
- Exterior Features:Private Yard
- Foundation Description:Slab
Schools
- High school:Bowie
- Elementary school:Clayton
Utilities
- Water:Public
- Sewer:Public Sewer
Finances and disclosures
- Price:$859,900
- Price per sq. ft.:$269.9
- Tax amount:$15,696 (2026)
Features and amenities
- Appliances:Built-In Electric Oven, Dishwasher, Disposal, Down Draft, Dryer, Exhaust Fan, Gas Cooktop, Microwave, Refrigerator, Stainless Steel Appliance(s), Vented Exhaust Fan
- Laundry features:Dryer
- Amenities:Chandelier, Pantry
Parking
- Total parking spaces:5
- Parking description:Attached, Door-Multi, Driveway, Garage, Garage Door Opener, Garage Faces Front, Tandem
- Garage:Yes
- Garage spaces:3
New listings near 7921 Ladera Verde Dr
- New
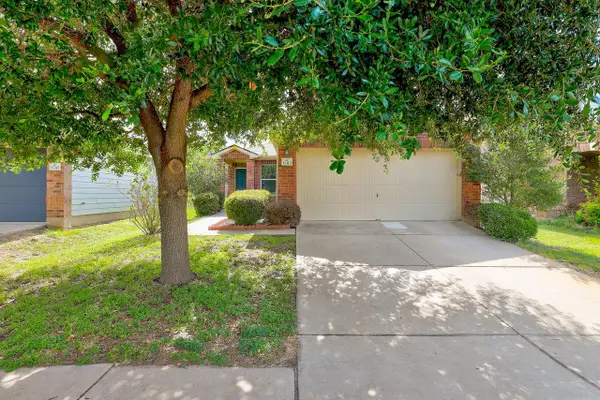 $325,000Active4 beds 2 baths1,342 sq. ft.
11313 Barns Trl, Austin, TX 78754
MLS# 4138732Listed by: COLDWELL BANKER REALTY - New
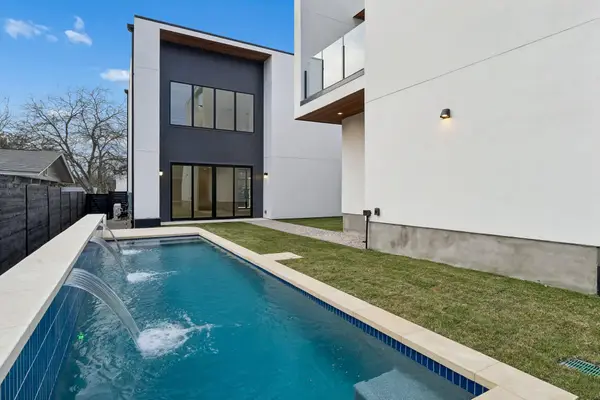 $1,899,000Active4 beds 4 baths3,056 sq. ft.
3007 Locke Ln, Austin, TX 78704
MLS# 5298831Listed by: TEXAS ALLY REAL ESTATE GROUP - New
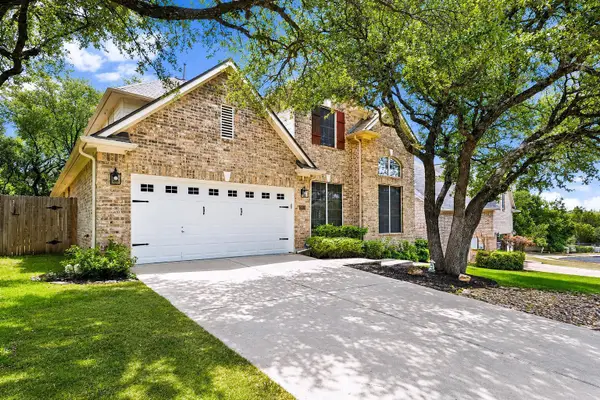 $750,000Active4 beds 3 baths3,071 sq. ft.
9413 Jenaro Ct, Austin, TX 78726
MLS# 6006724Listed by: COMPASS RE TEXAS, LLC - New
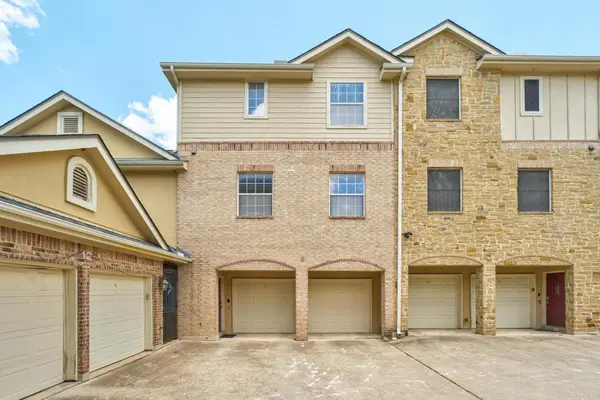 $425,000Active3 beds 3 baths1,420 sq. ft.
1402 Parker Ln #3, Austin, TX 78741
MLS# 6567876Listed by: REALTY CAPITAL CITY - New
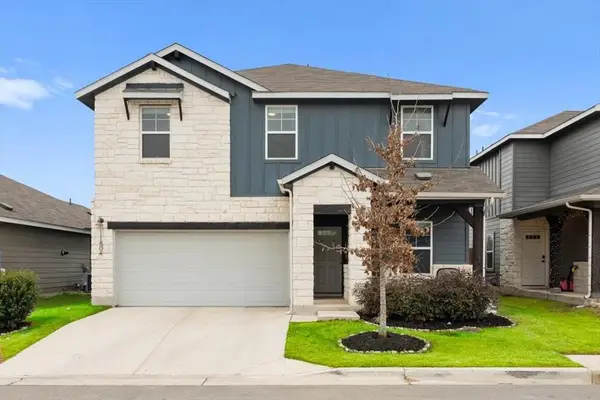 $399,000Active4 beds 3 baths2,181 sq. ft.
11804 Lily Branch Ln #13, Austin, TX 78748
MLS# 7046837Listed by: EXP REALTY, LLC - New
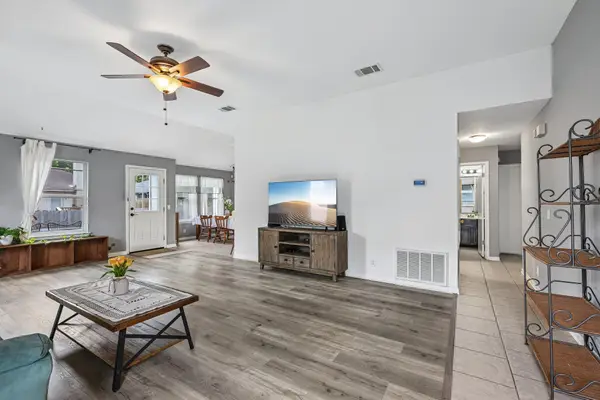 $259,000Active3 beds 2 baths1,335 sq. ft.
14611 Highsmith St, Austin, TX 78725
MLS# 7750577Listed by: KELLER WILLIAMS REALTY - New
 $571,500Active3 beds 2 baths1,932 sq. ft.
6800 La Concha Cv, Austin, TX 78749
MLS# 6929639Listed by: HI AUSTIN REALTY LLC - New
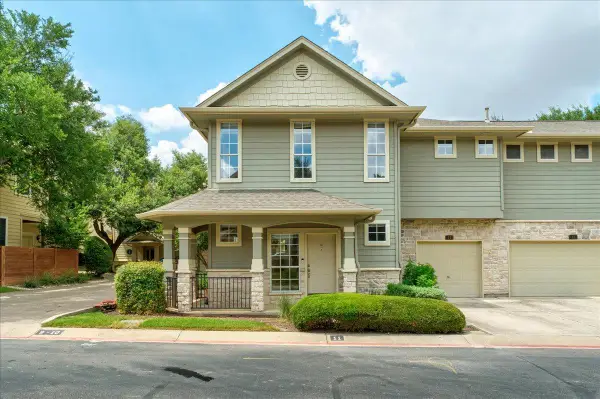 $299,000Active3 beds 3 baths1,382 sq. ft.
11000 Anderson Mill Rd #11, Austin, TX 78750
MLS# 1180641Listed by: COMPASS RE TEXAS, LLC - New
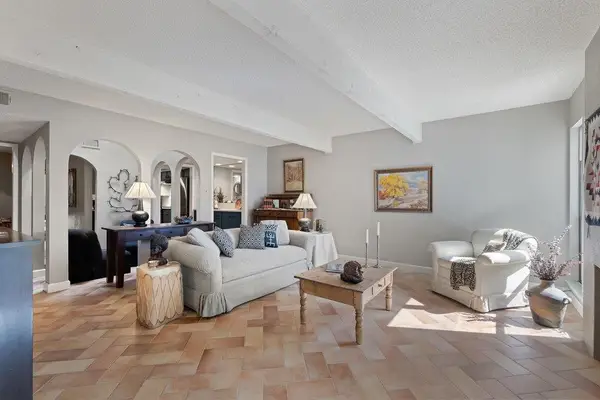 $625,000Active2 beds 2 baths1,520 sq. ft.
3500 Enfield Rd, Austin, TX 78703
MLS# 5205380Listed by: COMPASS RE TEXAS, LLC - New
 $789,000Active4 beds 3 baths3,124 sq. ft.
12409 Gun Metal Dr, Austin, TX 78739
MLS# 6626873Listed by: LISA VAUGHN


Protect your home and budget from life's surprises with an Assurant Home Warranty, backed by a partner that supports you through every step of homeownership. Explore Plans.
© 2026 Better Homes and Gardens Real Estate LLC. An Anywhere Real Estate company. All rights reserved. Better Homes and Gardens® Real Estate is a registered trademark owned by Meredith Operations Corporation, licensed to Better Homes and Gardens Real Estate LLC and used with permission. Better Homes and Gardens Real Estate LLC fully supports the principles of the Fair Housing Act and the Equal Opportunity Act. Listing information is deemed reliable but is not guaranteed accurate.
Each office is independently owned and operated.
Any services or products provided by third parties are not provided by, affiliated with or related to Better Homes and Gardens Real Estate LLC, or its affiliated companies.