
8308 Hanbridge Ln, Austin, TX 78736
Local realty services provided by:Better Homes and Gardens Real Estate Hometown
Listed by: laura croteau
Office: austin rock city realty
MLS#:2045937
Source:ACTRIS
8308 Hanbridge Ln,Austin, TX 78736
$455,000
- 4 Beds
- 3 Baths
- 2,220 sq. ft.
- Single family
- Active
Upcoming open houses
- Sun, Oct 2501:00 pm - 03:00 pm
Price summary
- Price:$455,000
- Price per sq. ft.:$204.95
About this home
This spacious home is a nature lovers delight! The .29 acre tree studded lot slopes to a dry creek bed in a broad field that offers a wonderland for kids /cats to explore, and is a 3 block walk to beautiful Windmill Run Park, a 50 acre park featuring hiking paths, climbing structures, jungle gyms ,swings, and picnic tables - dogs allowed. The 2 car garage was converted by previous owners to a bedroom, living room, and small office room, adjacent to a full bath. There is a separate entrance, with the potential to add a kitchenette that could bring rent income, or an apartment to accomodate an extended family, your college age kid, or even for a home business. Recent upgrades include new carpet on stairs, upstairs, and in the conversion, a new Carrier central air and heat system ( aug 2026). Electrical service panel was replaced in 2025 and has a transfer switch and generator plug so you can be ready for any power outages, 30 year dimensional shingle roof was installed in 2021, gas water heater was installed in 2020 . Previous owners had installed vinyl sash insulated windows and sliding doors, and resided the exterior with hardisiding. The kitchen includes TWO pantry closets, a Kenmore stainless steel lined dishwasher, 5 burner gas stove , 1 year old GE french door fridge with bottom freezer and icemaker w/warranty. The living room is large and has a brick fireplace with raised hearth that is decorative only. Upstairs, you will find 2 master suites and another bedroom. The larger master has french doors opening to a balcony with a view of the open land maintained by the city , providing a great buffer between you and the homes behind it. The yard would require a fence at the back if you need to enclose dogs. There are metal posts for a fence down both sides of the lot ( the neighbors on both sides have existing fences.) The neighborhood has Google Fiber and underground utilities, and is convenient to nearby shopping, dining ,entertainment and recreation....
Contact an agent
Home facts
- Year built:1983
- Subdivision & Development:Windmill Run Sec 01
- Listing ID #:2045937
- Updated:October 23, 2026 at 03:18 PM
Rooms and interior
- Bedrooms:4
- Total bathrooms:3
- Full bathrooms:3
- Flooring:Carpet, Tile, Wood
- Kitchen Description:Dishwasher, Disposal, Free-Standing Gas Range, Free-Standing Refrigerator, Ice Maker, Microwave, Plumbed For Ice Maker, Stainless Steel Appliance(s)
- Living area:2,220 sq. ft.
Heating and cooling
- Cooling:Central, Forced Air
- Heating:Central, Forced Air, Natural Gas
- Central air:Yes
Structure and exterior
- Roof:Composition
- Year built:1983
- Building area:2,220 sq. ft.
- Lot area:0.29 Acres
- Lot Features:Back Yard, City Lot, Curbs, Front Yard, Interior Lot, Public Maintained Road, Sloped Down, Trees-Large (Over 40 Ft)
- Construction Materials:Brick, HardiPlank Type
- Exterior Features:Balcony, Exterior Steps, Gutters Full, Private Yard
- Foundation Description:Slab
Schools
- High school:Bowie
- Elementary school:Patton
Utilities
- Water:Public
- Sewer:Public Sewer
Finances and disclosures
- Price:$455,000
- Price per sq. ft.:$204.95
- Tax amount:$8,988 (2026)
Features and amenities
- Appliances:Dishwasher, Disposal, Free-Standing Gas Range, Free-Standing Refrigerator, Ice Maker, Microwave, Plumbed For Ice Maker, RNGHD, Stainless Steel Appliance(s), Water Heater
- Amenities:Pantry, Storage
Parking
- Total parking spaces:2
- Parking description:Converted Garage, Driveway, Off Street
New listings near 8308 Hanbridge Ln
- Open Sun, 12 to 2pmNew
 $749,000Active4 beds 2 baths1,891 sq. ft.
4503 Bridlewood Dr, Austin, TX 78727
MLS# 2039557Listed by: COMPASS RE TEXAS, LLC - Open Sun, 1 to 3pmNew
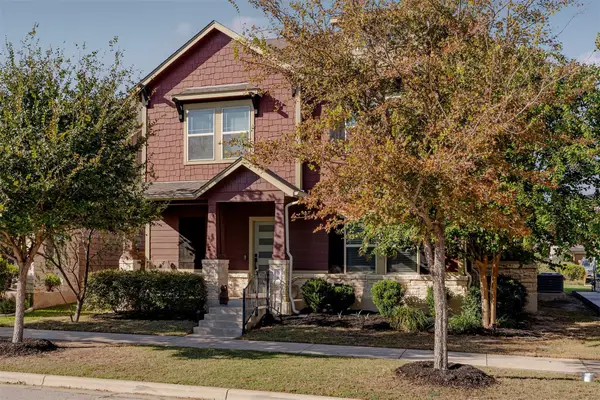 $449,000Active4 beds 3 baths2,428 sq. ft.
8709 Blaze Dr, Austin, TX 78747
MLS# 2074605Listed by: COMPASS RE TEXAS, LLC - Open Sat, 11am to 2pmNew
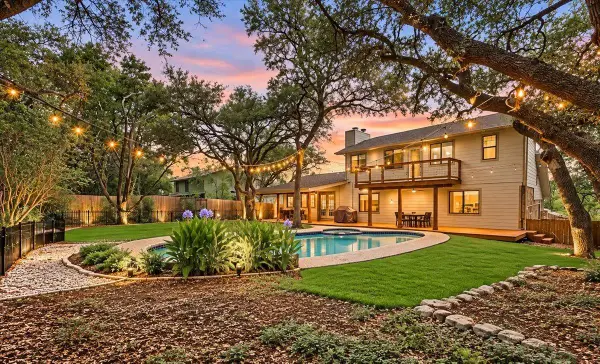 $699,000Active3 beds 2 baths1,950 sq. ft.
6002 Salton Dr, Austin, TX 78759
MLS# 4292357Listed by: EXP REALTY, LLC - New
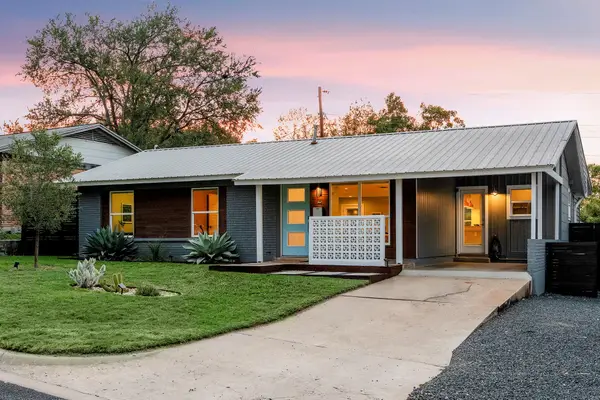 $775,000Active3 beds 2 baths1,745 sq. ft.
2704 Little John Ln, Austin, TX 78704
MLS# 8896833Listed by: BRAMLETT PARTNERS - Open Sun, 2 to 4pmNew
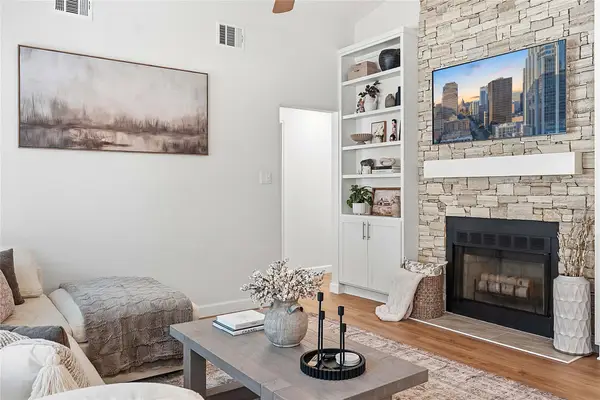 $390,000Active3 beds 2 baths998 sq. ft.
12821 Staton Dr, Austin, TX 78727
MLS# 5893482Listed by: COMPASS RE TEXAS, LLC - Open Fri, 4 to 6:30pmNew
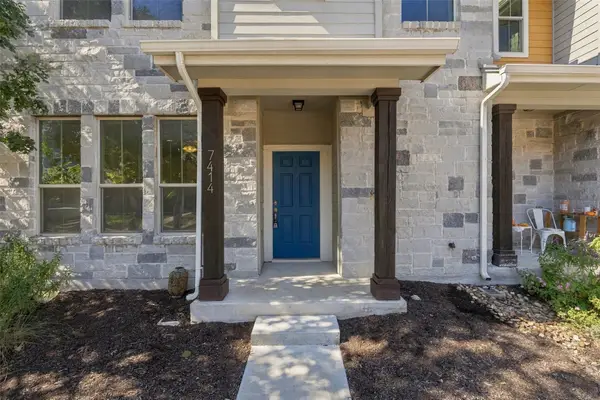 $535,000Active3 beds 4 baths1,540 sq. ft.
7414 Wolverine St, Austin, TX 78757
MLS# 2618878Listed by: EXP REALTY, LLC - New
 $1,235,000Active2 beds 2 baths961 sq. ft.
610 Davis St #3805, Austin, TX 78701
MLS# 3819402Listed by: KUPER SOTHEBY'S INT'L REALTY - New
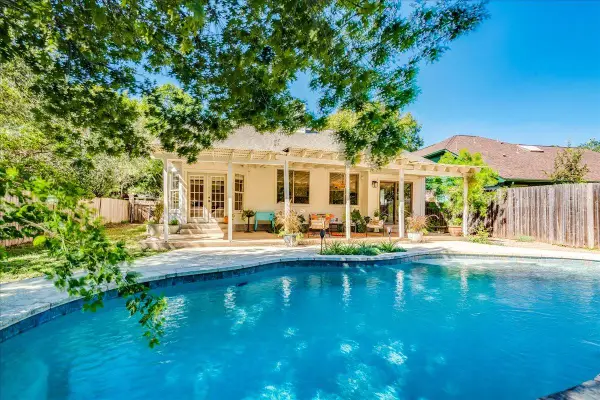 $619,000Active3 beds 3 baths2,005 sq. ft.
4013 Tecate Trl, Austin, TX 78739
MLS# 4104203Listed by: COMPASS RE TEXAS, LLC - Open Sun, 12 to 2pmNew
 $749,000Active4 beds 3 baths2,820 sq. ft.
6906 Covered Bridge Dr, Austin, TX 78736
MLS# 8085148Listed by: COMPASS RE TEXAS, LLC - New
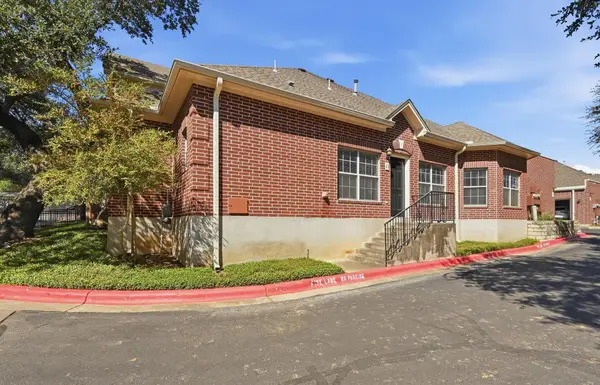 $370,000Active2 beds 2 baths1,401 sq. ft.
5515 Davis Ln #1, Austin, TX 78749
MLS# 8666772Listed by: HORIZON REALTY


Protect your home and budget from life's surprises with an Assurant Home Warranty, backed by a partner that supports you through every step of homeownership. Explore Plans.
© 2026 Better Homes and Gardens Real Estate LLC. An Anywhere Real Estate company. All rights reserved. Better Homes and Gardens® Real Estate is a registered trademark owned by Meredith Operations Corporation, licensed to Better Homes and Gardens Real Estate LLC and used with permission. Better Homes and Gardens Real Estate LLC fully supports the principles of the Fair Housing Act and the Equal Opportunity Act. Listing information is deemed reliable but is not guaranteed accurate.
Each office is independently owned and operated.
Any services or products provided by third parties are not provided by, affiliated with or related to Better Homes and Gardens Real Estate LLC, or its affiliated companies.