
8401 Siskin Cv, Austin, TX 78745
Local realty services provided by:Better Homes and Gardens Real Estate Winans
Listed by: jeremy malish
Office: all city real estate ltd. co
MLS#:3565446
Source:ACTRIS
8401 Siskin Cv,Austin, TX 78745
$399,900
- 3 Beds
- 2 Baths
- 1,311 sq. ft.
- Single family
- Active
Price summary
- Price:$399,900
- Price per sq. ft.:$305.03
About this home
Opportunity knocks - South Austin Gem with Backyard ADU! Welcome home to your charming 3/2 on a spacious, cul-de-sac corner lot. House boasts high ceilings with a lofted area upstairs, perfect for lounging. Bamboo floors and tile throughout, with no carpet! Fireplace makes for extra comfort in winter months. Primary bathroom tastefully remodeled in 2021. New roof as of January 2025. The backyard ADU was added in 2024, and makes for ideal office space, work shed, art studio ... make it your own! Backyard is heavily shaded by mature trees. Home is move in ready, but there's certainly potential to put your own touches on it. Don't wait. You'll want to see this one!
Contact an agent
Home facts
- Year built:1986
- Listing ID #:3565446
- Updated:July 22, 2026 at 06:53 PM
Rooms and interior
- Bedrooms:3
- Total bathrooms:2
- Full bathrooms:2
- Flooring:Bamboo, Tile
- Kitchen Description:Dishwasher, Gas Oven, Range, Refrigerator
- Living area:1,311 sq. ft.
Heating and cooling
- Cooling:Central
- Heating:Central, Fireplace(s)
- Central air:Yes
Structure and exterior
- Roof:Shingle
- Year built:1986
- Building area:1,311 sq. ft.
- Lot area:0.16 Acres
- Lot Features:Corner Lot
- Construction Materials:Wood Siding
- Foundation Description:Slab
Schools
- High school:Crockett
- Elementary school:Cowan
Utilities
- Water:Public
- Sewer:Public Sewer
Finances and disclosures
- Price:$399,900
- Price per sq. ft.:$305.03
- Tax amount:$8,256 (2026)
Features and amenities
- Appliances:Dishwasher, Gas Oven, Range, Refrigerator
Parking
- Total parking spaces:3
- Parking description:Driveway, Garage
- Garage:Yes
- Garage spaces:1
New listings near 8401 Siskin Cv
- New
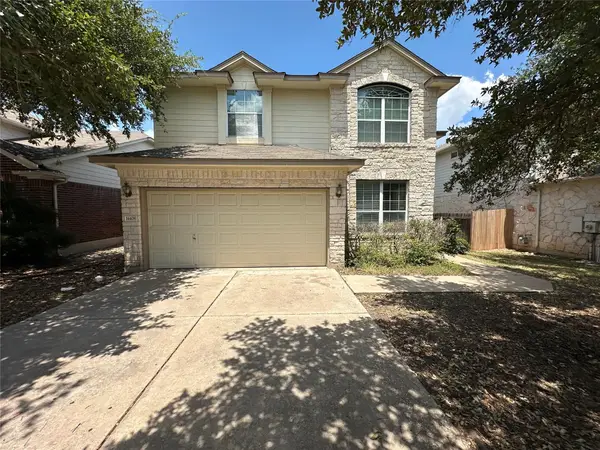 $495,000Active3 beds 3 baths2,120 sq. ft.
14408 Ballycastle Trl, Austin, TX 78717
MLS# 1143391Listed by: AUSTIN OPTIONS REALTY - New
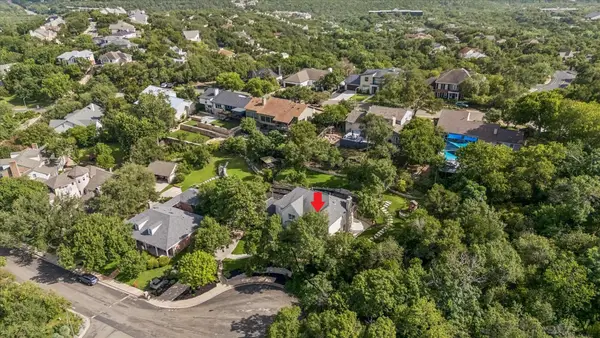 $1,549,000Active5 beds 5 baths3,480 sq. ft.
6324 Bon Terra Dr, Austin, TX 78731
MLS# 2945341Listed by: HD REALTY TEAM - New
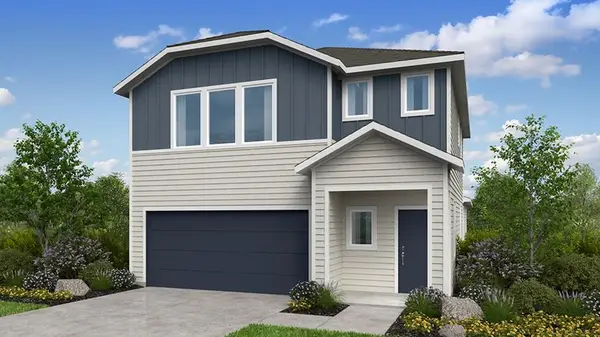 $367,990Active4 beds 3 baths2,193 sq. ft.
5812 Taunte Dr, Del Valle, TX 78617
MLS# 3002094Listed by: ALEXANDER PROPERTIES - New
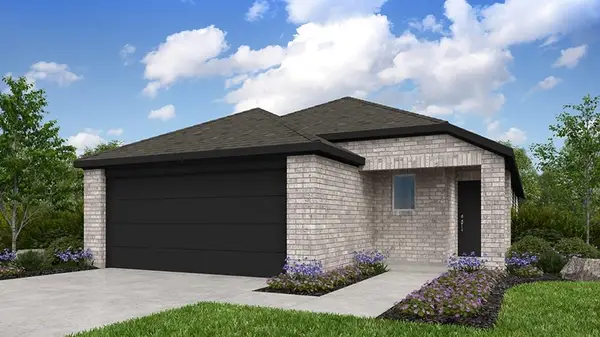 $333,990Active4 beds 2 baths1,637 sq. ft.
5816 Taunte Dr, Del Valle, TX 78617
MLS# 4327048Listed by: ALEXANDER PROPERTIES - New
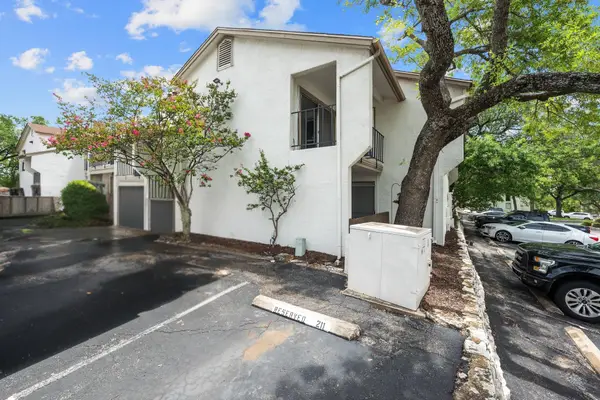 $175,000Active1 beds 1 baths655 sq. ft.
6910 Hart Ln #211, Austin, TX 78731
MLS# 8254807Listed by: INTELLIGENT REAL ESTATE, INC. - New
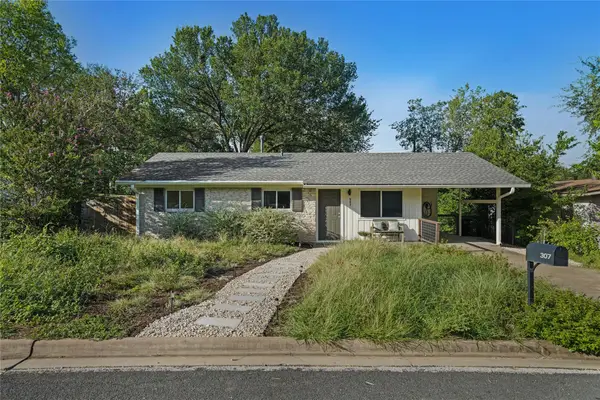 $365,000Active3 beds 2 baths962 sq. ft.
307 Sheffield Dr, Austin, TX 78745
MLS# 8278037Listed by: COMPASS RE TEXAS, LLC. - New
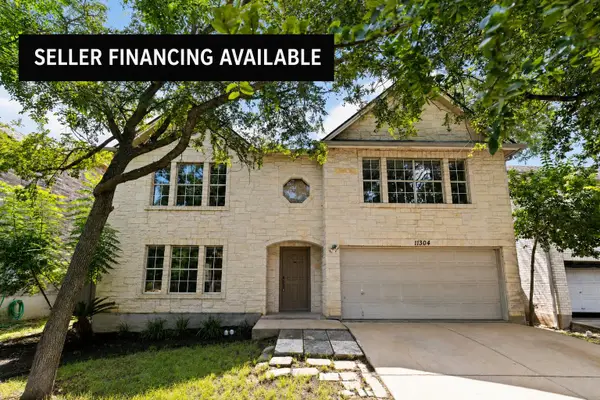 $540,000Active4 beds 3 baths3,743 sq. ft.
11304 Pickard Ln, Austin, TX 78748
MLS# 8926886Listed by: SERHANT TEXAS, LLC - New
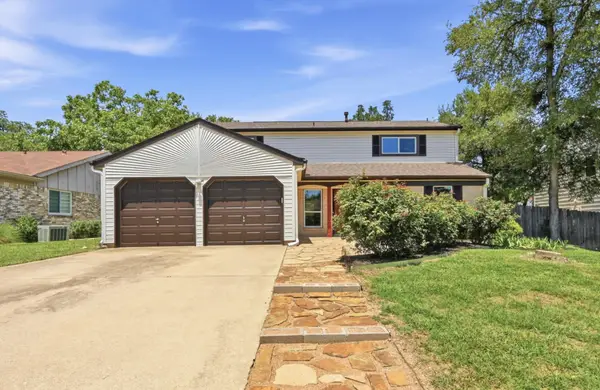 $579,000Active4 beds 3 baths2,231 sq. ft.
2704 Jorwoods Dr, Austin, TX 78745
MLS# 9523038Listed by: EMERALD HAVEN REALTY - New
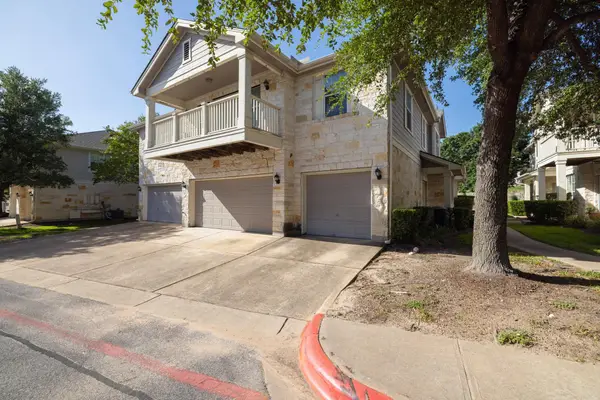 $325,000Active2 beds 3 baths1,687 sq. ft.
1900 Scofield Ridge Pkwy #3103, Austin, TX 78727
MLS# 9674556Listed by: ALL CITY REAL ESTATE LTD. CO - New
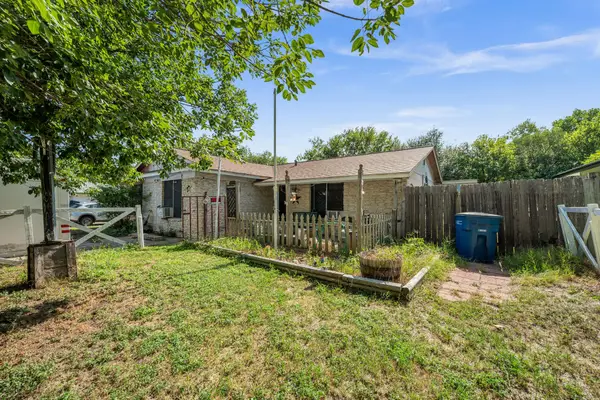 $350,000Active3 beds 2 baths1,495 sq. ft.
5326 Wellington Dr, Austin, TX 78723
MLS# 3051813Listed by: REDFIN CORPORATION


Protect your home and budget from life's surprises with an Assurant Home Warranty, backed by a partner that supports you through every step of homeownership. Explore Plans.
© 2026 Better Homes and Gardens Real Estate LLC. An Anywhere Real Estate company. All rights reserved. Better Homes and Gardens® Real Estate is a registered trademark owned by Meredith Operations Corporation, licensed to Better Homes and Gardens Real Estate LLC and used with permission. Better Homes and Gardens Real Estate LLC fully supports the principles of the Fair Housing Act and the Equal Opportunity Act. Listing information is deemed reliable but is not guaranteed accurate.
Each office is independently owned and operated.
Any services or products provided by third parties are not provided by, affiliated with or related to Better Homes and Gardens Real Estate LLC, or its affiliated companies.