
9200 Stallion Dr, Austin, TX 78733
Local realty services provided by:Better Homes and Gardens Real Estate Winans
Listed by: monica fabbio
Office: christies intl real estate lone star
MLS#:4642830
Source:ACTRIS
Upcoming open houses
- Sat, Oct 2411:00 am - 01:00 pm
Price summary
- Price:$3,475,000
- Price per sq. ft.:$634.59
About this home
Rare in design, rich in craftsmanship, and positioned to capture sweeping Hill Country views, this private 1.06-acre Eanes ISD estate offers a distinctive blend of timeless Texas architecture and modern functionality. Originally envisioned by Cornerstone Architects and custom built by Roost Homes, the residence was thoughtfully expanded from its original footprint into a remarkable 5,476 sqft retreat defined by quality, scale, and unforgettable outdoor living.
Set beneath a metal roof and framed by hand-hewn mesquite hardwoods, solid alder doors, and oversized windows, the home was designed to celebrate natural light, privacy, and ever-changing Texas sunsets. Expansive living, dining, and entertaining spaces flow seamlessly, anchored by a chef’s kitchen outfitted with Wolf, Bosch, and Fisher & Paykel appliances, multiple bar areas, beverage refrigeration, and gathering spaces throughout.
A commercial-grade elevator provides convenient access across levels, while 4 spacious bedrooms, 6 full baths, a dedicated study, game room, and media room create flexibility for both everyday living and entertaining. The primary suite is a true retreat, featuring its own coffee bar, covered patio access, and a spa-inspired bath with solid copper soaking tub with therapeutic bubbles.
Outdoor living is equally compelling, with upper and lower covered patios, fireplace, and beautifully integrated spaces designed to maximize panoramic views and effortless indoor-outdoor flow. The resort-style pool was extensively redesigned and upgraded from 2021–2023 with heated/chilled capabilities and updated equipment.
Additional features include whole-home audio with 38 speakers, Control4 automation, propane-powered generator capable of extended off-grid living up to 21 days, multiple fireplaces, 3-car garage with 4th bay for extra toys, and exceptional infrastructure throughout. A rare opportunity offering architectural character, privacy, and the lifestyle advantages of Eanes ISD....
Contact an agent
Home facts
- Year built:2015
- Subdivision & Development:Eanes Ridge
- Listing ID #:4642830
- Updated:October 23, 2026 at 03:56 PM
Rooms and interior
- Bedrooms:4
- Total bathrooms:6
- Full bathrooms:6
- Flooring:Stone, Wood
- Kitchen Description:Bar Fridge, Built-In Gas Oven, Built-In Gas Range, Dishwasher, Disposal, Exhaust Fan, Ice Maker, Stainless Steel Appliance(s), Warming Drawer, Wine Cooler
- Living area:5,476 sq. ft.
Heating and cooling
- Cooling:Central, Electric
- Heating:Central, Electric, Fireplace(s), Wood
- Central air:Yes
Structure and exterior
- Roof:Metal
- Year built:2015
- Building area:5,476 sq. ft.
- Lot area:1.06 Acres
- Lot Features:Cul-De-Sac, Gentle Sloping, Landscaped, Many Trees, Near Golf Course, Sprinkler - Automatic, Trees-Large (Over 40 Ft)
- Construction Materials:Board & Batten Siding, Concrete, HardiPlank Type, Masonry All Sides, Spray Foam Insulation, Stone Veneer
- Exterior Features:Balcony, Barbecue, Exterior Steps, Gas Grill, Gutters Full, Outdoor Grill, Private Entrance, Private Yard
- Foundation Description:Slab
Schools
- High school:Westlake
- Elementary school:Valley View
Utilities
- Water:MUD
- Sewer:Septic Tank
Finances and disclosures
- Price:$3,475,000
- Price per sq. ft.:$634.59
- Tax amount:$26,633 (2025)
Features and amenities
- Appliances:Bar Fridge, Built-In Gas Oven, Built-In Gas Range, Dishwasher, Disposal, Exhaust Fan, Humidifier, Ice Maker, RNGHD, Stainless Steel Appliance(s), Warming Drawer, Washer/Dryer, Water Heater, Water Softener Owned, Wine Cooler
- Laundry features:Washer/Dryer
- Amenities:Bookcases, Chandelier, Elevator, Pantry
Parking
- Total parking spaces:10
- Parking description:Attached, Door-Multi, Driveway, Garage, Garage Door Opener, Garage Faces Side, Golf Cart Garage, Inside Entrance, Kitchen Level, Shared Driveway
- Garage:Yes
- Garage spaces:3.5
New listings near 9200 Stallion Dr
- Open Sun, 12 to 2pmNew
 $749,000Active4 beds 2 baths1,891 sq. ft.
4503 Bridlewood Dr, Austin, TX 78727
MLS# 2039557Listed by: COMPASS RE TEXAS, LLC - Open Sun, 1 to 3pmNew
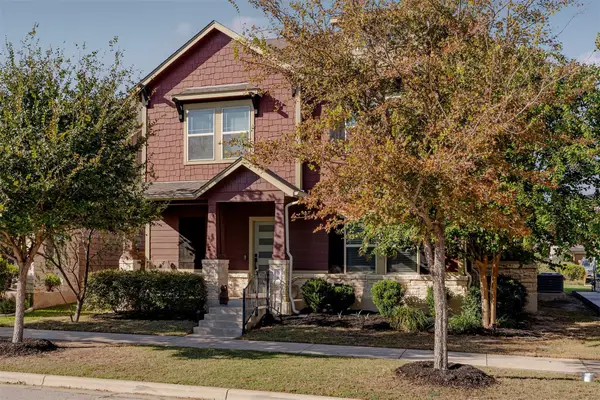 $449,000Active4 beds 3 baths2,428 sq. ft.
8709 Blaze Dr, Austin, TX 78747
MLS# 2074605Listed by: COMPASS RE TEXAS, LLC - Open Sat, 11am to 2pmNew
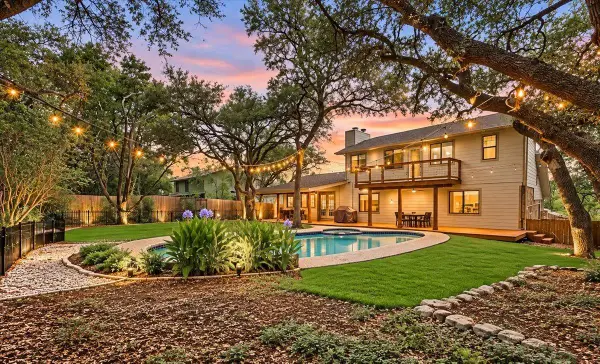 $699,000Active3 beds 2 baths1,950 sq. ft.
6002 Salton Dr, Austin, TX 78759
MLS# 4292357Listed by: EXP REALTY, LLC - New
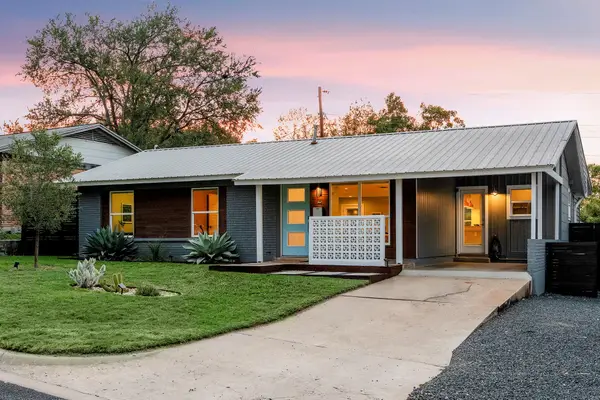 $775,000Active3 beds 2 baths1,745 sq. ft.
2704 Little John Ln, Austin, TX 78704
MLS# 8896833Listed by: BRAMLETT PARTNERS - Open Sun, 2 to 4pmNew
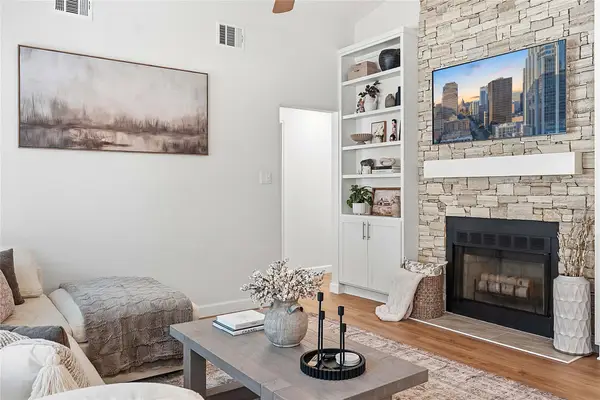 $390,000Active3 beds 2 baths998 sq. ft.
12821 Staton Dr, Austin, TX 78727
MLS# 5893482Listed by: COMPASS RE TEXAS, LLC - Open Fri, 4 to 6:30pmNew
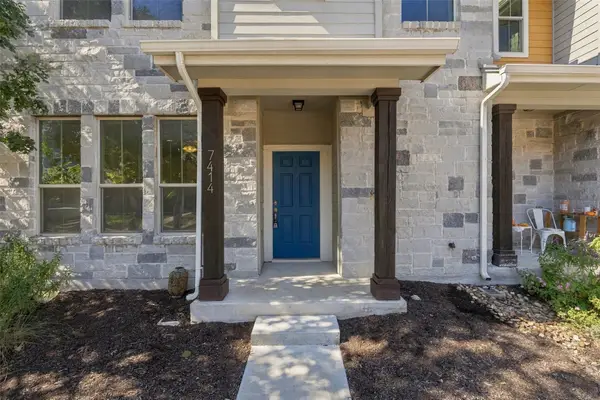 $535,000Active3 beds 4 baths1,540 sq. ft.
7414 Wolverine St, Austin, TX 78757
MLS# 2618878Listed by: EXP REALTY, LLC - New
 $1,235,000Active2 beds 2 baths961 sq. ft.
610 Davis St #3805, Austin, TX 78701
MLS# 3819402Listed by: KUPER SOTHEBY'S INT'L REALTY - New
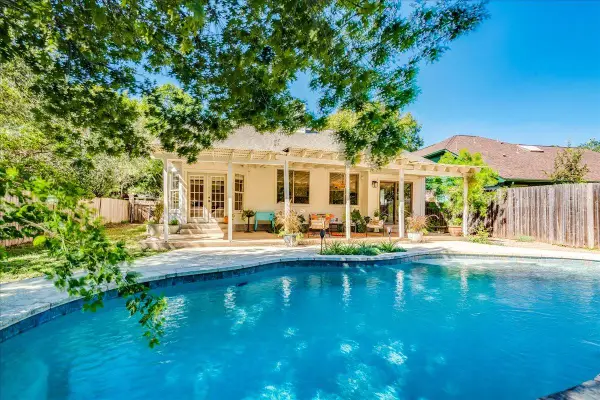 $619,000Active3 beds 3 baths2,005 sq. ft.
4013 Tecate Trl, Austin, TX 78739
MLS# 4104203Listed by: COMPASS RE TEXAS, LLC - Open Sun, 12 to 2pmNew
 $749,000Active4 beds 3 baths2,820 sq. ft.
6906 Covered Bridge Dr, Austin, TX 78736
MLS# 8085148Listed by: COMPASS RE TEXAS, LLC - New
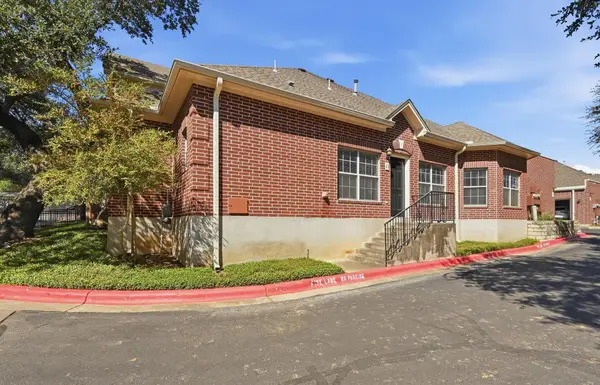 $370,000Active2 beds 2 baths1,401 sq. ft.
5515 Davis Ln #1, Austin, TX 78749
MLS# 8666772Listed by: HORIZON REALTY


Protect your home and budget from life's surprises with an Assurant Home Warranty, backed by a partner that supports you through every step of homeownership. Explore Plans.
© 2026 Better Homes and Gardens Real Estate LLC. An Anywhere Real Estate company. All rights reserved. Better Homes and Gardens® Real Estate is a registered trademark owned by Meredith Operations Corporation, licensed to Better Homes and Gardens Real Estate LLC and used with permission. Better Homes and Gardens Real Estate LLC fully supports the principles of the Fair Housing Act and the Equal Opportunity Act. Listing information is deemed reliable but is not guaranteed accurate.
Each office is independently owned and operated.
Any services or products provided by third parties are not provided by, affiliated with or related to Better Homes and Gardens Real Estate LLC, or its affiliated companies.