
9733 Anderson Village Dr, Austin, TX 78729
Local realty services provided by:Better Homes and Gardens Real Estate Hometown
Listed by: judith dawson
Office: keller williams realty lone st
MLS#:7961669
Source:ACTRIS
9733 Anderson Village Dr,Austin, TX 78729
$375,000
- 3 Beds
- 2 Baths
- 1,591 sq. ft.
- Single family
- Active
Upcoming open houses
- Sat, Oct 2401:00 pm - 03:00 pm
Price summary
- Price:$375,000
- Price per sq. ft.:$235.7
About this home
This property has had loads of updates and is ready for a new owner. Unbelievable New Price by Motivated Sellers. Located on a highly coveted neighborhood street, this adorable Anderson Village cottage has been lovingly cared for and beautifully updated. Nestled in the heart of a community filled with charm and mature trees, this home offers unmatched convenience—located just moments from shopping, restaurants, highways, and professional offices, and only a short ride to downtown Austin's premier entertainment districts.This property is in the City of Austin Water Utilities.
Contact an agent
Home facts
- Year built:1982
- Subdivision & Development:Anderson Mill Village
- Listing ID #:7961669
- Updated:October 23, 2026 at 03:56 PM
Rooms and interior
- Bedrooms:3
- Total bathrooms:2
- Full bathrooms:2
- Flooring:Carpet, Tile
- Kitchen Description:Dishwasher, Disposal, Microwave
- Living area:1,591 sq. ft.
Heating and cooling
- Cooling:Central, Electric
- Heating:Central, Electric, Fireplace(s)
- Central air:Yes
Structure and exterior
- Roof:Composition
- Year built:1982
- Building area:1,591 sq. ft.
- Lot area:0.14 Acres
- Lot Features:City Lot
- Construction Materials:Stone, Vertical Siding
- Foundation Description:Slab
Schools
- High school:McNeil
- Elementary school:Forest North
Utilities
- Water:Public
- Sewer:Public Sewer
Finances and disclosures
- Price:$375,000
- Price per sq. ft.:$235.7
- Tax amount:$7,171 (2026)
Features and amenities
- Appliances:Dishwasher, Disposal, Microwave
Parking
- Total parking spaces:4
- Parking description:Attached, Garage, Garage Door Opener, Garage Faces Front
- Garage:Yes
- Garage spaces:2
New listings near 9733 Anderson Village Dr
- Open Sun, 12 to 2pmNew
 $749,000Active4 beds 2 baths1,891 sq. ft.
4503 Bridlewood Dr, Austin, TX 78727
MLS# 2039557Listed by: COMPASS RE TEXAS, LLC - Open Sun, 1 to 3pmNew
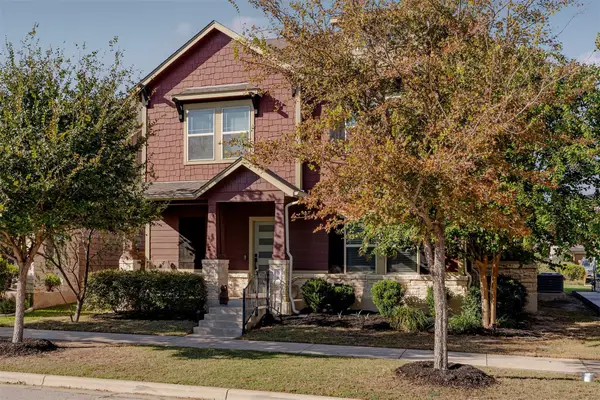 $449,000Active4 beds 3 baths2,428 sq. ft.
8709 Blaze Dr, Austin, TX 78747
MLS# 2074605Listed by: COMPASS RE TEXAS, LLC - Open Sat, 11am to 2pmNew
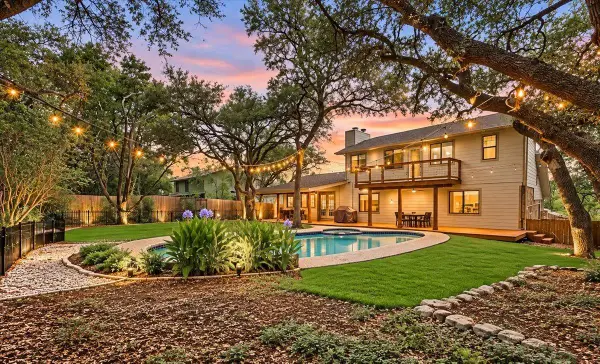 $699,000Active3 beds 2 baths1,950 sq. ft.
6002 Salton Dr, Austin, TX 78759
MLS# 4292357Listed by: EXP REALTY, LLC - New
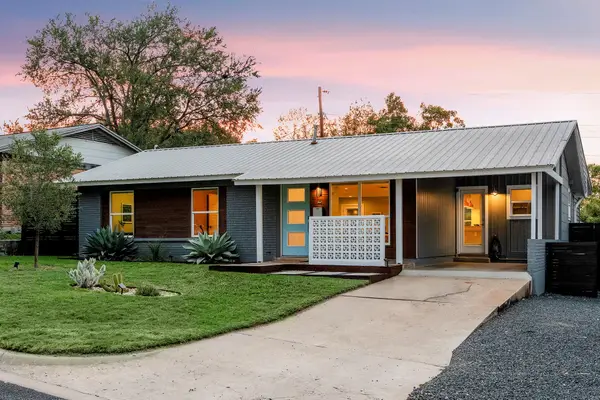 $775,000Active3 beds 2 baths1,745 sq. ft.
2704 Little John Ln, Austin, TX 78704
MLS# 8896833Listed by: BRAMLETT PARTNERS - Open Sun, 2 to 4pmNew
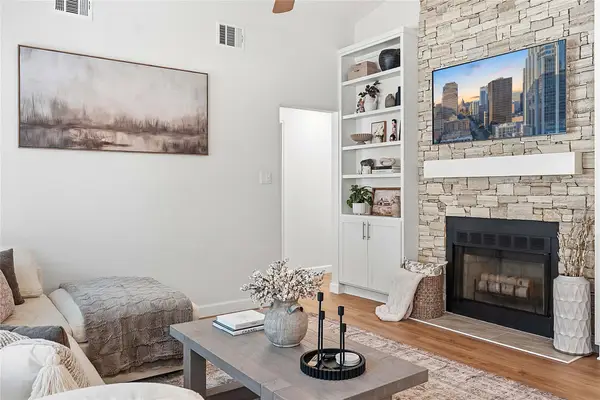 $390,000Active3 beds 2 baths998 sq. ft.
12821 Staton Dr, Austin, TX 78727
MLS# 5893482Listed by: COMPASS RE TEXAS, LLC - Open Fri, 4 to 6:30pmNew
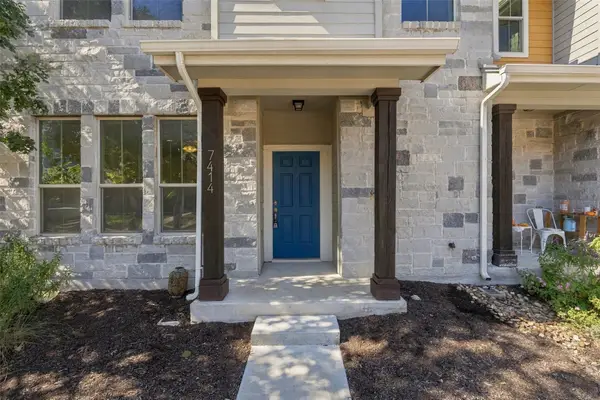 $535,000Active3 beds 4 baths1,540 sq. ft.
7414 Wolverine St, Austin, TX 78757
MLS# 2618878Listed by: EXP REALTY, LLC - New
 $1,235,000Active2 beds 2 baths961 sq. ft.
610 Davis St #3805, Austin, TX 78701
MLS# 3819402Listed by: KUPER SOTHEBY'S INT'L REALTY - New
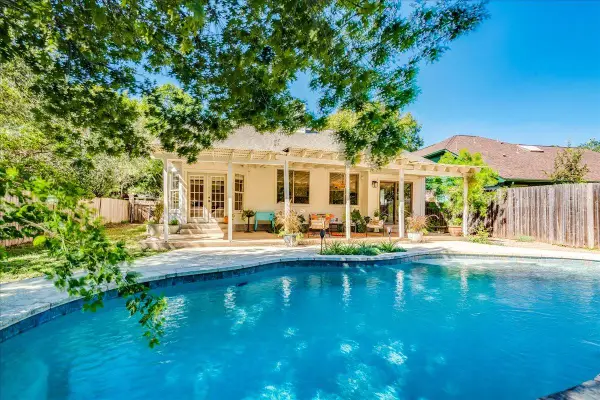 $619,000Active3 beds 3 baths2,005 sq. ft.
4013 Tecate Trl, Austin, TX 78739
MLS# 4104203Listed by: COMPASS RE TEXAS, LLC - Open Sun, 12 to 2pmNew
 $749,000Active4 beds 3 baths2,820 sq. ft.
6906 Covered Bridge Dr, Austin, TX 78736
MLS# 8085148Listed by: COMPASS RE TEXAS, LLC - New
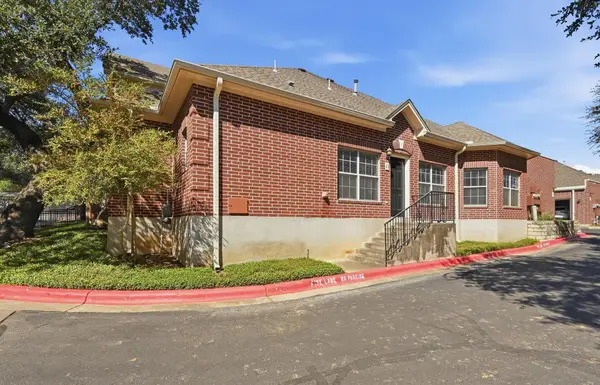 $370,000Active2 beds 2 baths1,401 sq. ft.
5515 Davis Ln #1, Austin, TX 78749
MLS# 8666772Listed by: HORIZON REALTY


Protect your home and budget from life's surprises with an Assurant Home Warranty, backed by a partner that supports you through every step of homeownership. Explore Plans.
© 2026 Better Homes and Gardens Real Estate LLC. An Anywhere Real Estate company. All rights reserved. Better Homes and Gardens® Real Estate is a registered trademark owned by Meredith Operations Corporation, licensed to Better Homes and Gardens Real Estate LLC and used with permission. Better Homes and Gardens Real Estate LLC fully supports the principles of the Fair Housing Act and the Equal Opportunity Act. Listing information is deemed reliable but is not guaranteed accurate.
Each office is independently owned and operated.
Any services or products provided by third parties are not provided by, affiliated with or related to Better Homes and Gardens Real Estate LLC, or its affiliated companies.