
308 Brookside Drive E, Bryan, TX 77801
Local realty services provided by:Better Homes and Gardens Real Estate Hometown
Listed by: john flynn
Office: keller williams realty brazos valley office
MLS#:26008827
Source:TX_BCSR
Price summary
- Price:$625,000
- Price per sq. ft.:$208.61
About this home
This 1950 North Oakwood home is tucked away on over a half acre lot and located about 1 mile from Texas A&M University. The home has 3 bedrooms all with ensuite bathrooms, 2 living areas, 2 dining areas plus an eat in kitchen island. There’s a large addition on the west side of the home that has been used as a library/study. It would also make a great game, exercise or hobby room. An impressively large formal living space had a fireplace as the centerpiece, a large window looking out the front, real wood floors and ornate ‘dental’ crown trim. Pocket doors separate a formal dining area. The area between the formal dining room and kitchen is large enough to be used as a den and breakfast room. Enjoy the charm of the existing kitchen or reimagine it as a more modern hub of the house. This home has so much storage, two pantries in the kitchen multiple glass cabinets, book shelves here and there and so many closets! Enjoy viewing the freshly landscaped back yard on the screened porch. There’s a detached art studio, study or she shed tucked away in the backyard. Plenty of parking with the horseshoe driveway and extended drive that leads to a side entry garage near the back of the house....
Contact an agent
Home facts
- Year built:1950
- Listing ID #:26008827
- Added:1 day(s) ago
- Updated:July 04, 2026 at 05:03 AM
Rooms and interior
- Bedrooms:3
- Total bathrooms:3
- Full bathrooms:3
- Flooring:Carpet, Concrete, Tile, Wood
- Kitchen Description:Cooktop, Dishwasher, Disposal, Kitchen Exhaust Fan, Kitchen Island, Refrigerator
- Living area:2,996 sq. ft.
Heating and cooling
- Cooling:Central Air, Electric, Window Units
- Heating:Central, Gas
- Central air:Yes
Structure and exterior
- Roof:Composition
- Year built:1950
- Building area:2,996 sq. ft.
- Lot area:0.57 Acres
- Lot Features:Trees
- Architectural Style:Traditional
- Construction Materials:Frame, Vinyl Siding
- Exterior Features:Deck, Sprinkler Irrigation
- Foundation Description:Slab
- Levels:1 Story
Utilities
- Water:Public, Water Available
- Sewer:Public Sewer, Sewer Available
Finances and disclosures
- Price:$625,000
- Price per sq. ft.:$208.61
Features and amenities
- Appliances:Cooktop, Dishwasher, Disposal, Gas Water Heater, Refrigerator, Water Heater
- Laundry features:Washer Hookup
- Amenities:All Window Treatments, Ceiling Fans, Dry Bar, Security System, Tile Counters
Parking
- Parking description:Attached, Garage, Garage Door Opener
- Garage:Yes
- Garage spaces:2
New listings near 308 Brookside Drive E
- New
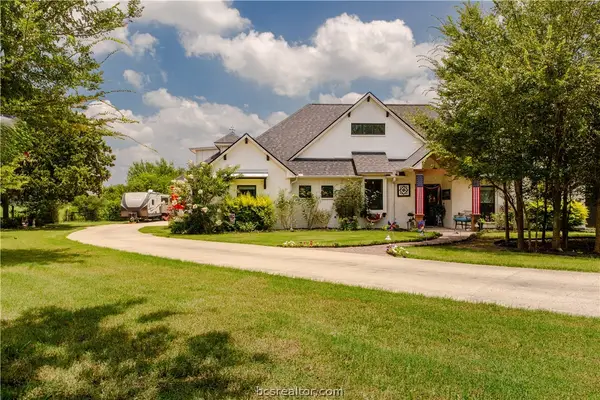 $679,999Active3 beds 3 baths2,544 sq. ft.
5036 Glory Road, Bryan, TX 77808
MLS# 26007154Listed by: TOWN & COUNTRY REALTY - New
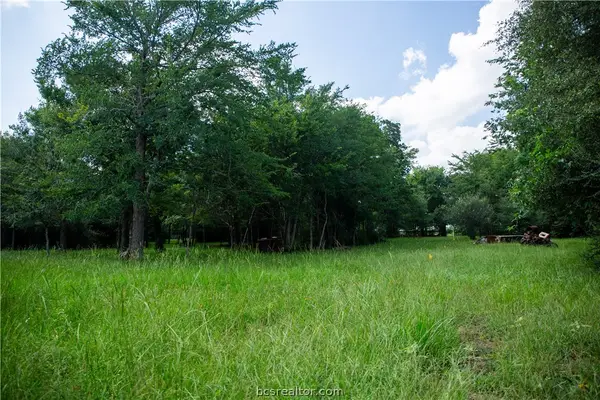 $139,000Active1.16 Acres
5037 Paulo Court, Bryan, TX 77808
MLS# 26007155Listed by: TOWN & COUNTRY REALTY - New
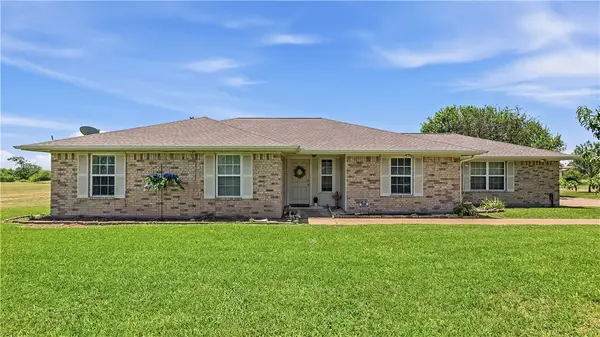 $415,000Active3 beds 2 baths2,206 sq. ft.
3573 Blazing Trail, Bryan, TX 77808
MLS# 26008745Listed by: COLDWELL BANKER APEX, REALTORS - New
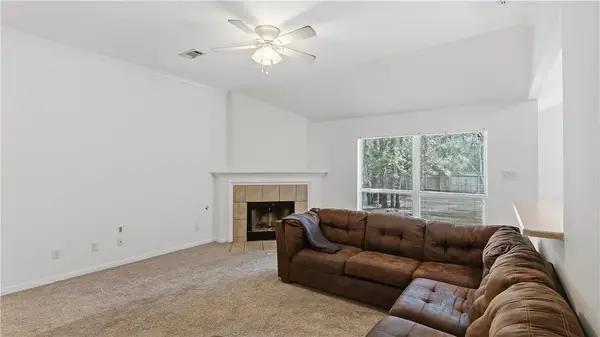 $274,900Active3 beds 2 baths1,431 sq. ft.
2009 Kimmy Drive, Bryan, TX 77807
MLS# 26008825Listed by: ATWELL REALTY GROUP - New
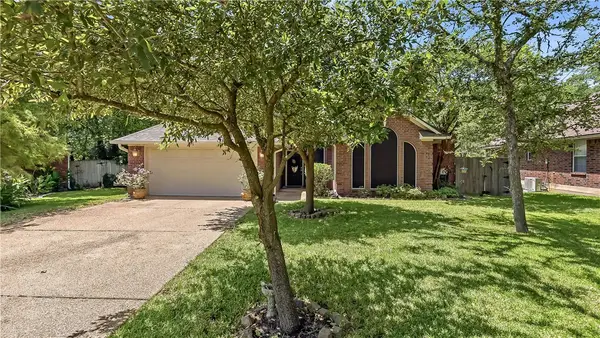 $319,000Active3 beds 2 baths1,668 sq. ft.
1703 White Stone Drive, Bryan, TX 77807
MLS# 26007340Listed by: WALSH &MANGAN PREMIER RE GROUP - New
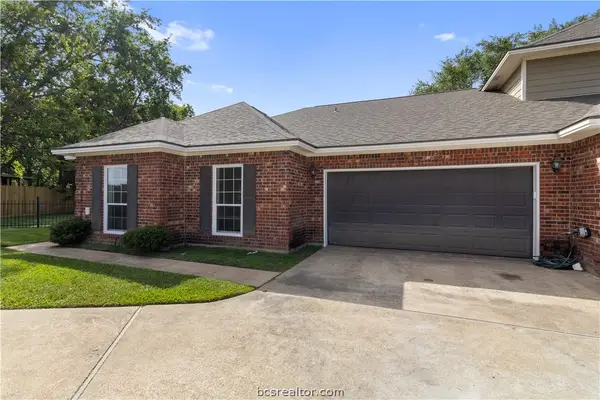 $265,000Active3 beds 2 baths1,502 sq. ft.
2515 Boonville Road, Bryan, TX 77808
MLS# 26008808Listed by: STANDLEY REAL ESTATE COMPANY, LLC - New
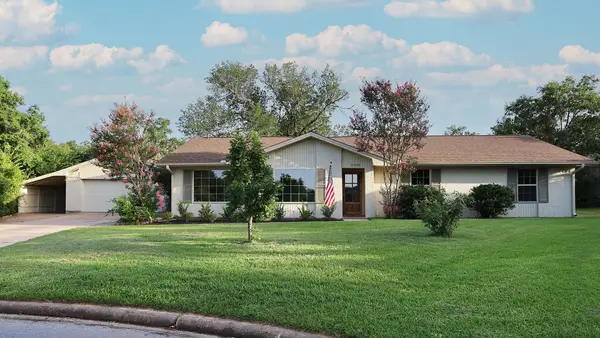 $392,000Active3 beds 2 baths2,143 sq. ft.
2500 Briarwood Circle, Bryan, TX 77802
MLS# 50971053Listed by: REEVE REAL ESTATE LLC - New
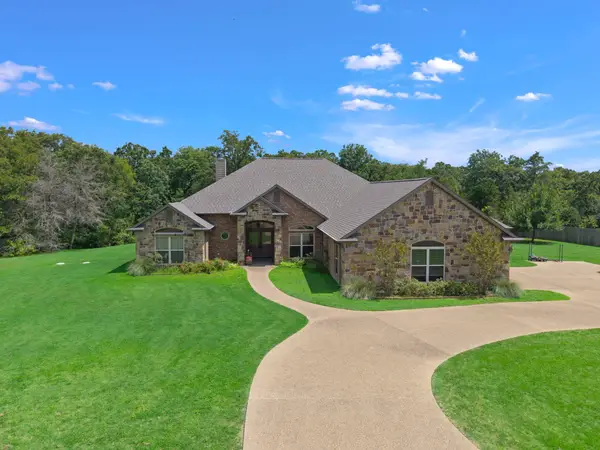 $695,000Active3 beds 3 baths2,685 sq. ft.
4698 River Valley Drive, Bryan, TX 77808
MLS# 97130235Listed by: COMPASS RE TEXAS, LLC - WEST HOUSTON - New
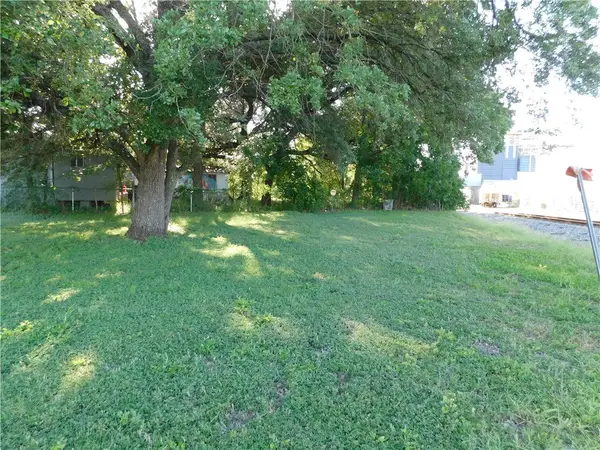 $40,000Active0.13 Acres
402 Ash Street, Bryan, TX 77803
MLS# 26008661Listed by: TOWN & COUNTRY REALTY


Protect your home and budget from life's surprises with an Assurant Home Warranty, backed by a partner that supports you through every step of homeownership. Explore Plans.
© 2026 Better Homes and Gardens Real Estate LLC. An Anywhere Real Estate company. All rights reserved. Better Homes and Gardens® Real Estate is a registered trademark owned by Meredith Operations Corporation, licensed to Better Homes and Gardens Real Estate LLC and used with permission. Better Homes and Gardens Real Estate LLC fully supports the principles of the Fair Housing Act and the Equal Opportunity Act. Listing information is deemed reliable but is not guaranteed accurate.
Each office is independently owned and operated.
Any services or products provided by third parties are not provided by, affiliated with or related to Better Homes and Gardens Real Estate LLC, or its affiliated companies.