
1708 Gray Stone Drive, Bryan, TX 77807
Local realty services provided by:Better Homes and Gardens Real Estate Hometown
1708 Gray Stone Drive,Bryan, TX 77807
$325,000
- 3 Beds
- 2 Baths
- 1,818 sq. ft.
- Single family
- Active
Listed by: kendra hudson, mae ishmael
Office: hudson team, the
MLS#:26013175
Source:TX_BCSR
Price summary
- Price:$325,000
- Price per sq. ft.:$178.77
- Monthly HOA dues:$15
About this home
Tucked away on a quiet cul-de-sac in the established Carriage Hills neighborhood, this well-maintained 3-bedroom, 2-bathroom home offers mature trees, abundant storage, and a peaceful setting with no rear neighbors! The spacious living area features a cozy fireplace, while the formal dining room provides a dedicated space for entertaining or the flexibility to serve as a home office or additional living area. The kitchen provides generous counter and cabinet space, a center island, gas cooktop, double ovens, pantry, and adjoining breakfast area. Built-ins and thoughtful storage can be found throughout, including a separate workspace off the kitchen with cabinetry and shelving. The primary suite features large windows overlooking the backyard, a walk-in closet, and a bathroom with double sinks and a large renovated shower featuring dual shower heads. Two additional bedrooms share a hall bathroom, and a spacious laundry room adds convenience. Outside, enjoy a covered back patio, mature trees, and walking paths. In addition to the traditional driveway and 2-car garage, a separate driveway leads to the backyard storage building, offering extra parking and convenient access. The private backyard offers peaceful views with no homes directly behind the property. Conveniently located near shopping, dining, and everyday essentials, this home is within walking distance of Shirewood Park and the Turkey Creek trails, and approximately 3 miles from Texas A&M University!...
Contact an agent
Home facts
- Year built:1996
- Subdivision & Development:Carriage Hills
- Listing ID #:26013175
- Added:1 day(s) ago
- Updated:November 10, 2026 at 12:02 AM
Rooms and interior
- Bedrooms:3
- Total bathrooms:2
- Full bathrooms:2
- Flooring:Carpet, Tile, Vinyl, Wood
- Kitchen Description:Dishwasher, Double Oven, Gas Range, Kitchen Island
- Living area:1,818 sq. ft.
Heating and cooling
- Cooling:Central Air, Electric
- Heating:Central, Gas
- Central air:Yes
Structure and exterior
- Roof:Composition, Shingle
- Year built:1996
- Building area:1,818 sq. ft.
- Lot area:0.33 Acres
- Architectural Style:Traditional
- Construction Materials:Brick Veneer
- Exterior Features:Covered
- Foundation Description:Slab
- Levels:1 Story
Utilities
- Water:Public, Water Available
- Sewer:Public Sewer, Sewer Available
Finances and disclosures
- Price:$325,000
- Price per sq. ft.:$178.77
Features and amenities
- Appliances:Dishwasher, Double Oven, Gas Range
- Laundry features:Washer Hookup
- Amenities:Ceiling Fans, Management
Parking
- Parking description:Attached, Front Entry, Garage
- Garage:Yes
- Garage spaces:2
New listings near 1708 Gray Stone Drive
- New
 $1,150,000Active3 beds 2 baths2,142 sq. ft.
7815 Bickham Cemetery Road, Bryan, TX 77808
MLS# 26012820Listed by: LONGITUDE REAL ESTATE - New
 $373,900Active4 beds 3 baths2,094 sq. ft.
1916 Viva Road, Bryan, TX 77807
MLS# 26013023Listed by: INHABIT REAL ESTATE GROUP - New
 $510,000Active0.78 Acres
7916 Atlas Pear Drive, Bryan, TX 77807
MLS# 26013039Listed by: COLDWELL BANKER APEX, REALTORS - New
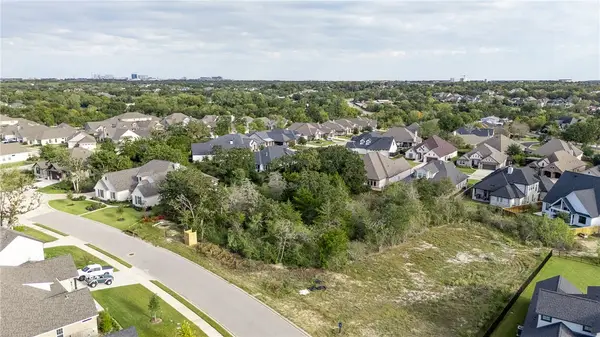 $210,000Active0.36 Acres
3017 Silverbell Court, Bryan, TX 77807
MLS# 26013099Listed by: KELLER WILLIAMS REALTY BRAZOS VALLEY OFFICE - New
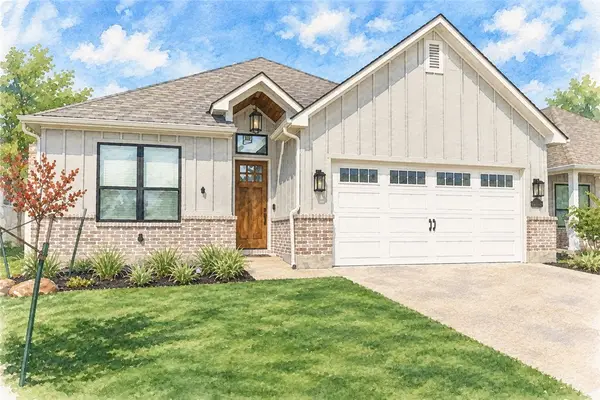 $715,000Active4 beds 5 baths2,910 sq. ft.
2998 Cadet Circle, Bryan, TX 77807
MLS# 26012629Listed by: COLDWELL BANKER APEX, REALTORS - New
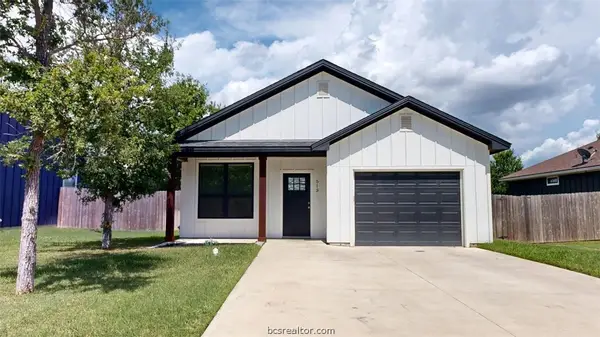 $210,000Active3 beds 2 baths1,335 sq. ft.
513 Kubin Street, Bryan, TX 77803
MLS# 26013136Listed by: TX PRIME RE/BLUE RIBBON PM - New
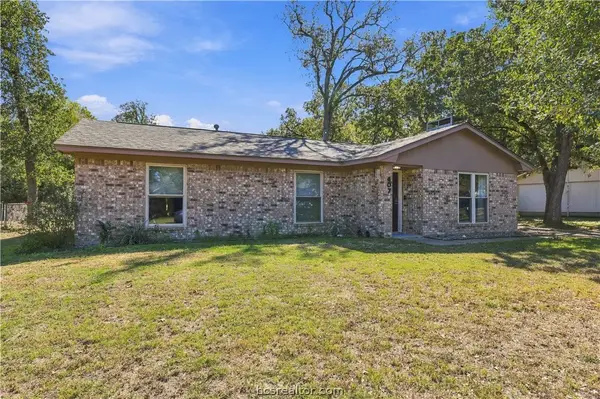 $450,000Active4 beds 3 baths1,520 sq. ft.
407 Tee Drive, Bryan, TX 77801
MLS# 26013170Listed by: KNOX REALTY ADVISORS, LLC - New
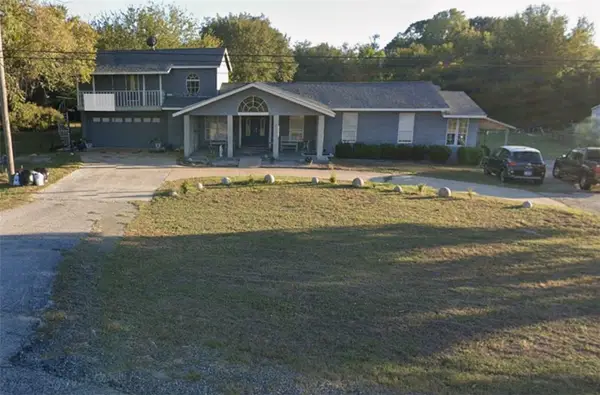 $730,700Active5 beds 3 baths3,048 sq. ft.
6865 W State Highway 21, Bryan, TX 77807
MLS# 26013109Listed by: JLA REALTY - New
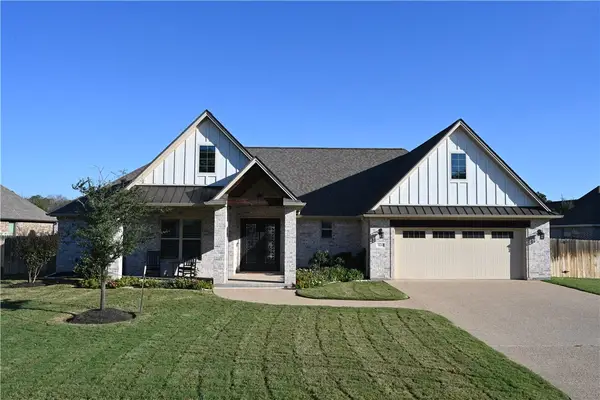 $612,000Active4 beds 3 baths2,470 sq. ft.
3220 Rose Hill Lane, Bryan, TX 77808
MLS# 26013161Listed by: INHABIT REAL ESTATE GROUP - New
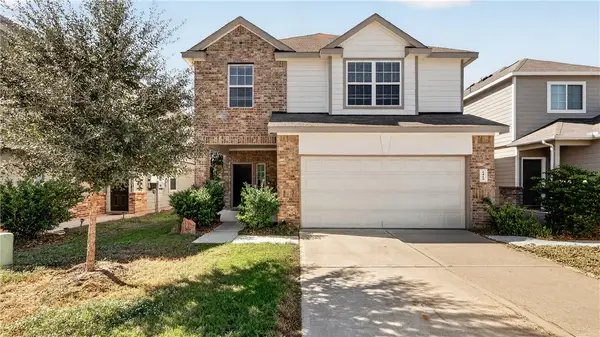 $285,000Active4 beds 3 baths2,067 sq. ft.
1419 Promise Court, Bryan, TX 77803
MLS# 26011697Listed by: WALSH &MANGAN PREMIER RE GROUP


Protect your home and budget from life's surprises with an Assurant Home Warranty, backed by a partner that supports you through every step of homeownership. Explore Plans.
© 2026 Better Homes and Gardens Real Estate LLC. An Anywhere Real Estate company. All rights reserved. Better Homes and Gardens® Real Estate is a registered trademark owned by Meredith Operations Corporation, licensed to Better Homes and Gardens Real Estate LLC and used with permission. Better Homes and Gardens Real Estate LLC fully supports the principles of the Fair Housing Act and the Equal Opportunity Act. Listing information is deemed reliable but is not guaranteed accurate.
Each office is independently owned and operated.
Any services or products provided by third parties are not provided by, affiliated with or related to Better Homes and Gardens Real Estate LLC, or its affiliated companies.