
2998 Cadet Circle, Bryan, TX 77807
Local realty services provided by:Better Homes and Gardens Real Estate Hometown
2998 Cadet Circle,Bryan, TX 77807
$715,000
- 4 Beds
- 5 Baths
- 2,910 sq. ft.
- Single family
- Active
Listed by: betsy segers
Office: coldwell banker apex, realtors
MLS#:26012629
Source:TX_BCSR
Price summary
- Price:$715,000
- Price per sq. ft.:$245.7
- Monthly HOA dues:$320
About this home
Don't miss this opportunity to own a stunning NEW, FREESTANDING 2,910 SF CONDO in Traditions Golf Course Community! Located in The Villages at Traditions, this 4-bedroom, 4.5-bath home with a flex room offers the perfect blend of luxury, comfort, and convenience—tailored to a lock-and-leave lifestyle, weekend retreat, or full-time residence.
An open, light-filled floor plan features 10-foot ceilings, expansive double-pane windows, hardwood flooring, custom cabinetry, and designer accent walls. The beautifully appointed kitchen showcases high-end appliances and an oversized quartz island, while the entertaining bar includes a wine refrigerator and built-in ice maker. Thoughtfully designed bathrooms feature elegant tile extending to the ceiling. Enjoy outdoor living from your private patio with a fully equipped outdoor kitchen, overlooking a small but charming, iron-fenced lawn. With front and back landscaping and lawn maintenance covered by the condo HOA, you can spend less time on upkeep and more time enjoying the Traditions lifestyle. Luxury living, low-maintenance convenience, and an exceptional location just minutes from Texas A&M University. Estimated completion: Late September 2027. Perfect time to come in and make your own selections if you would like. Golf cart ride away from the club!...
Contact an agent
Home facts
- Year built:2027
- Subdivision & Development:The Traditions
- Listing ID #:26012629
- Added:1 day(s) ago
- Updated:November 09, 2026 at 09:02 PM
Rooms and interior
- Bedrooms:4
- Total bathrooms:5
- Full bathrooms:4
- Half bathrooms:1
- Rooms Total:5
- Flooring:Tile, Wood
- Kitchen Description:Dishwasher, Gas Range, Ice Maker, Kitchen Island, Microwave, Walk-in Pantry, Wine Cooler
- Living area:2,910 sq. ft.
Heating and cooling
- Cooling:Central Air, Electric
- Heating:Central, Gas
- Central air:Yes
Structure and exterior
- Roof:Composition, Shingle
- Year built:2027
- Building area:2,910 sq. ft.
- Architectural Style:Traditional
- Construction Materials:Brick
- Exterior Features:Covered, Fire Pit
- Foundation Description:Slab
- Levels:2 Story
Utilities
- Water:Public, Water Available
- Sewer:Public Sewer, Sewer Available
Finances and disclosures
- Price:$715,000
- Price per sq. ft.:$245.7
Features and amenities
- Appliances:Dishwasher, Gas Range, Ice Maker, Microwave, Tankless Water Heater, Water Heater, Wine Cooler
- Laundry features:Washer Hookup
- Amenities:Ceiling Fans, Dry Bar, Granite Counters, Low Emissivity Windows, Maintenance Front Yard, Maintenance Grounds, Management, Programmable Thermostat, Security System, Smoke Detectors, Walk In Pantry, Wet Bar
- Pool features:Community
Parking
- Parking description:Attached, Garage, Garage Door Opener
- Garage:Yes
- Garage spaces:2
New listings near 2998 Cadet Circle
- New
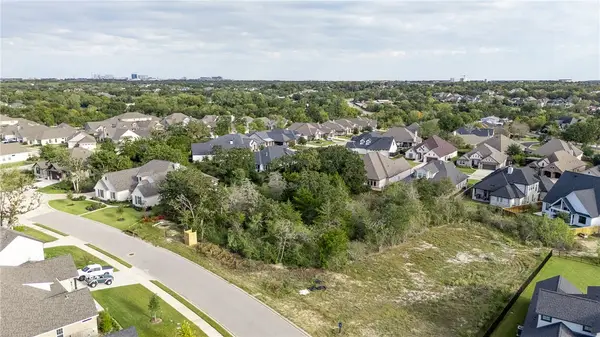 $210,000Active0.36 Acres
3017 Silverbell Court, Bryan, TX 77807
MLS# 26013099Listed by: KELLER WILLIAMS REALTY BRAZOS VALLEY OFFICE - New
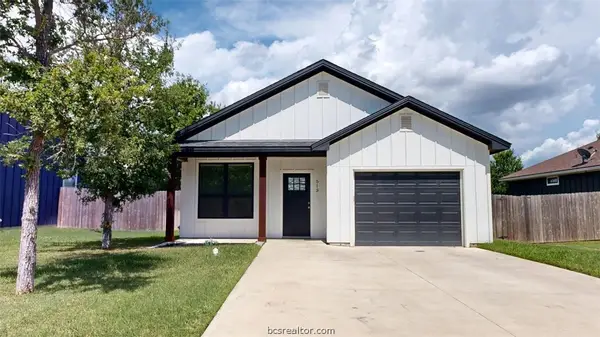 $210,000Active3 beds 2 baths1,335 sq. ft.
513 Kubin Street, Bryan, TX 77803
MLS# 26013136Listed by: TX PRIME RE/BLUE RIBBON PM - New
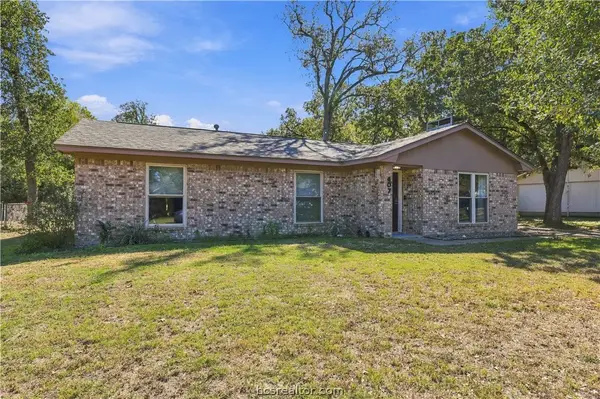 $450,000Active4 beds 3 baths1,520 sq. ft.
407 Tee Drive, Bryan, TX 77801
MLS# 26013170Listed by: KNOX REALTY ADVISORS, LLC - New
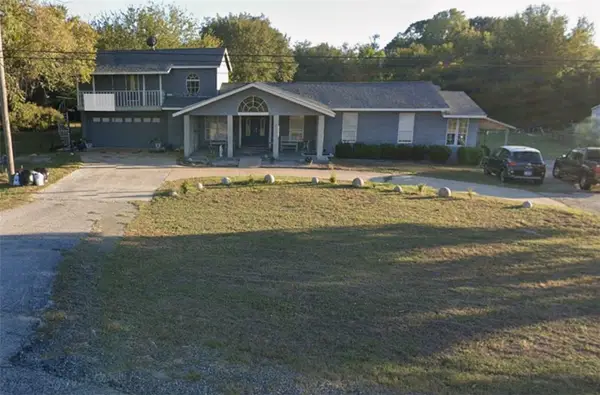 $730,700Active5 beds 3 baths3,048 sq. ft.
6865 W State Highway 21, Bryan, TX 77807
MLS# 26013109Listed by: JLA REALTY - New
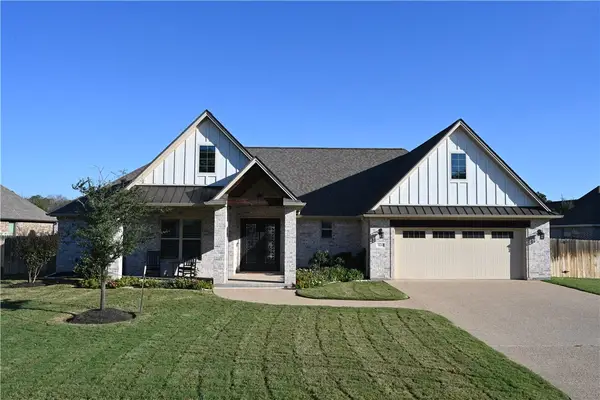 $612,000Active4 beds 3 baths2,470 sq. ft.
3220 Rose Hill Lane, Bryan, TX 77808
MLS# 26013161Listed by: INHABIT REAL ESTATE GROUP - New
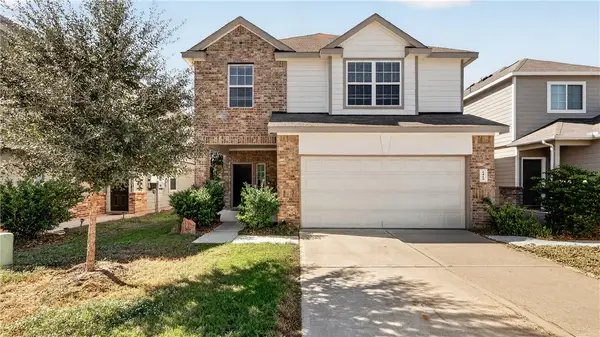 $285,000Active4 beds 3 baths2,067 sq. ft.
1419 Promise Court, Bryan, TX 77803
MLS# 26011697Listed by: WALSH &MANGAN PREMIER RE GROUP - New
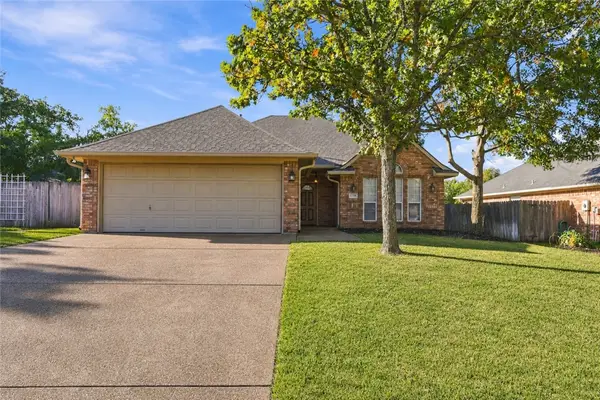 $325,000Active3 beds 2 baths1,818 sq. ft.
1708 Gray Stone Drive, Bryan, TX 77807
MLS# 26013175Listed by: HUDSON TEAM, THE - New
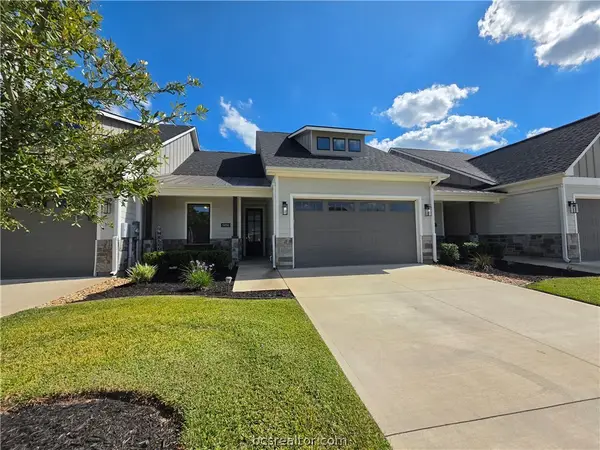 $420,000Active3 beds 3 baths1,930 sq. ft.
5050 Mooney Falls Drive, Bryan, TX 77802
MLS# 26013164Listed by: KELLER WILLIAMS REALTY C. P. - New
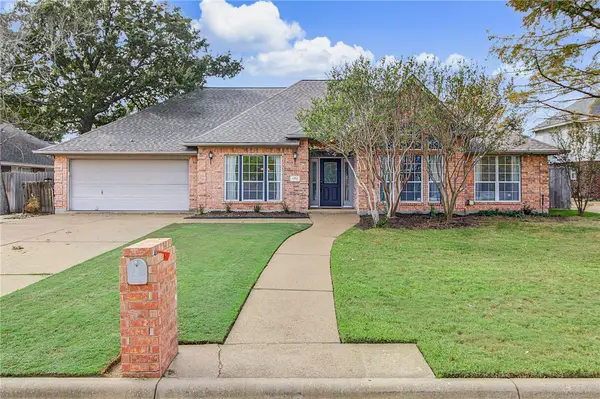 $425,000Active4 beds 3 baths2,205 sq. ft.
4702 Tiffany Park Circle, Bryan, TX 77802
MLS# 26012837Listed by: THE ROOTED COLLECTIVE


Protect your home and budget from life's surprises with an Assurant Home Warranty, backed by a partner that supports you through every step of homeownership. Explore Plans.
© 2026 Better Homes and Gardens Real Estate LLC. An Anywhere Real Estate company. All rights reserved. Better Homes and Gardens® Real Estate is a registered trademark owned by Meredith Operations Corporation, licensed to Better Homes and Gardens Real Estate LLC and used with permission. Better Homes and Gardens Real Estate LLC fully supports the principles of the Fair Housing Act and the Equal Opportunity Act. Listing information is deemed reliable but is not guaranteed accurate.
Each office is independently owned and operated.
Any services or products provided by third parties are not provided by, affiliated with or related to Better Homes and Gardens Real Estate LLC, or its affiliated companies.