
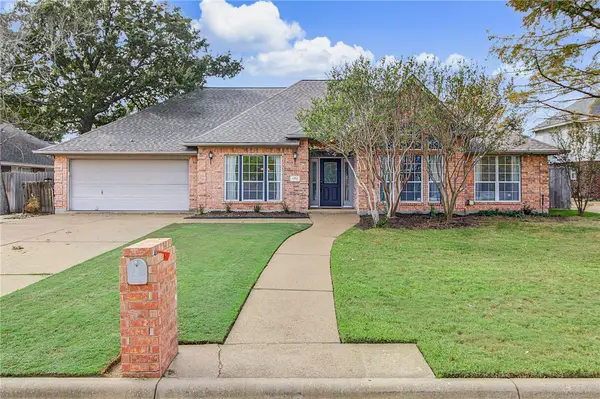
513 Kubin Street, Bryan, TX 77803
Local realty services provided by:Better Homes and Gardens Real Estate Hometown
513 Kubin Street,Bryan, TX 77803
$210,000
- 3 Beds
- 2 Baths
- 1,335 sq. ft.
- Single family
- Active
Listed by: kathy scott, cara miller
Office: tx prime re/blue ribbon pm
MLS#:26013136
Source:TX_BCSR
Price summary
- Price:$210,000
- Price per sq. ft.:$157.3
About this home
Welcome to 513 Kubin Street! Custom-built in 2020, this elegant 3-bedroom, 2-bath home features an open-concept floor plan with efficient use of space, raised ceilings, tile flooring, abundant natural light, modern finishes, and a tankless water heater. The spacious kitchen includes a large island, ample cabinet and counter space, a pantry, and all kitchen appliances. Additional features include a built-in organization area off the garage and a utility room with washer and dryer. The generously sized backyard provides ample space for outdoor entertaining and relaxation. Just minutes from Downtown Bryan, with convenient access to dining, shopping, and local entertainment. An excellent opportunity for buyers looking for value! The home is priced with consideration for recommended foundation repairs, with the anticipated repair costs reflected in the asking price. A professional foundation evaluation and repair estimate are available for review.
Contact an agent
Home facts
- Year built:2020
- Subdivision & Development:Kubin
- Listing ID #:26013136
- Added:1 day(s) ago
- Updated:November 09, 2026 at 09:02 PM
Rooms and interior
- Bedrooms:3
- Total bathrooms:2
- Full bathrooms:2
- Flooring:Tile
- Kitchen Description:Dishwasher, Disposal, Electric Range, Kitchen Island, Microwave, Refrigerator
- Living area:1,335 sq. ft.
Heating and cooling
- Cooling:Ceiling Fans, Central Air, Electric
- Heating:Central, Gas
- Central air:Yes
Structure and exterior
- Roof:Composition
- Year built:2020
- Building area:1,335 sq. ft.
- Lot area:0.16 Acres
- Construction Materials:Frame
- Exterior Features:Covered
- Foundation Description:Slab
- Levels:1 Story
Utilities
- Water:Public, Water Available
- Sewer:Public Sewer, Sewer Available
Finances and disclosures
- Price:$210,000
- Price per sq. ft.:$157.3
Features and amenities
- Appliances:Dishwasher, Disposal, Dryer, Electric Range, Gas Water Heater, Microwave, Refrigerator, Tankless Water Heater, Washer, Water Heater
- Laundry features:Dryer, Washer
- Amenities:All Window Treatments, Ceiling Fans, Granite Counters, High Ceilings, Smoke Detectors
Parking
- Parking description:Attached, Garage
- Garage:Yes
- Garage spaces:1
New listings near 513 Kubin Street
- New
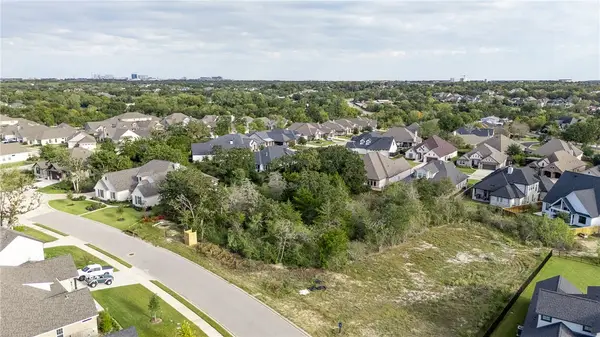 $210,000Active0.36 Acres
3017 Silverbell Court, Bryan, TX 77807
MLS# 26013099Listed by: KELLER WILLIAMS REALTY BRAZOS VALLEY OFFICE - New
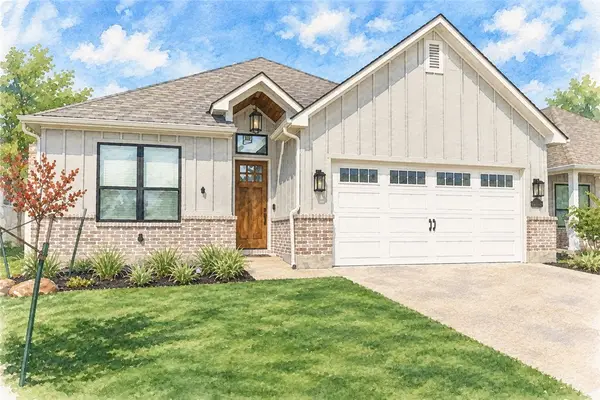 $715,000Active4 beds 5 baths2,910 sq. ft.
2998 Cadet Circle, Bryan, TX 77807
MLS# 26012629Listed by: COLDWELL BANKER APEX, REALTORS - New
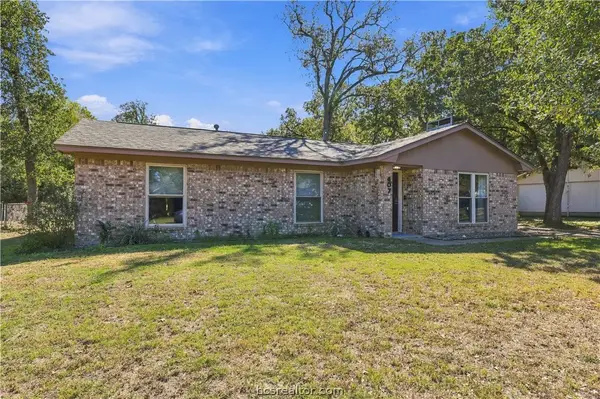 $450,000Active4 beds 3 baths1,520 sq. ft.
407 Tee Drive, Bryan, TX 77801
MLS# 26013170Listed by: KNOX REALTY ADVISORS, LLC - New
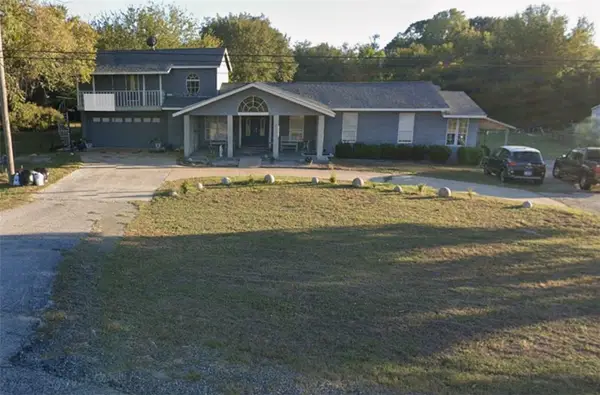 $730,700Active5 beds 3 baths3,048 sq. ft.
6865 W State Highway 21, Bryan, TX 77807
MLS# 26013109Listed by: JLA REALTY - New
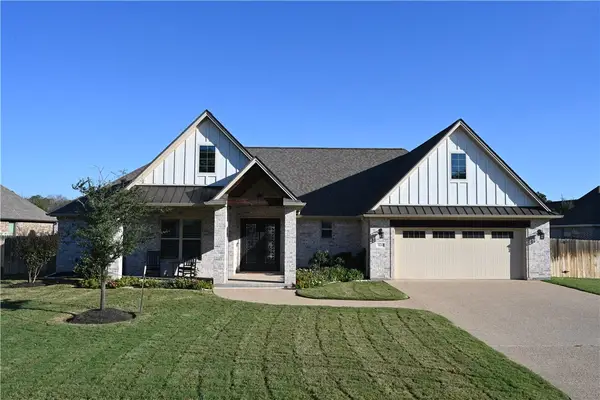 $612,000Active4 beds 3 baths2,470 sq. ft.
3220 Rose Hill Lane, Bryan, TX 77808
MLS# 26013161Listed by: INHABIT REAL ESTATE GROUP - New
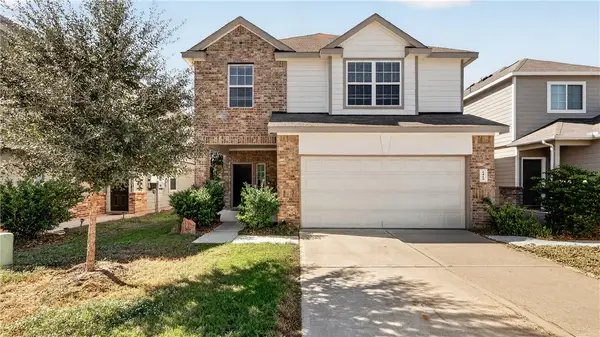 $285,000Active4 beds 3 baths2,067 sq. ft.
1419 Promise Court, Bryan, TX 77803
MLS# 26011697Listed by: WALSH &MANGAN PREMIER RE GROUP - New
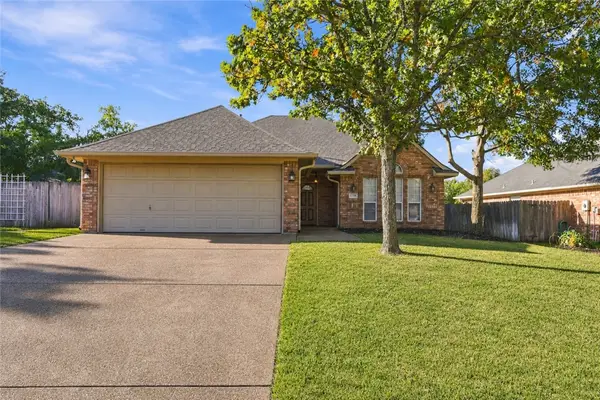 $325,000Active3 beds 2 baths1,818 sq. ft.
1708 Gray Stone Drive, Bryan, TX 77807
MLS# 26013175Listed by: HUDSON TEAM, THE - New
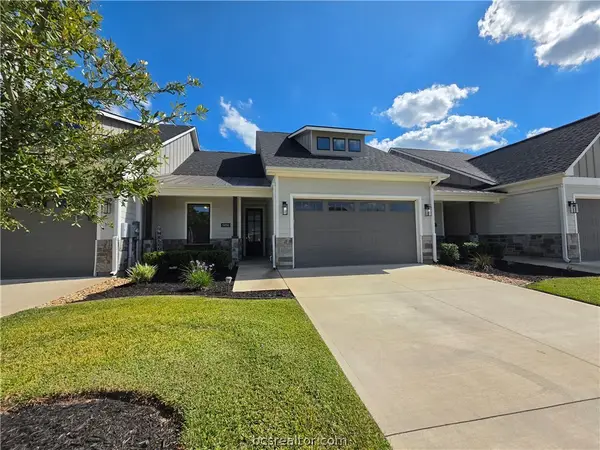 $420,000Active3 beds 3 baths1,930 sq. ft.
5050 Mooney Falls Drive, Bryan, TX 77802
MLS# 26013164Listed by: KELLER WILLIAMS REALTY C. P. - New
 $425,000Active4 beds 3 baths2,205 sq. ft.
4702 Tiffany Park Circle, Bryan, TX 77802
MLS# 26012837Listed by: THE ROOTED COLLECTIVE


Protect your home and budget from life's surprises with an Assurant Home Warranty, backed by a partner that supports you through every step of homeownership. Explore Plans.
© 2026 Better Homes and Gardens Real Estate LLC. An Anywhere Real Estate company. All rights reserved. Better Homes and Gardens® Real Estate is a registered trademark owned by Meredith Operations Corporation, licensed to Better Homes and Gardens Real Estate LLC and used with permission. Better Homes and Gardens Real Estate LLC fully supports the principles of the Fair Housing Act and the Equal Opportunity Act. Listing information is deemed reliable but is not guaranteed accurate.
Each office is independently owned and operated.
Any services or products provided by third parties are not provided by, affiliated with or related to Better Homes and Gardens Real Estate LLC, or its affiliated companies.