
3220 Rose Hill Lane, Bryan, TX 77808
Local realty services provided by:Better Homes and Gardens Real Estate Hometown
3220 Rose Hill Lane,Bryan, TX 77808
$612,000
- 4 Beds
- 3 Baths
- 2,470 sq. ft.
- Single family
- Active
Listed by: jennifer fredericks
Office: inhabit real estate group
MLS#:26013161
Source:TX_BCSR
Price summary
- Price:$612,000
- Price per sq. ft.:$247.77
- Monthly HOA dues:$29.17
About this home
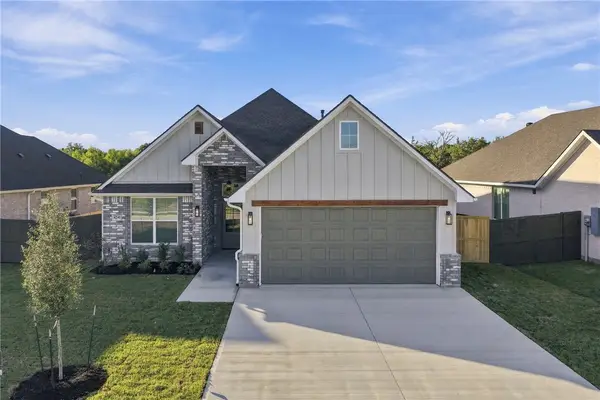
THREE REASONS TO BE HOME FOR THE HOLIDAYS: 1-The Kitchen: Double ovens, drawer microwave, double-drawer dishwasher, pot filler, 6- burner gas stove, an oversized walk in pantry to store all your goodies and a large island for extra seating and serving. 2-The Attic: Walk up attic stairs & decked attic area - easy to put up and take away holiday decor. 3-The Entry: Gorgeous front porch with striking iron doors and eave outlets will show off your holiday lighting and decor as you welcome friends and family. The best present of all is the resort-style backyard - the gorgeous swimming pool with hot tub, premium landscaping and generous covered patio with outdoor kitchen and TV. Warm weather will be back before you know it! Nestled in the sought-after Greenbrier neighborhood, this exceptional Pitman Custom Home showcases luxury finishes and thoughtful upgrades throughout. Wood flooring flows throughout with no carpet anywhere. The fireplace features a granite surround and hearth with built-ins on either side. The spacious owner's retreat offers a spa-inspired bath with a freestanding soaking tub, walk-in tile shower, custom built-ins, and a closet that conveniently connects to the laundry room. Additional highlights include automated Anderson shades, plantation shutters, Lutron lighting, and a laundry room with extensive counterspace and sink. A rare combination of quality, comfort, and custom craftsmanship abound. See your agent for a full list of upgrades and amenities....
Contact an agent
Home facts
- Year built:2019
- Subdivision & Development:Greenbrier
- Listing ID #:26013161
- Added:1 day(s) ago
- Updated:November 09, 2026 at 12:59 AM
Rooms and interior
- Bedrooms:4
- Total bathrooms:3
- Full bathrooms:2
- Half bathrooms:1
- Flooring:Tile, Wood
- Dining Description:Breakfast Area
- Kitchen Description:Cooktop, Dishwasher, Disposal, Double Oven, Kitchen Exhaust Fan, Kitchen Island, Microwave, Outdoor Kitchen, Refrigerator, Walk-in Pantry
- Living area:2,470 sq. ft.
Heating and cooling
- Cooling:Central Air, Electric
- Heating:Central, Gas
- Central air:Yes
Structure and exterior
- Roof:Composition
- Year built:2019
- Building area:2,470 sq. ft.
- Lot area:0.31 Acres
- Lot Features:Level, Trees
- Architectural Style:Traditional
- Construction Materials:Brick, Stone
- Exterior Features:Covered, Outdoor Kitchen
- Foundation Description:Slab
- Levels:1 Story
Utilities
- Water:Community/Coop, Water Available
- Sewer:Public Sewer, Sewer Available
Finances and disclosures
- Price:$612,000
- Price per sq. ft.:$247.77
Features and amenities
- Appliances:Cooktop, Dishwasher, Disposal, Double Oven, Microwave, Refrigerator, Tankless Water Heater, Water Heater
- Laundry features:Washer Hookup
- Amenities:All Window Treatments, Ceiling Fans, Dry Bar, French Doors/Atrium Doors, Granite Counters, Maintenance Grounds, Management, Programmable Thermostat, Shutters, Smoke Detectors, Walk In Pantry
- Pool features:In Ground
Parking
- Parking description:Attached, Garage, Garage Door Opener
- Garage:Yes
- Garage spaces:2
New listings near 3220 Rose Hill Lane
- New
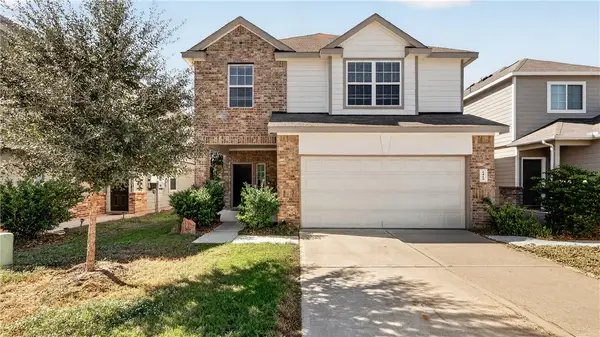 $285,000Active4 beds 3 baths2,067 sq. ft.
1419 Promise Court, Bryan, TX 77803
MLS# 26011697Listed by: WALSH &MANGAN PREMIER RE GROUP - New
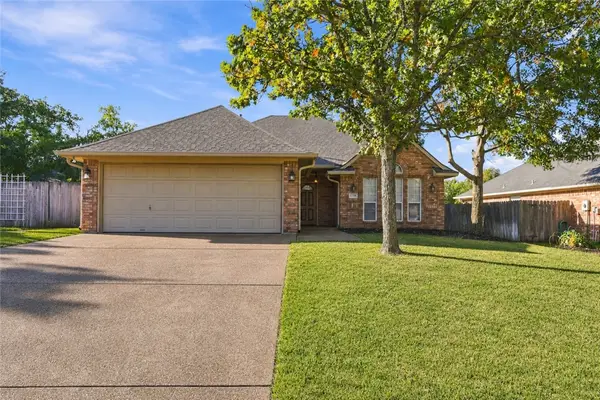 $325,000Active3 beds 2 baths1,818 sq. ft.
1708 Gray Stone Drive, Bryan, TX 77807
MLS# 26013175Listed by: HUDSON TEAM, THE - New
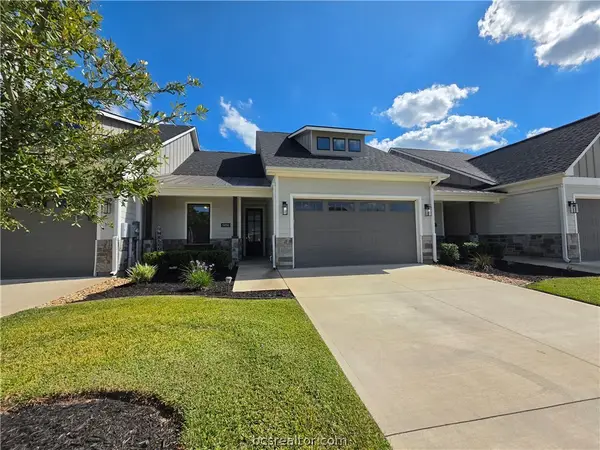 $420,000Active3 beds 3 baths1,930 sq. ft.
5050 Mooney Falls Drive, Bryan, TX 77802
MLS# 26013164Listed by: KELLER WILLIAMS REALTY C. P. - New
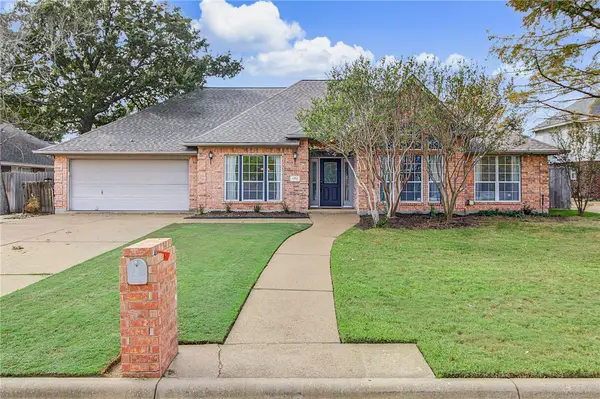 $425,000Active4 beds 3 baths2,205 sq. ft.
4702 Tiffany Park Circle, Bryan, TX 77802
MLS# 26012837Listed by: THE ROOTED COLLECTIVE - New
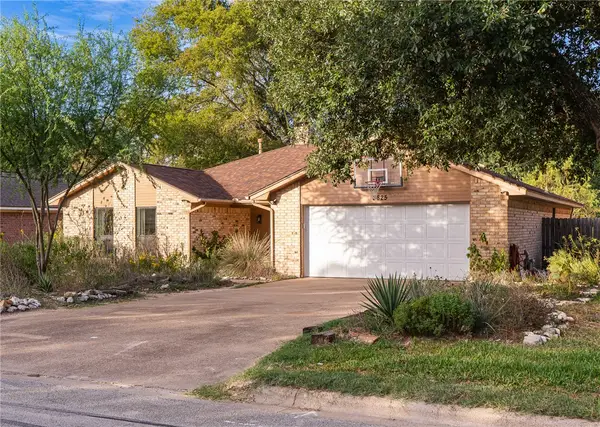 $285,000Active3 beds 2 baths1,736 sq. ft.
3825 Ravenwood Drive, Bryan, TX 77802
MLS# 26013100Listed by: REAL BROKER, LLC - New
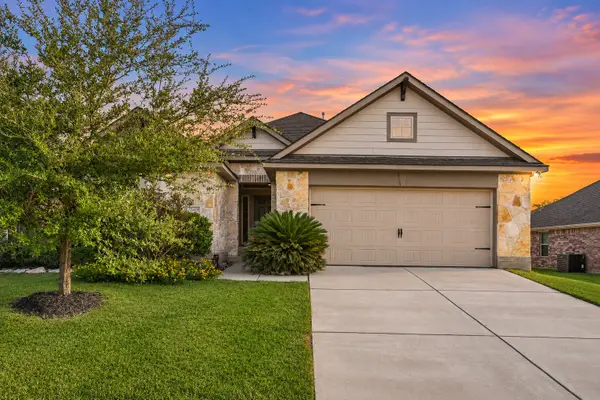 $399,900Active4 beds 3 baths2,166 sq. ft.
3465 Lockett Hall Circle, Bryan, TX 77808
MLS# 46590680Listed by: BERKSHIRE HATHAWAY HOME SERVICES CALIBER REALTY - New
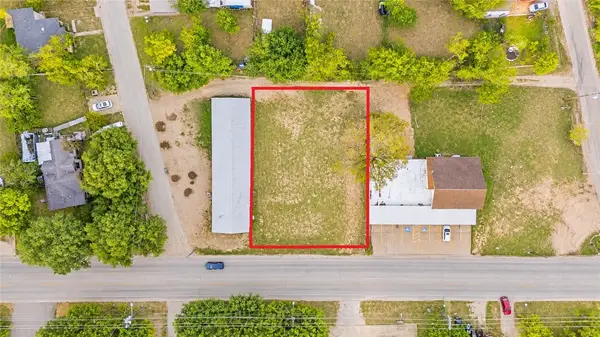 $225,000Active0.32 Acres
1905 S College Avenue, Bryan, TX 77801
MLS# 26013056Listed by: COLDWELL BANKER APEX, REALTORS - New
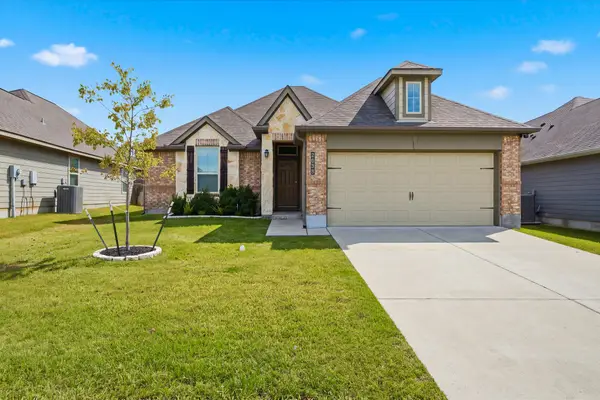 $314,900Active4 beds 2 baths1,603 sq. ft.
2038 Theresa Drive, Bryan, TX 77807
MLS# 21430128Listed by: EXIT REALTY PRO - New
 $508,000Active4 beds 3 baths2,227 sq. ft.
4241 Appalachian Trail, Bryan, TX 77802
MLS# 26013058Listed by: WALSH &MANGAN PREMIER RE GROUP


Protect your home and budget from life's surprises with an Assurant Home Warranty, backed by a partner that supports you through every step of homeownership. Explore Plans.
© 2026 Better Homes and Gardens Real Estate LLC. An Anywhere Real Estate company. All rights reserved. Better Homes and Gardens® Real Estate is a registered trademark owned by Meredith Operations Corporation, licensed to Better Homes and Gardens Real Estate LLC and used with permission. Better Homes and Gardens Real Estate LLC fully supports the principles of the Fair Housing Act and the Equal Opportunity Act. Listing information is deemed reliable but is not guaranteed accurate.
Each office is independently owned and operated.
Any services or products provided by third parties are not provided by, affiliated with or related to Better Homes and Gardens Real Estate LLC, or its affiliated companies.