
1101 Montecito, Bulverde, TX 78163
Local realty services provided by:Better Homes and Gardens Real Estate Winans
1101 Montecito,Bulverde, TX 78163
$1,675,000
- 5 Beds
- 4 Baths
- 4,353 sq. ft.
- Single family
- Active
Listed by: whitney robinson
Office: real broker, llc.
MLS#:2002353
Source:LERA
Price summary
- Price:$1,675,000
- Price per sq. ft.:$384.79
- Monthly HOA dues:$83.33
About this home
BYPASS THE BUILD TIME. The only available acreage estate in the highly coveted Monteola community has officially arrived. Why endure an 18-24 month construction process when you can secure this perfected architectural masterpiece and close in 30 days sooner. Masterfully curated on over 5.28 pristine acres, this single-story sanctuary boasts nearly 5,000 square feet of bespoke luxury living. The expansive OPEN-CONCEPT layout provides an uncompromising space for lavish gatherings, seamlessly flowing into an exclusive private guest suite complete with a full culinary kitchen. Step outside to experience an elite RESORT-CALIBER outdoor living space. Framed by mature oak canopies and breathtaking HILL COUNTRY VIEWS, the grounds feature a custom pool, heated spa, and a state-of-the-art outdoor kitchen. It is the ultimate private oasis offering complete seclusion away from the city noise. Located in the prestigious Bulverde footprint with rapid access to Highway 281, Canyon Lake, and the Stone Oak executive corridor. Turn-key acreage opportunities of this magnitude within the gates of Monteola are exceptionally rare. This is your chance to own what everyone else is waiting to build. Schedule your private showing immediately....
Contact an agent
Home facts
- Year built:2022
- Subdivision & Development:MONTEOLA
- Listing ID #:2002353
- Added:61 day(s) ago
- Updated:September 22, 2026 at 01:39 PM
Rooms and interior
- Bedrooms:5
- Total bathrooms:4
- Full bathrooms:3
- Half bathrooms:1
- Flooring:Ceramic Tile
- Bathrooms Description:Garden Tub, Separate Vanity, Tub/Shower Separate
- Kitchen Description:Dishwasher, Disposal, Island Kitchen, Microwave Oven, Refrigerator, Stove/Range, Walk-In Pantry
- Bedroom Description:All Bedrooms Downstairs, Master Bedroom Downstairs, Walk-In Closets
- Living area:4,353 sq. ft.
Heating and cooling
- Cooling:Three+ Central
- Heating:3+ Units, Natural Gas
Structure and exterior
- Roof:Metal
- Year built:2022
- Building area:4,353 sq. ft.
- Lot area:5.28 Acres
- Lot Features:2 - 5 Acres, 5 - 14 Acres
- Architectural Style:One Story
- Construction Materials:4 Sides Masonry, Stone/Rock, Stucco
- Foundation Description:Slab
- Levels:1 Story
Schools
- High school:Smithson Valley
- Middle school:Spring Branch
- Elementary school:Rahe Bulverde Elementary
Utilities
- Sewer:Septic
Finances and disclosures
- Price:$1,675,000
- Price per sq. ft.:$384.79
- Tax amount:$25,735 (2025)
Features and amenities
- Amenities:Ceiling Fans, Chandelier, Jogging Trails, Water Softener (owned)
- Pool features:Hot Tub, In Ground Pool, Pool
Parking
- Parking description:Three Car Garage
 IDX information is provided exclusively for consumers’ personal, non-commercial use, that it may not be used for any purpose other than to identify prospective properties consumers may be interested in purchasing, and that the data is deemed reliable but is not guaranteed accurate by LERA MLS (Local Expertise Regional Access). The MLS may, at its discretion, require use of other disclaimers as necessary to protect participants and/or the MLS from liability.
 New listings near 1101 Montecito
- New
 $529,000Active4 beds 3 baths2,975 sq. ft.
32164 Cardamom Way, Bulverde, TX 78163
MLS# 625451Listed by: KELLER WILLIAMS HERITAGE - New
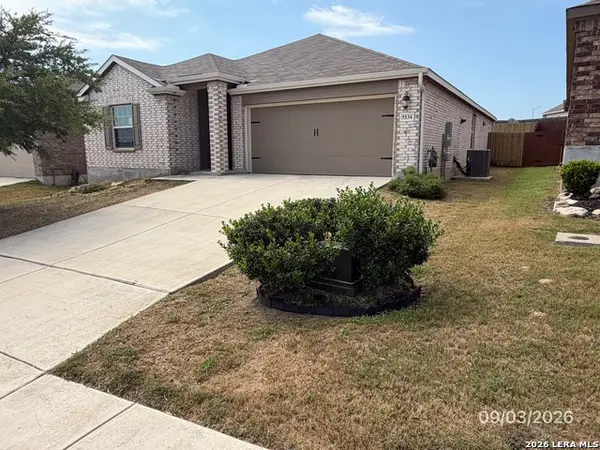 $235,000Active4 beds 2 baths1,691 sq. ft.
5534 Black Walnut, Bulverde, TX 78163
MLS# 2017942Listed by: CONFIDENCE REALTY GROUP - New
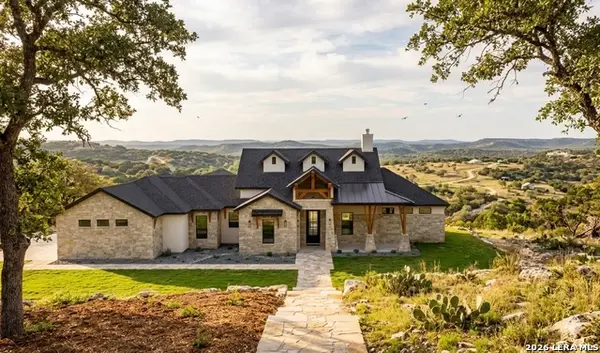 $780,000Active4 beds 4 baths
34784 Ansley Ridge Trl, Bulverde, TX 78163
MLS# 2017884Listed by: KELLER WILLIAMS HERITAGE - New
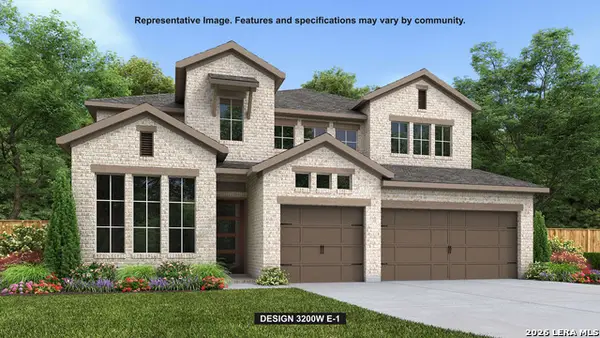 $749,900Active4 beds 4 baths3,200 sq. ft.
31232 Fallow Way, Bulverde, TX 78163
MLS# 2017882Listed by: PERRY HOMES REALTY, LLC - New
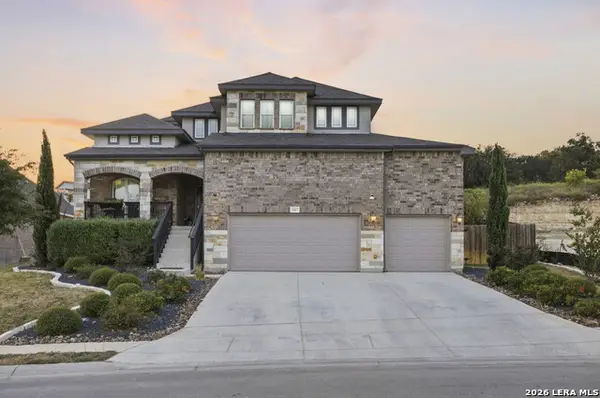 $749,000Active4 beds 3 baths3,011 sq. ft.
31017 Clover Pass, Bulverde, TX 78163
MLS# 2017811Listed by: J.J. RODRIGUEZ REAL ESTATE - New
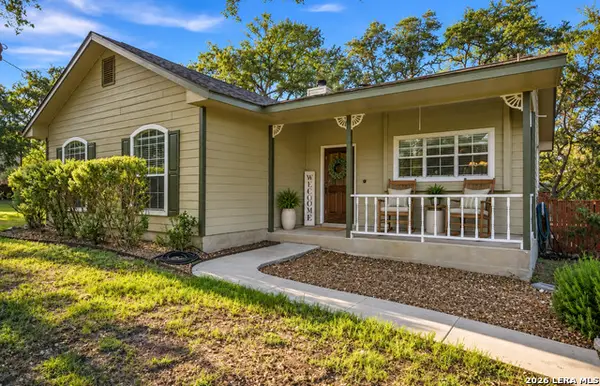 $415,000Active3 beds 2 baths1,438 sq. ft.
5212 Honeysuckle Br, Bulverde, TX 78163
MLS# 2017748Listed by: JB GOODWIN, REALTORS - New
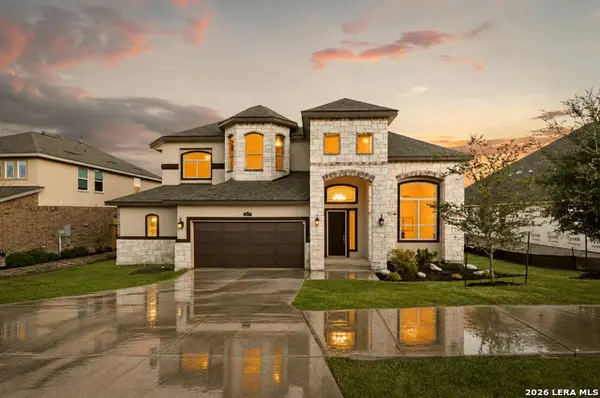 $800,000Active6 beds 5 baths4,450 sq. ft.
3570 King Terrace, Bulverde, TX 78163
MLS# 2017761Listed by: REAL BROKER, LLC - New
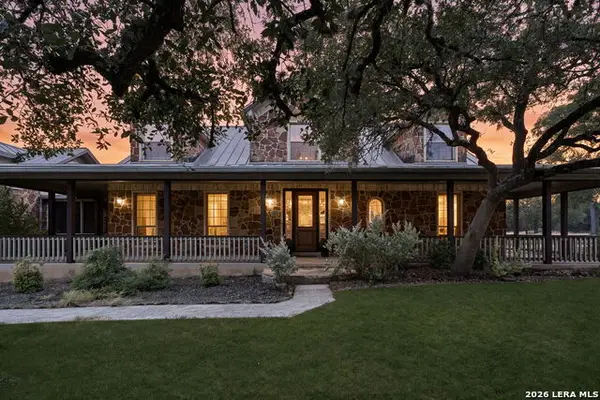 $950,000Active4 beds 6 baths3,884 sq. ft.
4708 W Ammann Rd, Bulverde, TX 78163
MLS# 2017722Listed by: JPAR SAN ANTONIO - New
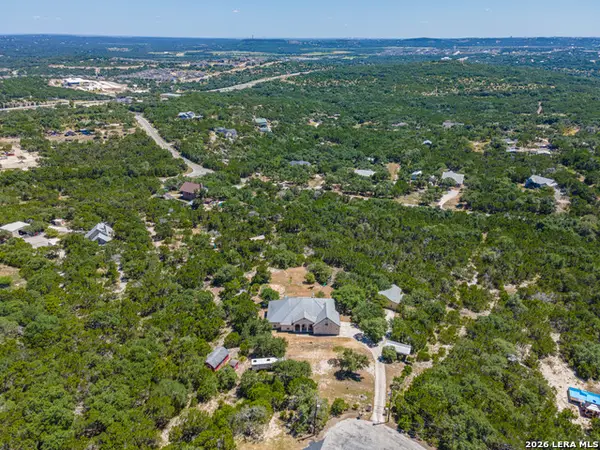 $1,000,000Active5 beds 4 baths3,238 sq. ft.
3024 Fallbrook Manor, Bulverde, TX 78163
MLS# 2017730Listed by: JASON MITCHELL REAL ESTATE TEX - New
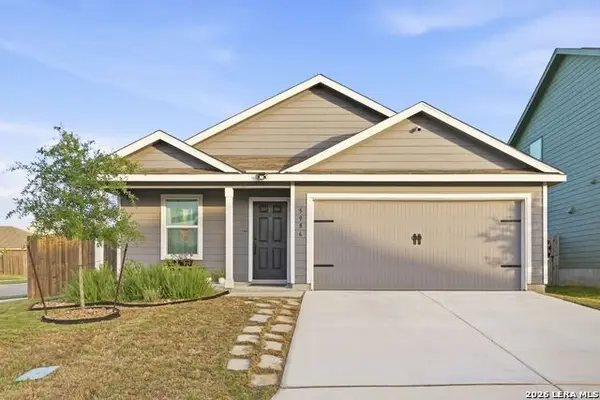 $320,000Active4 beds 2 baths1,668 sq. ft.
5986 Companion Loop, Bulverde, TX 78163
MLS# 2017248Listed by: NIVA REALTY


Protect your home and budget from life's surprises with an Assurant Home Warranty, backed by a partner that supports you through every step of homeownership. Explore Plans.
© 2026 Better Homes and Gardens Real Estate LLC. An Anywhere Real Estate company. All rights reserved. Better Homes and Gardens® Real Estate is a registered trademark owned by Meredith Operations Corporation, licensed to Better Homes and Gardens Real Estate LLC and used with permission. Better Homes and Gardens Real Estate LLC fully supports the principles of the Fair Housing Act and the Equal Opportunity Act. Listing information is deemed reliable but is not guaranteed accurate.
Each office is independently owned and operated.
Any services or products provided by third parties are not provided by, affiliated with or related to Better Homes and Gardens Real Estate LLC, or its affiliated companies.