
32212 Tamarind Bnd, Bulverde, TX 78163
Local realty services provided by:Better Homes and Gardens Real Estate Winans
32212 Tamarind Bnd,Bulverde, TX 78163
$499,900
- 4 Beds
- 3 Baths
- 2,624 sq. ft.
- Single family
- Active
Listed by: claudia hernandez
Office: premier realty group platinum
MLS#:2002781
Source:LERA
Price summary
- Price:$499,900
- Price per sq. ft.:$190.51
- Monthly HOA dues:$100
About this home
A must see in the desirable community of Johnson Ranch. This 4 bedroom 3 full bath is in a gated community against a greenbelt and has many amenities such as jogging trails, community pool, and a clubhouse to name a few. Open floor plan, large bedrooms all having walk in closets. Also, has an additional room with French glass doors that can be used as an office or study. Large kitchen with an island great for preparing your daily meals. Gas stovetop, Tall ceilings, large master bedroom with bay windows, master bath with spa like garden tub, large shower, his and hers sinks, large walk-in closet. Large outdoor deck with 2 levels. Enough space for BBQ setup and the deck plush greenbelt that provides plenty of privacy. This upgraded deck was built to handle the weight of a jacuzzi/spa with tall privacy fence. Built in sitting bench. 3 car garage (tandem style) can used for a small car or large storage space. Ceramic tile in all common areas and bathrooms. Carpet in bedrooms. Large laundry room....
Contact an agent
Home facts
- Year built:2015
- Subdivision & Development:JOHNSON RANCH - COMAL
- Listing ID #:2002781
- Added:60 day(s) ago
- Updated:September 22, 2026 at 01:39 PM
Rooms and interior
- Bedrooms:4
- Total bathrooms:3
- Full bathrooms:3
- Flooring:Carpeting, Ceramic Tile
- Dining Description:Living Room/Dining Room Combo, Separate Dining Room
- Bathrooms Description:Tub/Shower Separate
- Kitchen Description:Dishwasher, Disposal, Eat-In Kitchen, Gas Cooking, Ice Maker Connection, Island Kitchen, Microwave Oven, Self-Cleaning Oven, Solid Counter Tops, Stove/Range, Walk-In Pantry
- Bedroom Description:Ceiling Fan, Full Bath, Walk-In Closet, Walk-In Closets
- Living area:2,624 sq. ft.
Heating and cooling
- Cooling:One Central
- Heating:Central, Natural Gas
Structure and exterior
- Roof:Composition
- Year built:2015
- Building area:2,624 sq. ft.
- Lot area:0.18 Acres
- Lot Features:On Greenbelt
- Architectural Style:One Story
- Construction Materials:3 Sides Masonry, Cement Fiber, Stone/Rock
- Exterior Features:Covered Patio, Deck/Balcony, Privacy Fence, Sprinkler System
- Foundation Description:Slab
- Levels:1 Story
Schools
- High school:Smithson Valley
- Middle school:Smithson Valley
- Elementary school:Johnson Ranch
Utilities
- Water:Water System
- Sewer:Sewer System
Finances and disclosures
- Price:$499,900
- Price per sq. ft.:$190.51
- Tax amount:$6,952 (2026)
Features and amenities
- Laundry features:Dryer Connection, Laundry Room, Washer Connection
- Amenities:Carbon Monoxide Detector, Ceiling Fans, Chandelier, Clubhouse, Gas Water Heater, Jogging Trails, Park/Playground, Plumb for Water Softener, Pre-Wired for Security, Security System (Owned), Smoke Alarm, Sports Court, Study/Library, Utility Room Inside
Parking
- Parking description:Garage Door Opener, Tandem, Three Car Garage
 IDX information is provided exclusively for consumers’ personal, non-commercial use, that it may not be used for any purpose other than to identify prospective properties consumers may be interested in purchasing, and that the data is deemed reliable but is not guaranteed accurate by LERA MLS (Local Expertise Regional Access). The MLS may, at its discretion, require use of other disclaimers as necessary to protect participants and/or the MLS from liability.
 New listings near 32212 Tamarind Bnd
- New
 $529,000Active4 beds 3 baths2,975 sq. ft.
32164 Cardamom Way, Bulverde, TX 78163
MLS# 625451Listed by: KELLER WILLIAMS HERITAGE - New
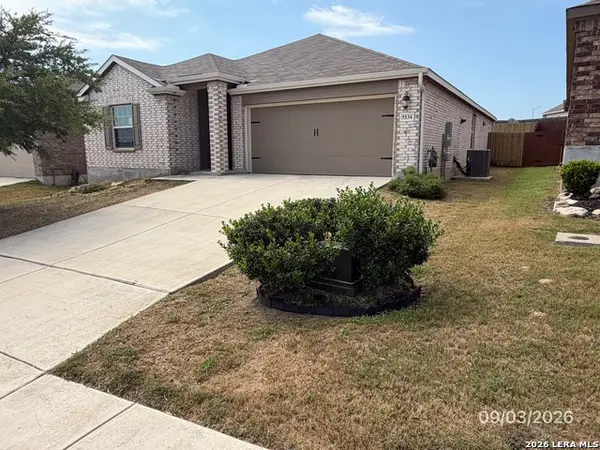 $235,000Active4 beds 2 baths1,691 sq. ft.
5534 Black Walnut, Bulverde, TX 78163
MLS# 2017942Listed by: CONFIDENCE REALTY GROUP - New
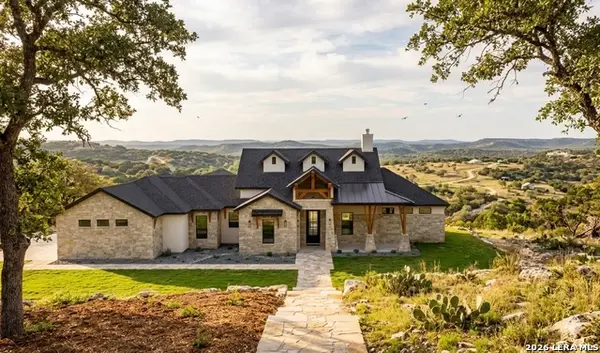 $780,000Active4 beds 4 baths
34784 Ansley Ridge Trl, Bulverde, TX 78163
MLS# 2017884Listed by: KELLER WILLIAMS HERITAGE - New
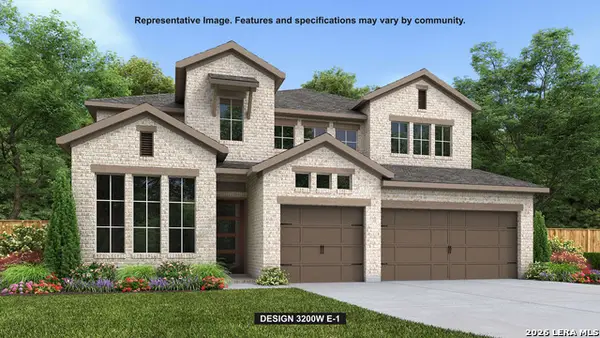 $749,900Active4 beds 4 baths3,200 sq. ft.
31232 Fallow Way, Bulverde, TX 78163
MLS# 2017882Listed by: PERRY HOMES REALTY, LLC - New
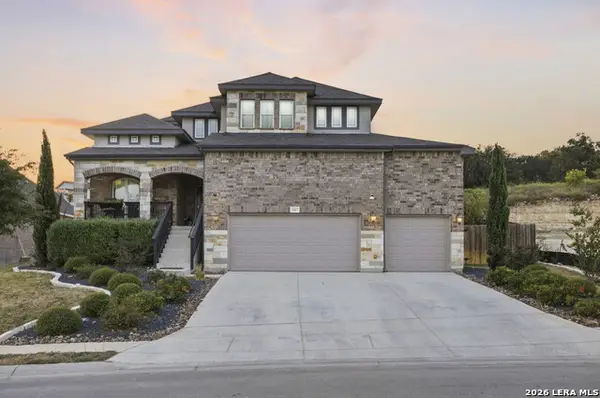 $749,000Active4 beds 3 baths3,011 sq. ft.
31017 Clover Pass, Bulverde, TX 78163
MLS# 2017811Listed by: J.J. RODRIGUEZ REAL ESTATE - New
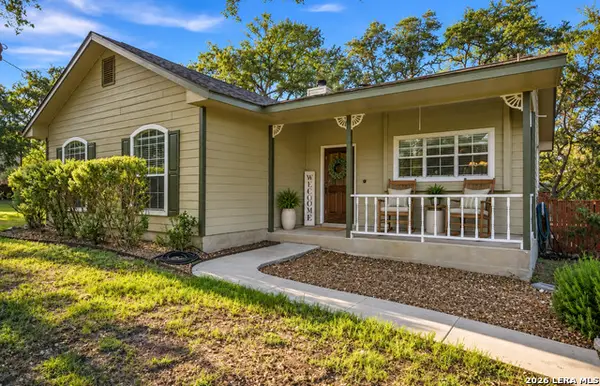 $415,000Active3 beds 2 baths1,438 sq. ft.
5212 Honeysuckle Br, Bulverde, TX 78163
MLS# 2017748Listed by: JB GOODWIN, REALTORS - New
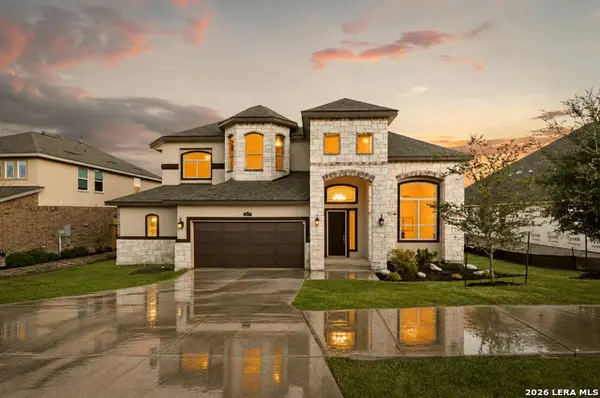 $800,000Active6 beds 5 baths4,450 sq. ft.
3570 King Terrace, Bulverde, TX 78163
MLS# 2017761Listed by: REAL BROKER, LLC - New
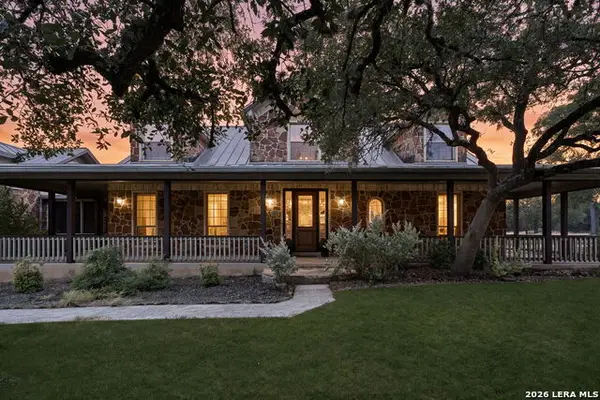 $950,000Active4 beds 6 baths3,884 sq. ft.
4708 W Ammann Rd, Bulverde, TX 78163
MLS# 2017722Listed by: JPAR SAN ANTONIO - New
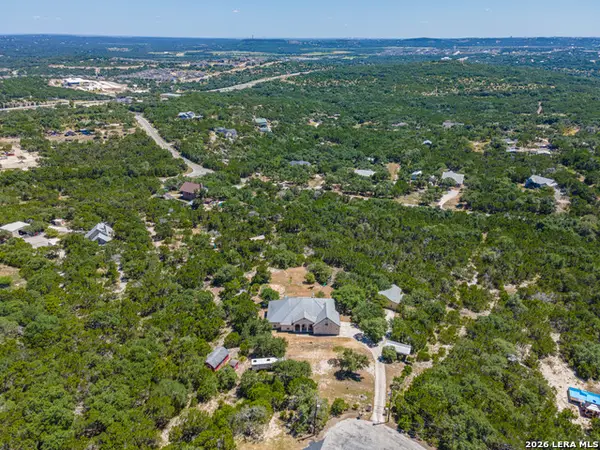 $1,000,000Active5 beds 4 baths3,238 sq. ft.
3024 Fallbrook Manor, Bulverde, TX 78163
MLS# 2017730Listed by: JASON MITCHELL REAL ESTATE TEX - New
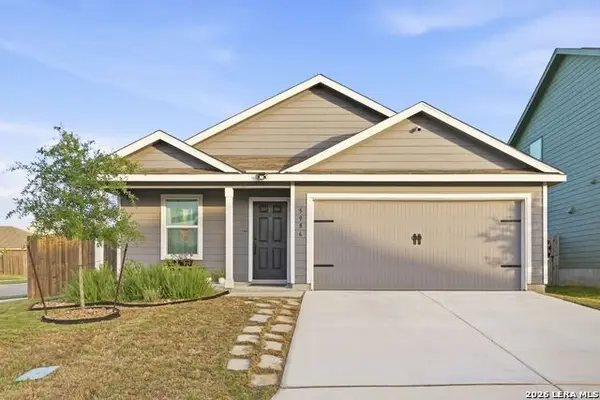 $320,000Active4 beds 2 baths1,668 sq. ft.
5986 Companion Loop, Bulverde, TX 78163
MLS# 2017248Listed by: NIVA REALTY


Protect your home and budget from life's surprises with an Assurant Home Warranty, backed by a partner that supports you through every step of homeownership. Explore Plans.
© 2026 Better Homes and Gardens Real Estate LLC. An Anywhere Real Estate company. All rights reserved. Better Homes and Gardens® Real Estate is a registered trademark owned by Meredith Operations Corporation, licensed to Better Homes and Gardens Real Estate LLC and used with permission. Better Homes and Gardens Real Estate LLC fully supports the principles of the Fair Housing Act and the Equal Opportunity Act. Listing information is deemed reliable but is not guaranteed accurate.
Each office is independently owned and operated.
Any services or products provided by third parties are not provided by, affiliated with or related to Better Homes and Gardens Real Estate LLC, or its affiliated companies.