
32325 Ginger Cv, Bulverde, TX 78163
Local realty services provided by:Better Homes and Gardens Real Estate Winans
32325 Ginger Cv,Bulverde, TX 78163
$450,000
- 5 Beds
- 4 Baths
- 2,572 sq. ft.
- Single family
- Active
Listed by: erin christensen
Office: better homes and gardens winans
MLS#:2004216
Source:LERA
Price summary
- Price:$450,000
- Price per sq. ft.:$174.96
- Monthly HOA dues:$78.75
About this home
Searching for a 5-bed home in Bulverde that offers flexible living space, newer construction, and exceptional neighborhood amenities? This beautifully maintained home in Johnson Ranch combines modern design, a functional floor plan, and a peaceful cul-de-sac location, creating an outstanding opportunity for today's buyer. Welcome to 32325 Ginger Cove in the desirable Johnson Ranch community of Bulverde. Built in 2023, this beautifully designed two story home offers 2,572 square feet with five spacious bedrooms, three full bathrooms, and a floor plan that balances comfort with everyday functionality. The open concept living area flows seamlessly into the dining space and kitchen, creating an inviting setting for daily living and entertaining. The kitchen is equipped with gas cooking, microwave, dishwasher, disposal, refrigerator, and generous workspace, while the included washer, dryer, and owned water softener add even more convenience. The first floor primary suite provides a private retreat with a walk in closet and separate tub and shower. A dedicated home office offers flexibility for remote work or study, while the upstairs game room creates additional living space for recreation, hobbies, or gatherings. Four secondary bedrooms provide plenty of room for family, guests, or multi purpose use. Outside, enjoy a covered patio, privacy fenced backyard, sprinkler system, gutters, and an attached two car garage, all situated on a quiet cul-de-sac lot. Residents enjoy outstanding Johnson Ranch amenities including controlled access, a community pool, park, playground, jogging trails, and sports courts. Located within Comal ISD and served by Bill Brown Elementary, Smithson Valley Middle School, and Smithson Valley High School, this home combines modern construction, thoughtful design, and an exceptional location. Offered at $450,000, this is an outstanding opportunity to own a move in ready home in one of Bulverde's most popular communities....
Contact an agent
Home facts
- Year built:2023
- Subdivision & Development:JOHNSON RANCH - COMAL
- Listing ID #:2004216
- Added:54 day(s) ago
- Updated:September 22, 2026 at 01:39 PM
Rooms and interior
- Bedrooms:5
- Total bathrooms:4
- Full bathrooms:3
- Half bathrooms:1
- Flooring:Carpeting, Ceramic Tile, Vinyl
- Dining Description:Living Room/Dining Room Combo
- Bathrooms Description:Tub/Shower Separate
- Kitchen Description:Dishwasher, Disposal, Gas Cooking, Ice Maker Connection, Microwave Oven, Refrigerator, Stove/Range
- Bedroom Description:Master Bedroom Downstairs, Walk-In Closets
- Living area:2,572 sq. ft.
Heating and cooling
- Cooling:Two Central
- Heating:Central, Electric
Structure and exterior
- Roof:Composition
- Year built:2023
- Building area:2,572 sq. ft.
- Lot area:0.15 Acres
- Lot Features:Cul-de-Sac/Dead End
- Architectural Style:Traditional, Two Story
- Construction Materials:Brick, Siding
- Exterior Features:Covered Patio, Has Gutters, Patio Slab, Privacy Fence, Sprinkler System
- Foundation Description:Slab
- Levels:2 Story
Schools
- High school:Smithson Valley
- Middle school:Smithson Valley
- Elementary school:Bill Brown
Utilities
- Water:City
- Sewer:City, Sewer System
Finances and disclosures
- Price:$450,000
- Price per sq. ft.:$174.96
- Tax amount:$9,519 (2025)
Features and amenities
- Laundry features:Dryer, Dryer Connection, Laundry Main Level, Laundry Room, Washer, Washer Connection
- Amenities:Attic - Pull Down Stairs, Ceiling Fans, Controlled Access, Jogging Trails, Park/Playground, Sports Court, Study/Library, Utility Room Inside, Water Softener (owned)
Parking
- Parking description:Attached Garage, Two Car Garage
 IDX information is provided exclusively for consumers’ personal, non-commercial use, that it may not be used for any purpose other than to identify prospective properties consumers may be interested in purchasing, and that the data is deemed reliable but is not guaranteed accurate by LERA MLS (Local Expertise Regional Access). The MLS may, at its discretion, require use of other disclaimers as necessary to protect participants and/or the MLS from liability.
 New listings near 32325 Ginger Cv
- New
 $529,000Active4 beds 3 baths2,975 sq. ft.
32164 Cardamom Way, Bulverde, TX 78163
MLS# 625451Listed by: KELLER WILLIAMS HERITAGE - New
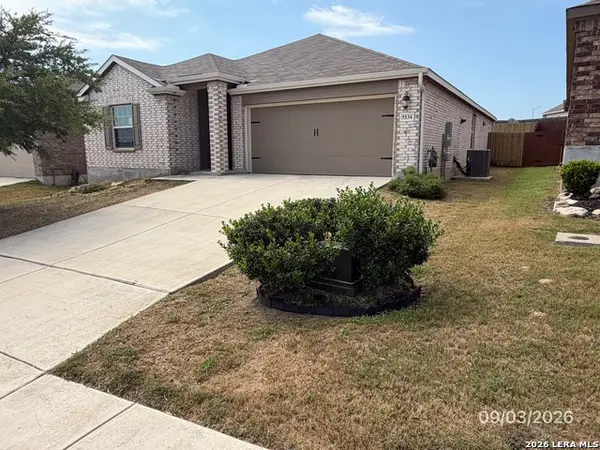 $235,000Active4 beds 2 baths1,691 sq. ft.
5534 Black Walnut, Bulverde, TX 78163
MLS# 2017942Listed by: CONFIDENCE REALTY GROUP - New
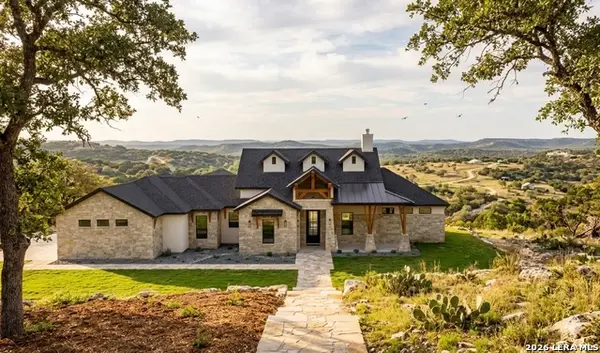 $780,000Active4 beds 4 baths
34784 Ansley Ridge Trl, Bulverde, TX 78163
MLS# 2017884Listed by: KELLER WILLIAMS HERITAGE - New
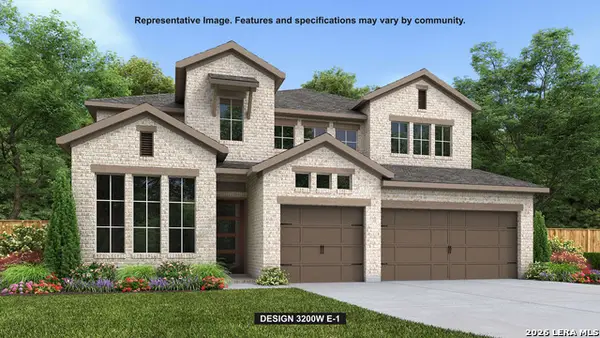 $749,900Active4 beds 4 baths3,200 sq. ft.
31232 Fallow Way, Bulverde, TX 78163
MLS# 2017882Listed by: PERRY HOMES REALTY, LLC - New
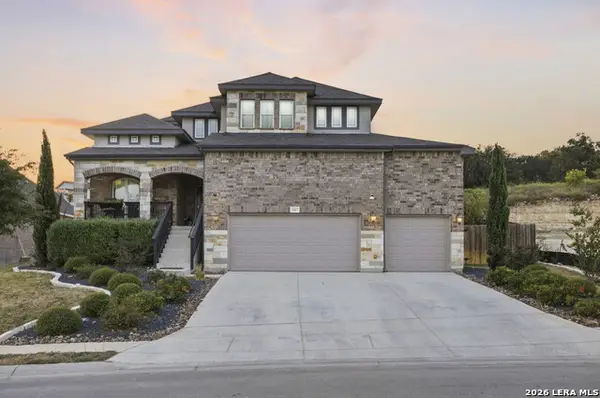 $749,000Active4 beds 3 baths3,011 sq. ft.
31017 Clover Pass, Bulverde, TX 78163
MLS# 2017811Listed by: J.J. RODRIGUEZ REAL ESTATE - New
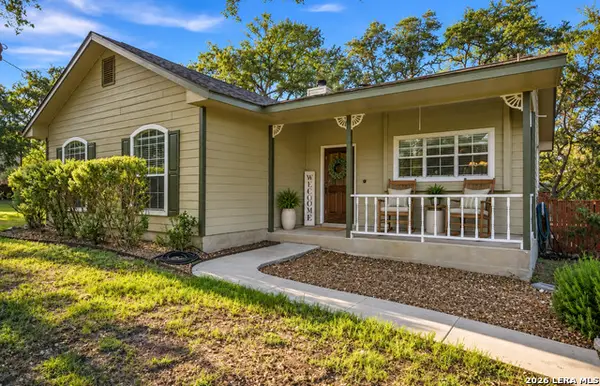 $415,000Active3 beds 2 baths1,438 sq. ft.
5212 Honeysuckle Br, Bulverde, TX 78163
MLS# 2017748Listed by: JB GOODWIN, REALTORS - New
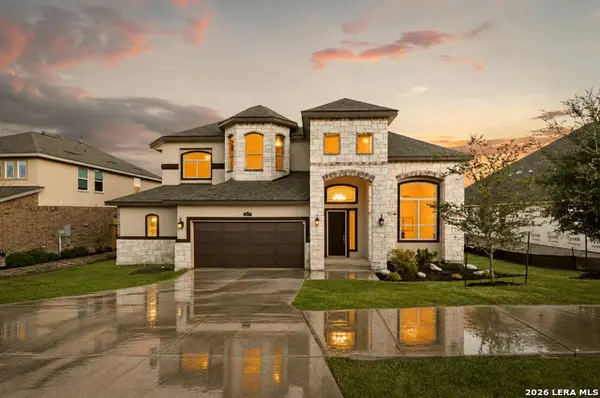 $800,000Active6 beds 5 baths4,450 sq. ft.
3570 King Terrace, Bulverde, TX 78163
MLS# 2017761Listed by: REAL BROKER, LLC - New
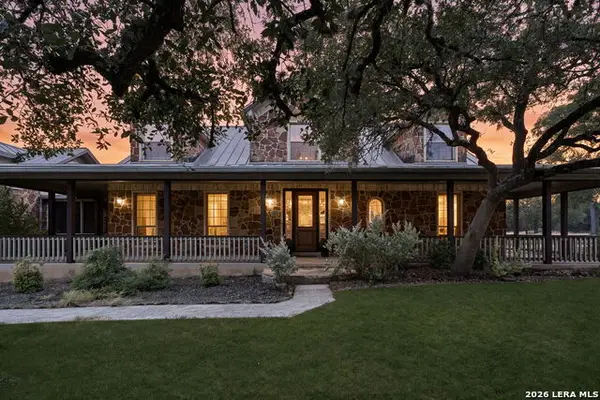 $950,000Active4 beds 6 baths3,884 sq. ft.
4708 W Ammann Rd, Bulverde, TX 78163
MLS# 2017722Listed by: JPAR SAN ANTONIO - New
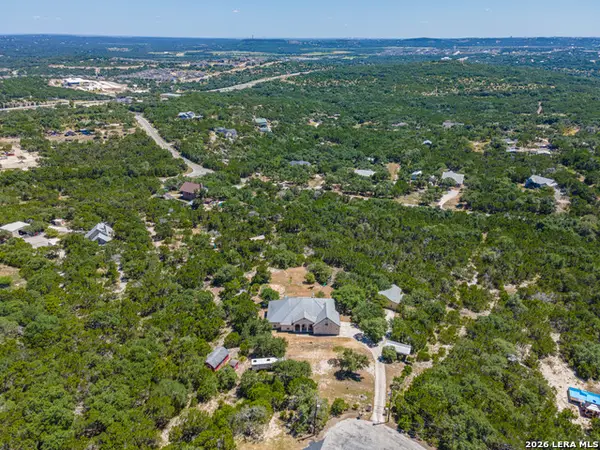 $1,000,000Active5 beds 4 baths3,238 sq. ft.
3024 Fallbrook Manor, Bulverde, TX 78163
MLS# 2017730Listed by: JASON MITCHELL REAL ESTATE TEX - New
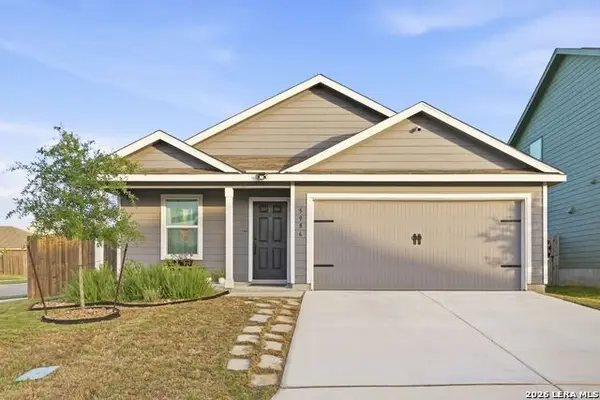 $320,000Active4 beds 2 baths1,668 sq. ft.
5986 Companion Loop, Bulverde, TX 78163
MLS# 2017248Listed by: NIVA REALTY


Protect your home and budget from life's surprises with an Assurant Home Warranty, backed by a partner that supports you through every step of homeownership. Explore Plans.
© 2026 Better Homes and Gardens Real Estate LLC. An Anywhere Real Estate company. All rights reserved. Better Homes and Gardens® Real Estate is a registered trademark owned by Meredith Operations Corporation, licensed to Better Homes and Gardens Real Estate LLC and used with permission. Better Homes and Gardens Real Estate LLC fully supports the principles of the Fair Housing Act and the Equal Opportunity Act. Listing information is deemed reliable but is not guaranteed accurate.
Each office is independently owned and operated.
Any services or products provided by third parties are not provided by, affiliated with or related to Better Homes and Gardens Real Estate LLC, or its affiliated companies.