
771 Early Ridge Rd, Bulverde, TX 78163
Local realty services provided by:Better Homes and Gardens Real Estate Winans
Listed by: shelby renfeld
Office: keller williams heritage
MLS#:2006273
Source:LERA
Price summary
- Price:$1,225,000
- Price per sq. ft.:$371.21
- Monthly HOA dues:$81.25
About this home
Welcome to an extraordinary custom residence in the prestigious gated community of Belle Oaks, where timeless design meets exceptional craftsmanship in the heart of the Texas Hill Country. Set on a spacious homesite surrounded by mature oaks, this one-of-a-kind home offers refined living with thoughtfully curated finishes and modern conveniences just minutes from San Antonio, Spring Branch, and Boerne. Belle Oaks is known for its acreage homesites, resort-style amenities, and peaceful Hill Country setting. From the moment you step through the impressive custom iron pivot door, you'll discover a home designed to impress. Wide-plank engineered white oak flooring, soaring 8-foot doors, custom millwork, and professionally selected designer finishes create an elegant yet inviting atmosphere throughout. At the heart of the home is a chef's kitchen that rivals the finest luxury residences, featuring stunning Taj Mahal quartzite waterfall countertops and matching backsplash, a dramatic quartzite vent hood, a 48-inch Decor smart dual-fuel range, paneled Decor refrigerator and dishwasher, custom white oak cabinetry with soft-close doors and drawers, under-cabinet lighting, and a hidden walk-in pantry. The primary suite is a true private retreat, offering a spa-inspired bath with an oversized wet-room shower, motion-activated lighting, a custom-designed walk-in closet with built-ins, and a secluded patio overlooking the peaceful surroundings. Built to premium custom standards, every detail reflects quality and longevity-from the engineered full rebar foundation and 2x6 exterior wall construction to spray foam insulation, Level 4 sheetrock finish, solid-core interior doors, and sound-insulated walls for enhanced comfort. Outdoor living is equally impressive, with an expansive covered patio, a fully equipped outdoor kitchen and bar, television pre-wiring, and elegant cable railing designed for entertaining year-round while enjoying the beauty of the Texas Hill Country. Modern luxury extends behind the walls with a Rinnai tankless water heater featuring instant hot water, a high-efficiency Ruud HVAC system, natural gas service, 320-amp electrical service, pool-ready infrastructure, structured wiring, multiple wireless access points, pre-wiring for surround sound, and security camera wiring throughout. This is more than a home, it's an uncompromising lifestyle where sophisticated design, superior craftsmanship, and the natural beauty of Belle Oaks come together to create an exceptional place to call home....
Contact an agent
Home facts
- Year built:2026
- Subdivision & Development:BELLE OAKS RANCH
- Listing ID #:2006273
- Added:46 day(s) ago
- Updated:September 22, 2026 at 01:39 PM
Rooms and interior
- Bedrooms:3
- Total bathrooms:4
- Full bathrooms:4
- Flooring:Wood
- Dining Description:Breakfast Bar, Living Room/Dining Room Combo
- Bathrooms Description:Double Vanity, Garden Tub, Tub/Shower Separate
- Kitchen Description:Breakfast Bar, Custom Cabinets, Dishwasher, Disposal, Double Ovens, Eat-In Kitchen, Gas Cooking, Ice Maker Connection, Island Kitchen, Microwave Oven, Refrigerator, Self-Cleaning Oven, Solid Counter Tops, Stove/Range, Vent Fan, Walk-In Pantry
- Bedroom Description:Ceiling Fan, Full Bath, Outside Access, Split, Walk-In Closet, Walk-In Closets
- Living area:3,300 sq. ft.
Heating and cooling
- Cooling:One Central, Zoned
- Heating:1 Unit, Central, Electric, Zoned
Structure and exterior
- Roof:Metal
- Year built:2026
- Building area:3,300 sq. ft.
- Lot area:1.02 Acres
- Lot Features:1 - 2 Acres, Cul-de-Sac/Dead End, Gently Rolling, Level, On Greenbelt, Sloping
- Architectural Style:Contemporary, One Story
- Construction Materials:Stone/Rock, Stucco
- Exterior Features:Covered Patio, Gas Grill, Has Gutters, Mature Trees, Outdoor Kitchen, Partial Fence, Partial Sprinkler System, Patio Slab
- Foundation Description:Slab
- Levels:1 Story
Schools
- High school:Smithson Valley
- Middle school:Spring Branch
- Elementary school:Rahe Bulverde Elementary
Utilities
- Water:City
- Sewer:Aerobic Septic, City
Finances and disclosures
- Price:$1,225,000
- Price per sq. ft.:$371.21
- Tax amount:$2,819 (2025)
Features and amenities
- Laundry features:Dryer Connection, Laundry Main Level, Laundry Room, Washer Connection
- Amenities:Attic - Access only, Attic - Partially Floored, Attic - Pull Down Stairs, BBQ/Grill, Basketball Court, Ceiling Fans, Chandelier, Clubhouse, Controlled Access, Gas Water Heater, High Speed Internet, In Wall Pest Control, Jogging Trails, Park/Playground, Plumb for Water Softener, Pre-Wired for Security, Private Garbage Service, Smoke Alarm, Sports Court, Study/Library, Utility Room Inside, Water Softener (owned)
Parking
- Parking description:Garage Door Opener, Three Car Garage
 IDX information is provided exclusively for consumers’ personal, non-commercial use, that it may not be used for any purpose other than to identify prospective properties consumers may be interested in purchasing, and that the data is deemed reliable but is not guaranteed accurate by LERA MLS (Local Expertise Regional Access). The MLS may, at its discretion, require use of other disclaimers as necessary to protect participants and/or the MLS from liability.
 New listings near 771 Early Ridge Rd
- New
 $529,000Active4 beds 3 baths2,975 sq. ft.
32164 Cardamom Way, Bulverde, TX 78163
MLS# 625451Listed by: KELLER WILLIAMS HERITAGE - New
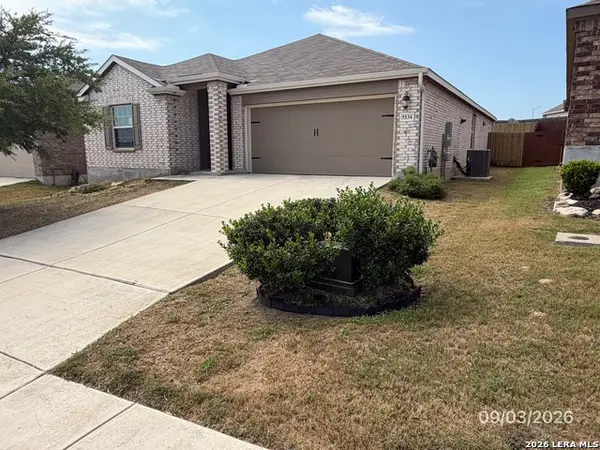 $235,000Active4 beds 2 baths1,691 sq. ft.
5534 Black Walnut, Bulverde, TX 78163
MLS# 2017942Listed by: CONFIDENCE REALTY GROUP - New
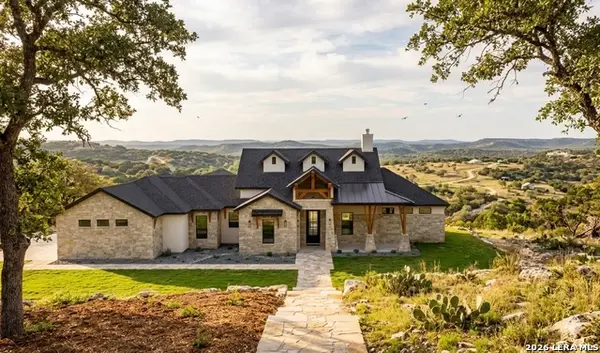 $780,000Active4 beds 4 baths
34784 Ansley Ridge Trl, Bulverde, TX 78163
MLS# 2017884Listed by: KELLER WILLIAMS HERITAGE - New
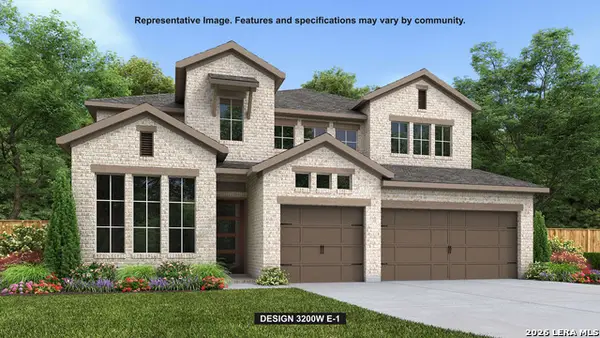 $749,900Active4 beds 4 baths3,200 sq. ft.
31232 Fallow Way, Bulverde, TX 78163
MLS# 2017882Listed by: PERRY HOMES REALTY, LLC - New
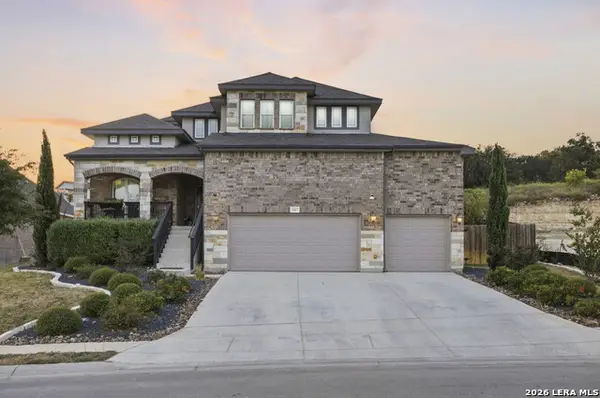 $749,000Active4 beds 3 baths3,011 sq. ft.
31017 Clover Pass, Bulverde, TX 78163
MLS# 2017811Listed by: J.J. RODRIGUEZ REAL ESTATE - New
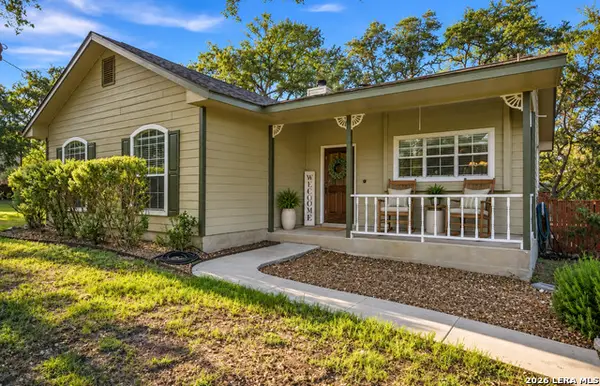 $415,000Active3 beds 2 baths1,438 sq. ft.
5212 Honeysuckle Br, Bulverde, TX 78163
MLS# 2017748Listed by: JB GOODWIN, REALTORS - New
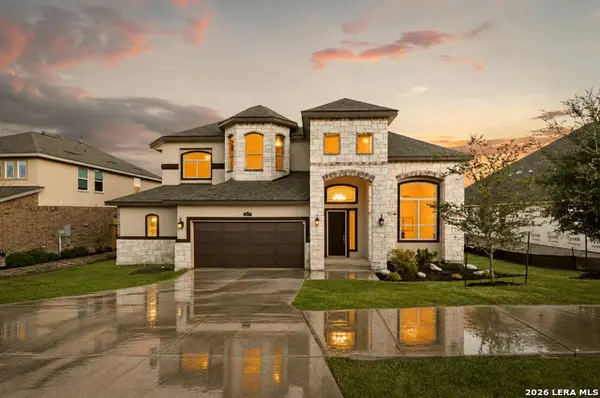 $800,000Active6 beds 5 baths4,450 sq. ft.
3570 King Terrace, Bulverde, TX 78163
MLS# 2017761Listed by: REAL BROKER, LLC - New
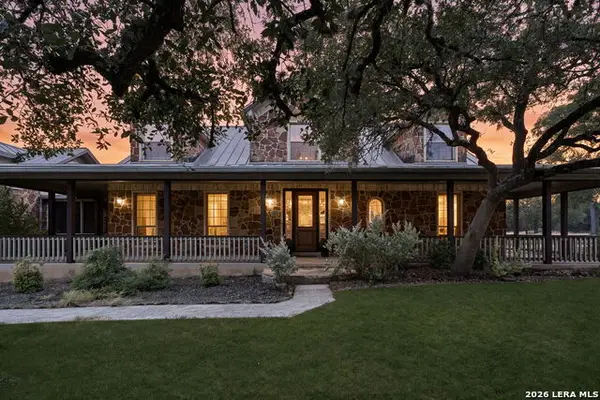 $950,000Active4 beds 6 baths3,884 sq. ft.
4708 W Ammann Rd, Bulverde, TX 78163
MLS# 2017722Listed by: JPAR SAN ANTONIO - New
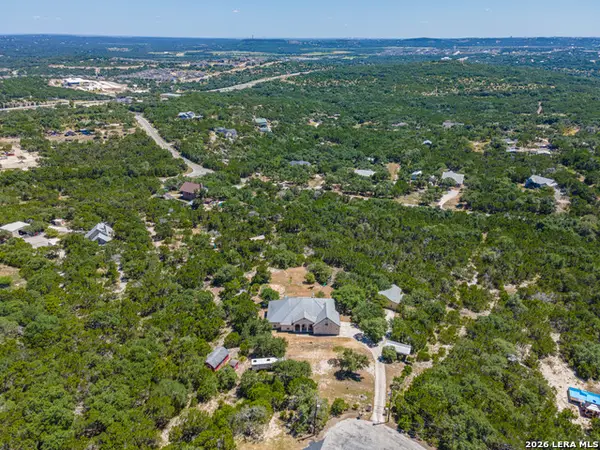 $1,000,000Active5 beds 4 baths3,238 sq. ft.
3024 Fallbrook Manor, Bulverde, TX 78163
MLS# 2017730Listed by: JASON MITCHELL REAL ESTATE TEX - New
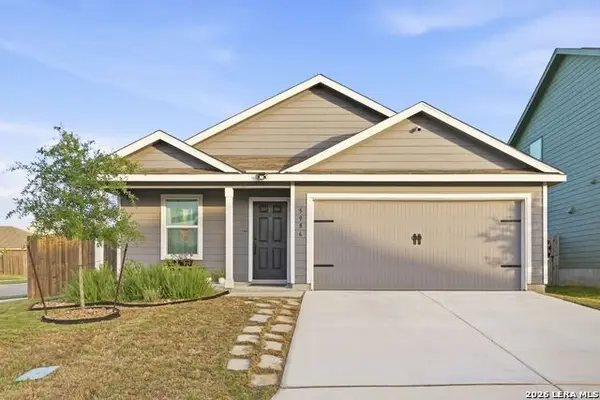 $320,000Active4 beds 2 baths1,668 sq. ft.
5986 Companion Loop, Bulverde, TX 78163
MLS# 2017248Listed by: NIVA REALTY


Protect your home and budget from life's surprises with an Assurant Home Warranty, backed by a partner that supports you through every step of homeownership. Explore Plans.
© 2026 Better Homes and Gardens Real Estate LLC. An Anywhere Real Estate company. All rights reserved. Better Homes and Gardens® Real Estate is a registered trademark owned by Meredith Operations Corporation, licensed to Better Homes and Gardens Real Estate LLC and used with permission. Better Homes and Gardens Real Estate LLC fully supports the principles of the Fair Housing Act and the Equal Opportunity Act. Listing information is deemed reliable but is not guaranteed accurate.
Each office is independently owned and operated.
Any services or products provided by third parties are not provided by, affiliated with or related to Better Homes and Gardens Real Estate LLC, or its affiliated companies.