
1058 Saint Andrews Drive, Burleson, TX 76028
Local realty services provided by:Better Homes and Gardens Real Estate Winans
1058 Saint Andrews Drive,Burleson, TX 76028
$395,000Last list price
- 3 Beds
- 2 Baths
- - sq. ft.
- Single family
- Sold
Listed by: wyatt swiney
Office: texas legacy realty
MLS#:21335680
Source:GDAR
Sorry, we are unable to map this address
Price summary
- Price:$395,000
- Monthly HOA dues:$45
About this home
If a great backyard is high on your wish list, this one deserves a look. Sitting on an oversized .29-acre lot in Mountain Valley, this 3 bedroom, 2 bath home has a pool with a large rock waterfall and plenty of room around it to relax, entertain, and enjoy those Texas summers. The backyard has been thoughtfully laid out with a stone retaining wall separating the upper and lower yard, mature landscaping, a 17x10 covered patio, and an additional 9x20 patio with a covered pergola, electricity, and a ceiling fan. There’s also an 8x12 shed to keep your pool supplies, lawn equipment, and extra storage out of the garage. Inside, you’ll find an office, newer carpet throughout most of the home, and a kitchen with dark granite countertops, coordinating tile floors, a breakfast bar, walk-in pantry, and room for your dining table. The primary bedroom is genuinely spacious—much larger than it appears in photos—and the bathroom offers separate vanities along with a glass-enclosed shower finished with floor-to-ceiling tile. Several of the bigger-ticket updates have already been taken care of, including a roof replacement approximately three years ago, full gutters around the home, and newer indoor and outdoor HVAC units. Located in Joshua ISD between Burleson and Joshua, you’ll have convenient access to shopping, dining, and the Chisholm Trail Parkway for an easier commute. AT&T Fiber and Spectrum internet are both available. Come see the space, the backyard, and everything this home has to offer in person!...
Contact an agent
Home facts
- Year built:2011
- Subdivision & Development:Mountain Valley Lake Tr
- Listing ID #:21335680
- Added:45 day(s) ago
- Updated:September 05, 2026 at 06:00 AM
Rooms and interior
- Bedrooms:3
- Total bathrooms:2
- Full bathrooms:2
- Kitchen Description:Dishwasher, Disposal, Electric Range
Heating and cooling
- Cooling:Ceiling Fans, Central Air, Electric
- Heating:Central, Electric, Fireplaces
- Central air:Yes
Structure and exterior
- Roof:Composition
- Year built:2011
- Lot Features:Few Trees, Interior Lot, Landscaped, Lawn
- Architectural Style:Traditional
- Construction Materials:Brick
- Foundation Description:Slab
- Levels:1 Story
Schools
- High school:Joshua
- Middle school:Tom and Nita Nichols
- Elementary school:Njoshua
Finances and disclosures
- Price:$395,000
- Tax amount:$8,147
Features and amenities
- Appliances:Dishwasher, Disposal, Electric Range
Parking
- Garage:Yes
- Garage spaces:2
 Information provided, in part, by North Texas Real Estate Information Systems, Inc. Last Updated September 5, 2026 Listings with the NTREIS logo are listed by brokerages other than Better Homes and Gardens Real Estate Winans.
New listings near 1058 Saint Andrews Drive
- New
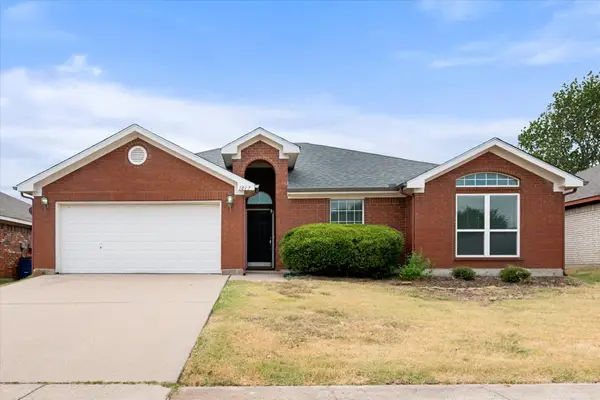 $300,000Active3 beds 2 baths1,959 sq. ft.
1017 Caleb Street, Burleson, TX 76028
MLS# 21378273Listed by: RE/MAX ASSOCIATES OF MANSFIELD - New
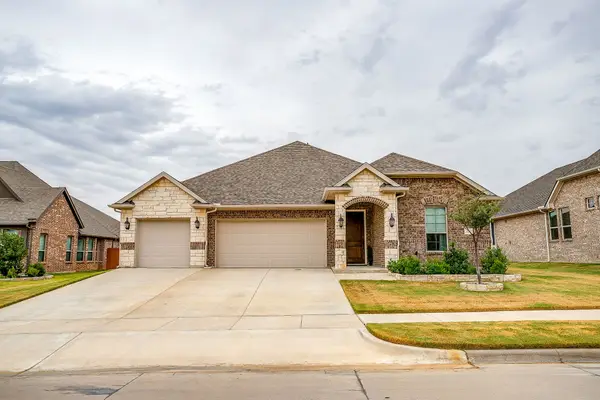 $495,000Active4 beds 3 baths2,861 sq. ft.
3005 Nob Hill Drive, Burleson, TX 76028
MLS# 21378498Listed by: THEGREENTEAM RE PROFESSIONALS - New
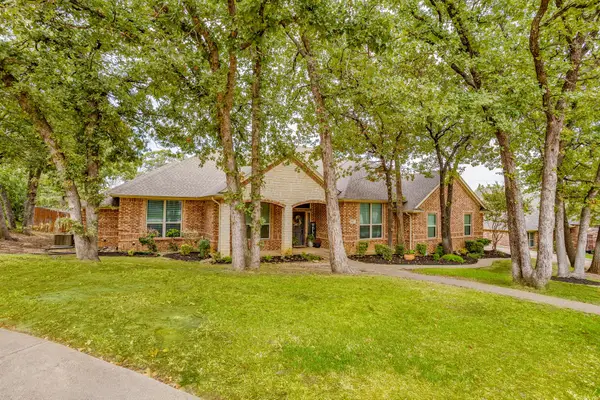 $485,000Active5 beds 3 baths3,057 sq. ft.
910 Royal Court, Burleson, TX 76028
MLS# 21377609Listed by: THEGREENTEAM RE PROFESSIONALS - New
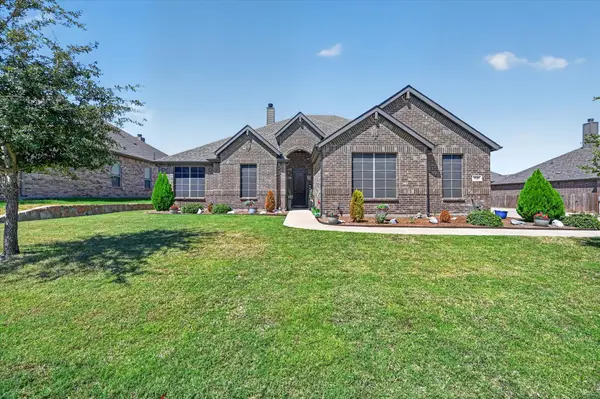 $499,999Active4 beds 3 baths2,851 sq. ft.
1940 Silver Falls Drive, Burleson, TX 76028
MLS# 21376417Listed by: WETHINGTON AGENCY - New
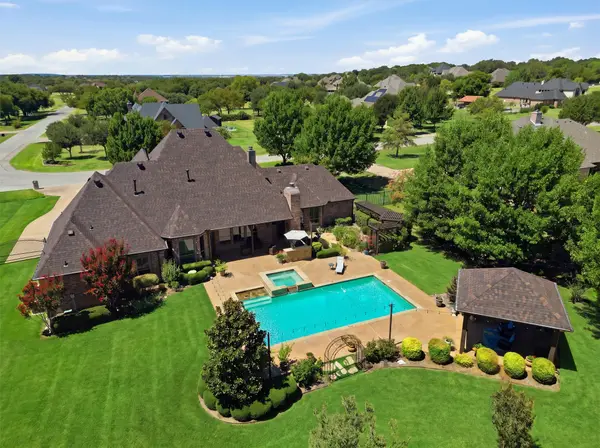 $850,000Active4 beds 5 baths3,574 sq. ft.
3832 Eagles Nest Trail, Burleson, TX 76028
MLS# 21377772Listed by: FINE POINT HOMES REAL ESTATE - New
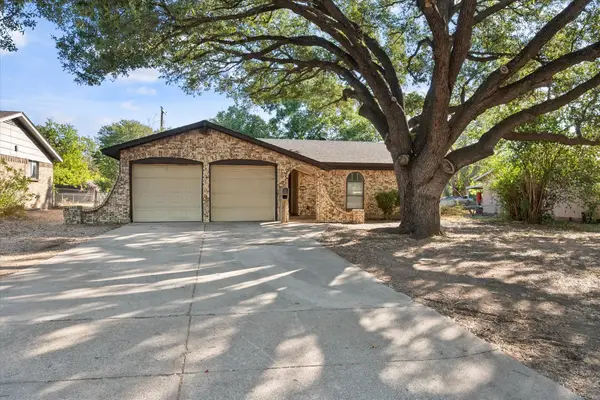 $247,500Active3 beds 2 baths1,185 sq. ft.
316 NW Summercrest Boulevard, Burleson, TX 76028
MLS# 21375917Listed by: ELITE REAL ESTATE TEXAS - New
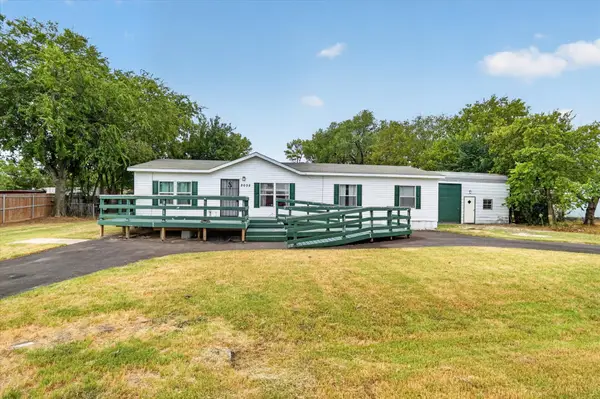 $245,000Active3 beds 2 baths1,568 sq. ft.
2032 Dorothy Drive, Burleson, TX 76028
MLS# 21357895Listed by: CENTURY 21 JUDGE FITE CO. - New
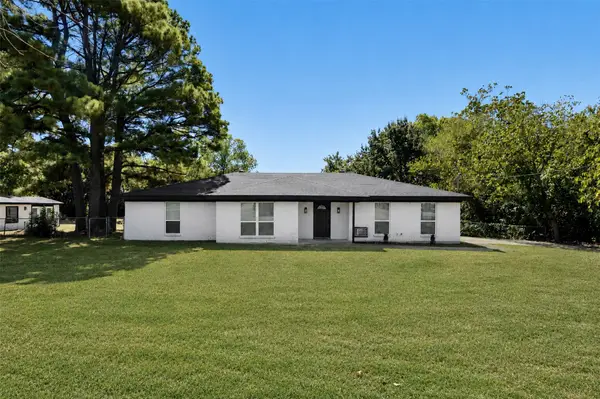 $425,000Active4 beds 2 baths1,633 sq. ft.
102 Amy Court, Burleson, TX 76028
MLS# 21377631Listed by: CENTURY 21 JUDGE FITE CO. - New
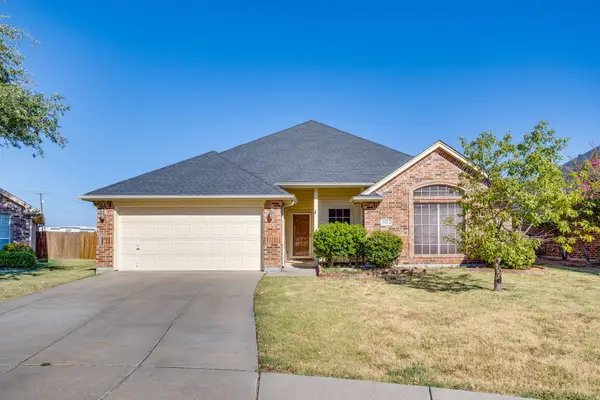 $325,000Active4 beds 2 baths1,761 sq. ft.
1032 Kingfish Drive, Burleson, TX 76028
MLS# 21307269Listed by: KELLER WILLIAMS HERITAGE WEST - New
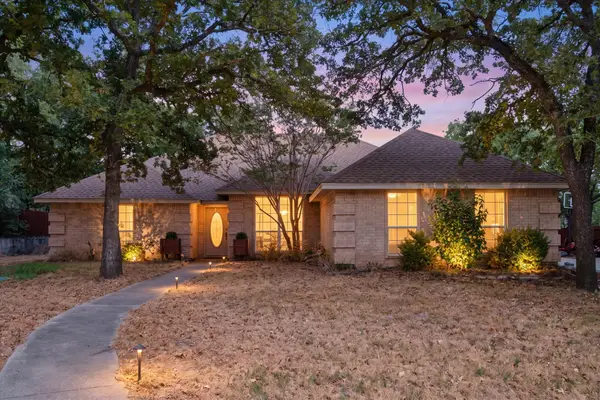 $500,000Active4 beds 3 baths2,309 sq. ft.
512 Shady Oaks Trail, Burleson, TX 76028
MLS# 21374211Listed by: DIY REALTY


Protect your home and budget from life's surprises with an Assurant Home Warranty, backed by a partner that supports you through every step of homeownership. Explore Plans.
© 2026 Better Homes and Gardens Real Estate LLC. An Anywhere Real Estate company. All rights reserved. Better Homes and Gardens® Real Estate is a registered trademark owned by Meredith Operations Corporation, licensed to Better Homes and Gardens Real Estate LLC and used with permission. Better Homes and Gardens Real Estate LLC fully supports the principles of the Fair Housing Act and the Equal Opportunity Act. Listing information is deemed reliable but is not guaranteed accurate.
Each office is independently owned and operated.
Any services or products provided by third parties are not provided by, affiliated with or related to Better Homes and Gardens Real Estate LLC, or its affiliated companies.