
1200 Long Mountain Dr, Burnet, TX 78611
Local realty services provided by:Better Homes and Gardens Real Estate Winans
Listed by: jill decker
Office: lakes and hills realty
MLS#:5095107
Source:ACTRIS
1200 Long Mountain Dr,Burnet, TX 78611
$1,750,000
- 3 Beds
- 2 Baths
- 2,700 sq. ft.
- Single family
- Active
Price summary
- Price:$1,750,000
- Price per sq. ft.:$648.15
About this home
Lake LBJ Luxury Home! Imagine starting your morning on a private deck overlooking Lake LBJ, coffee in hand, with nothing but peace and quiet — the reward of sitting on the serene upper Colorado Arm of the lake with the Inks Dam National Fish Hatchery as your backdrop. Set on a quiet street in Long Mountain Estates with 100' of waterfront, this beautifully crafted home features vaulted wood ceilings, hardwood floors, an elevator, a custom wet bar, and a kitchen built for the way people actually live — knotty alder cabinets,double ovens, stainless appliances, a coffee bar, and a generous pantry. The owner's suite pampers with a walk-in rain and jetted shower and a jacuzzi tub. There are two additional bedrooms and large laundry room on the other end of the house. The enclosed livingroom patio frames stunning lake views, while the expansive lower open-air patio with hot tub and outdoor shower makes every evening feel like a vacation. Keep your boat steps away in your private boat dock with electric lift, the under-home garage easily accessible viamultiple entry points — all just an elevator ride away to the upstairs. Next to the garage is a 50 amp plug for your electric car or RV.Across the street, a nearly .4-acre corner lot holds a 30x50 workshop two 12' doors, and a charming one bed/one bath guest house with its own septic, kitchenette, and washer/dryer — perfect for family, friends, or rental income. With zero Short term restrictions, this is as smart an investment as it is a pleasure to call home....
Contact an agent
Home facts
- Year built:2012
- Subdivision & Development:Long Mountain Estates
- Listing ID #:5095107
- Updated:September 24, 2026 at 11:48 PM
Rooms and interior
- Bedrooms:3
- Total bathrooms:2
- Full bathrooms:2
- Flooring:Carpet, Tile, Wood
- Kitchen Description:Bar Fridge, Built-In Oven(s), Free-Standing Refrigerator, Gas Range, Oven, Refrigerator
- Living area:2,700 sq. ft.
Heating and cooling
- Cooling:Central, Electric
- Heating:Central, Electric
- Central air:Yes
Structure and exterior
- Roof:Composition
- Year built:2012
- Building area:2,700 sq. ft.
- Lot area:0.42 Acres
- Lot Features:Interior Lot, Sloped Down
- Construction Materials:Stucco
- Exterior Features:Exterior Steps, Outdoor Grill, Private Yard, RV Hookup
- Foundation Description:Pillar/Post/Pier, Slab
Schools
- High school:Burnet
- Elementary school:RJ Richey
Utilities
- Water:Well
- Sewer:Septic Tank
Finances and disclosures
- Price:$1,750,000
- Price per sq. ft.:$648.15
- Tax amount:$21,150 (2026)
Features and amenities
- Appliances:Bar Fridge, Built-In Oven(s), Electric Water Heater, Free-Standing Refrigerator, Gas Range, Oven, Refrigerator, Washer
- Laundry features:Washer
- Amenities:Elevator, Pantry, Storage
Parking
- Total parking spaces:6
- Parking description:Attached, Garage Faces Front, Garage Faces Side
- Garage:Yes
- Garage spaces:3
New listings near 1200 Long Mountain Dr
- New
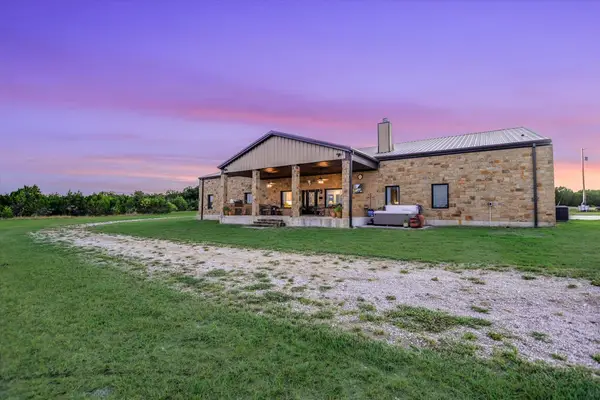 $2,250,000Active-- beds -- baths
826 Black Jack Ranch Rd, Burnet, TX 78611
MLS# 1452465Listed by: LPT REALTY, LLC - New
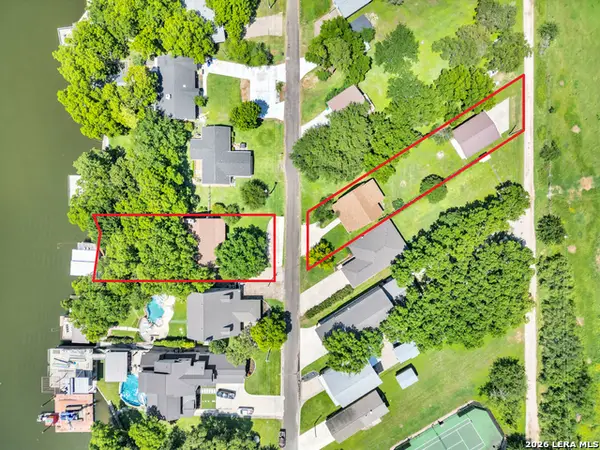 $2,290,000Active6 beds 6 baths3,846 sq. ft.
418 County Road 119a, Burnet, TX 78611
MLS# 2018718Listed by: EXP REALTY - New
 $39,000Active0.86 Acres
104 Promise Ln, Burnet, TX 78611
MLS# 2293112Listed by: KELLER WILLIAMS REALTY LONE ST - New
 $215,000Active-- beds -- baths3,084 sq. ft.
112 Promise Ln, Burnet, TX 78611
MLS# 5781668Listed by: KELLER WILLIAMS REALTY LONE ST - New
 $25,000Active0.59 Acres
205 Promise Ln, Burnet, TX 78611
MLS# 8158013Listed by: KELLER WILLIAMS REALTY LONE ST - New
 $300,000Active16.7 Acres
0000 County Road 330, Burnet, TX 78611
MLS# 2018512Listed by: TEXAS LANDMEN - New
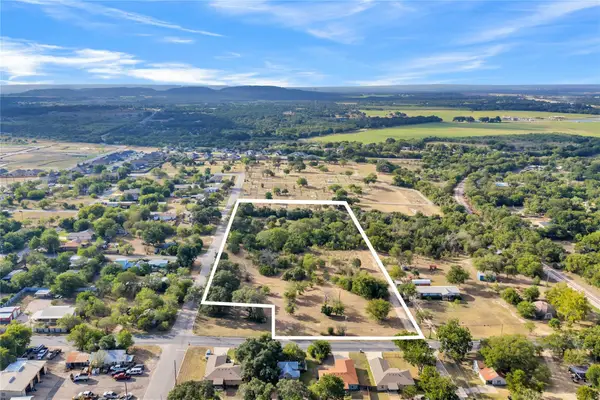 $900,000Active4.47 Acres
603 E Pecan St, Burnet, TX 78611
MLS# 1252775Listed by: CB&A, REALTORS - New
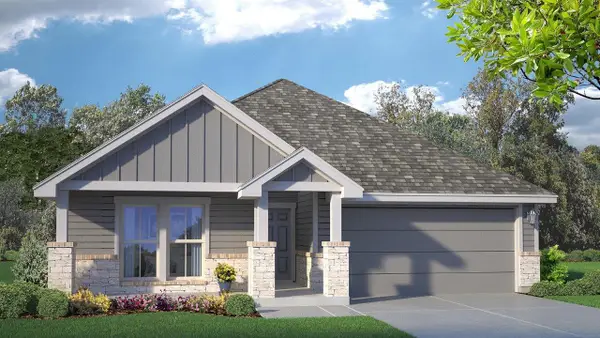 $357,645Active4 beds 3 baths1,951 sq. ft.
218 Water Well Rd, Burnet, TX 78611
MLS# 1895486Listed by: NEXTHOME TROPICANA REALTY - New
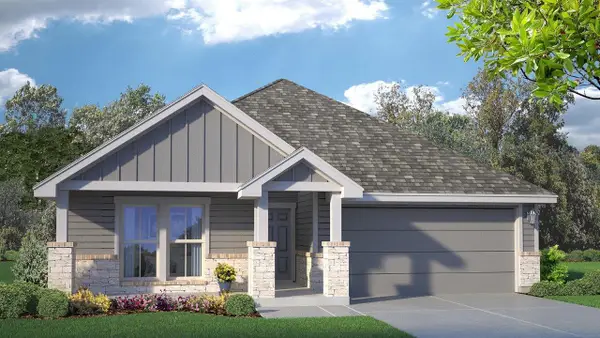 $355,800Active4 beds 3 baths1,951 sq. ft.
816 Big Sugar Rd, Burnet, TX 78611
MLS# 2046699Listed by: NEXTHOME TROPICANA REALTY - New
 $2,700,000Active3 beds 2 baths1,839 sq. ft.
930 County Road 200, Burnet, TX 78611
MLS# 625899Listed by: HERBST REAL ESTATE SERVICES


Protect your home and budget from life's surprises with an Assurant Home Warranty, backed by a partner that supports you through every step of homeownership. Explore Plans.
© 2026 Better Homes and Gardens Real Estate LLC. An Anywhere Real Estate company. All rights reserved. Better Homes and Gardens® Real Estate is a registered trademark owned by Meredith Operations Corporation, licensed to Better Homes and Gardens Real Estate LLC and used with permission. Better Homes and Gardens Real Estate LLC fully supports the principles of the Fair Housing Act and the Equal Opportunity Act. Listing information is deemed reliable but is not guaranteed accurate.
Each office is independently owned and operated.
Any services or products provided by third parties are not provided by, affiliated with or related to Better Homes and Gardens Real Estate LLC, or its affiliated companies.