
1113 Wild Cherry Drive, Carrollton, TX 75010
Local realty services provided by:Better Homes and Gardens Real Estate Winans
Listed by: christie cannon, austin falls
Office: lpt realty llc.
MLS#:21391691
Source:GDAR
Price summary
- Price:$490,000
- Price per sq. ft.:$211.39
About this home
Welcome to this inviting Carrollton home, featuring a spacious primary bedroom, a generously sized kitchen, and an open floorplan designed for comfortable living and effortless entertaining. The open and airy layout creates a seamless flow between living spaces, making it ideal for everyday living and gatherings with family and friends.
The spacious primary bedroom offers a relaxing private retreat, while the roomy kitchen provides plenty of space for meal preparation and entertaining. Step outside to enjoy the outdoor swimming pool, perfect for cooling off on warm Texas days, hosting summer get-togethers, or unwinding in your own backyard oasis.
Just a short drive away, Grandscape offers an exciting destination for shopping, dining, entertainment, and year-round events. From unique restaurants and popular retailers to live entertainment, family-friendly attractions, and outdoor gathering spaces, Grandscape provides something for everyone to enjoy. With easy access to major highways, commuting and everyday conveniences are just as effortless.
Combining spacious interiors, an open-concept design, inviting outdoor amenities, and a convenient location, this home offers a wonderful opportunity to enjoy comfortable living in Carrollton, Texas. Don't miss the chance to make this home your own!...
Contact an agent
Home facts
- Year built:1991
- Subdivision & Development:Oak Hills Sec 4
- Listing ID #:21391691
- Added:1 day(s) ago
- Updated:November 09, 2026 at 09:49 PM
Rooms and interior
- Bedrooms:4
- Total bathrooms:3
- Full bathrooms:2
- Half bathrooms:1
- Flooring:Hardwood, Tile
- Kitchen Description:Dishwasher, Disposal, Electric Oven, Electric Range, Microwave
- Living area:2,318 sq. ft.
Heating and cooling
- Cooling:Ceiling Fans, Central Air
- Heating:Central
- Central air:Yes
Structure and exterior
- Roof:Composition
- Year built:1991
- Building area:2,318 sq. ft.
- Lot area:0.12 Acres
- Lot Features:Interior Lot, Many Trees, Subdivision
- Architectural Style:Traditional
- Construction Materials:Brick
- Foundation Description:Slab
- Levels:2 Story
Schools
- High school:Hebron
- Middle school:Creek Valley
- Elementary school:Hebron Valley
Finances and disclosures
- Price:$490,000
- Price per sq. ft.:$211.39
- Tax amount:$7,439
Features and amenities
- Appliances:Dishwasher, Disposal, Electric Oven, Electric Range, Microwave
- Amenities:Smoke Detectors, Window Coverings
Parking
- Garage:Yes
- Garage spaces:2
 Information provided, in part, by North Texas Real Estate Information Systems, Inc. Last Updated November 9, 2026 Listings with the NTREIS logo are listed by brokerages other than Better Homes and Gardens Real Estate Winans.
New listings near 1113 Wild Cherry Drive
- New
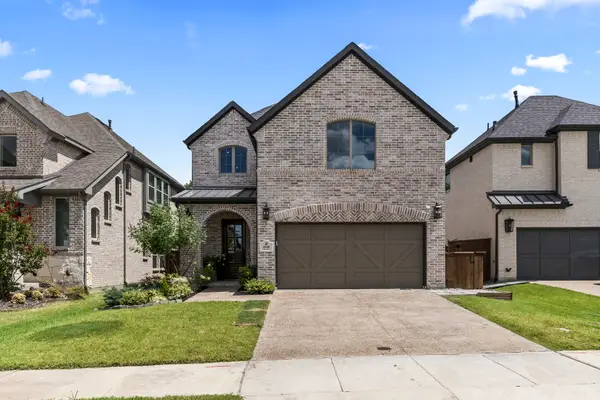 $785,000Active4 beds 3 baths2,746 sq. ft.
4840 Cumberland Circle, Carrollton, 75010
MLS# 12804722Listed by: COMPASS RE TEXAS, LLC - New
 $800,000Active4 beds 4 baths3,052 sq. ft.
2365 Mare Road, Carrollton, TX 75010
MLS# 21423278Listed by: CENTRAL METRO REALTY - New
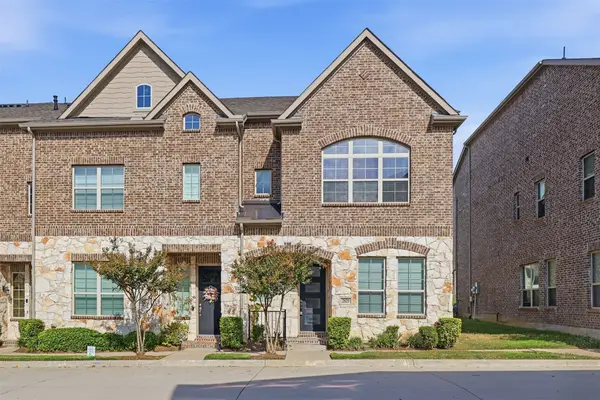 $445,000Active3 beds 3 baths1,754 sq. ft.
2829 Troutt Drive, Carrollton, TX 75010
MLS# 21418798Listed by: TEXAS LEGACY REALTY - New
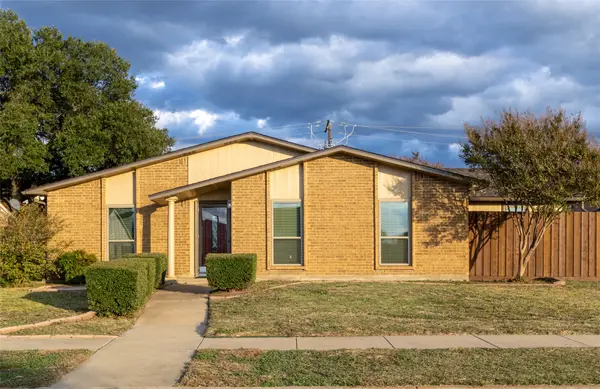 $395,000Active3 beds 2 baths2,056 sq. ft.
3210 Rose Hill Road, Carrollton, TX 75007
MLS# 21431001Listed by: ATTORNEY BROKER SERVICES - New
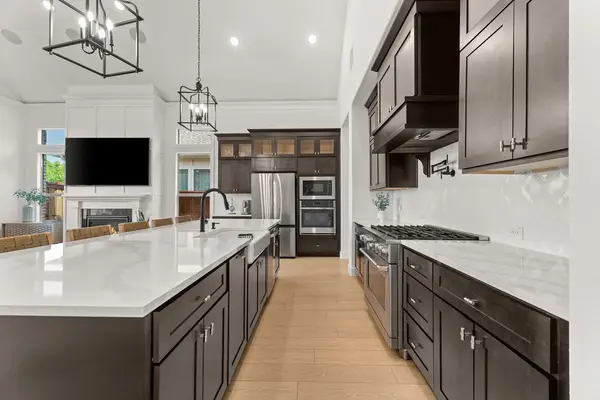 $765,000Active3 beds 3 baths2,198 sq. ft.
4705 Brockwell Drive, Carrollton, TX 75010
MLS# 21430523Listed by: COLDWELL BANKER REALTY FRISCO - New
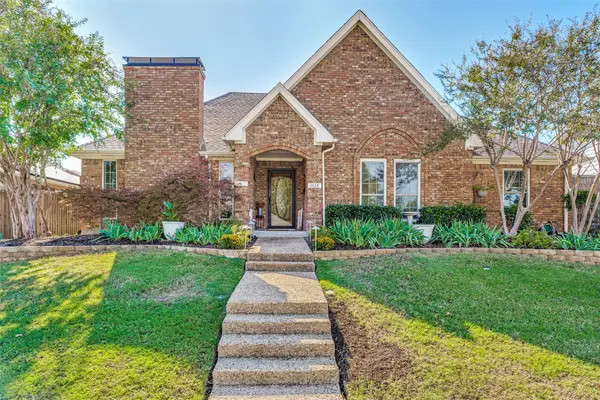 $420,000Active3 beds 2 baths1,712 sq. ft.
1518 Sunnyslope Drive, Carrollton, TX 75007
MLS# 21429996Listed by: EXP REALTY LLC - New
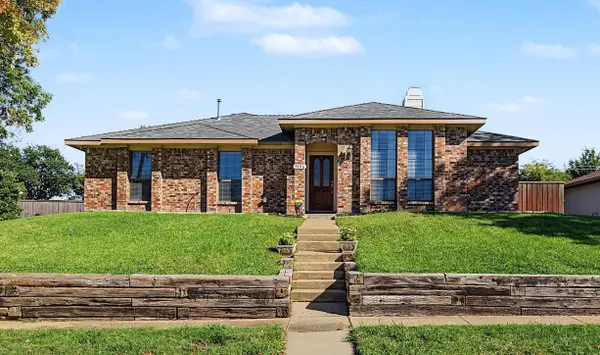 $399,000Active3 beds 2 baths1,827 sq. ft.
3106 Cambridgeshire Drive, Carrollton, TX 75007
MLS# 21426551Listed by: LPT REALTY LLC - New
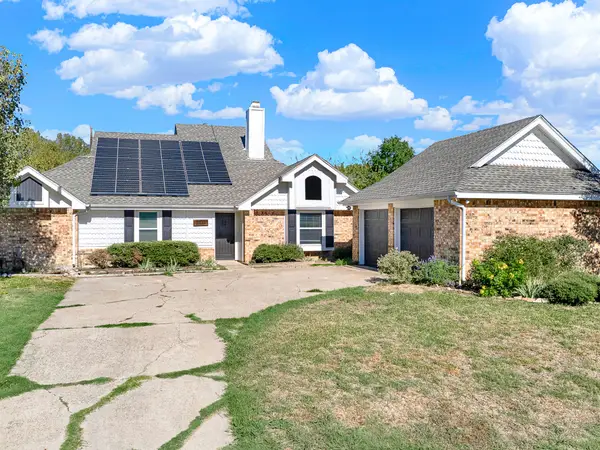 $500,000Active3 beds 2 baths1,815 sq. ft.
2039 Sancerre Lane, Carrollton, TX 75007
MLS# 21429514Listed by: KELLER WILLIAMS CENTRAL - New
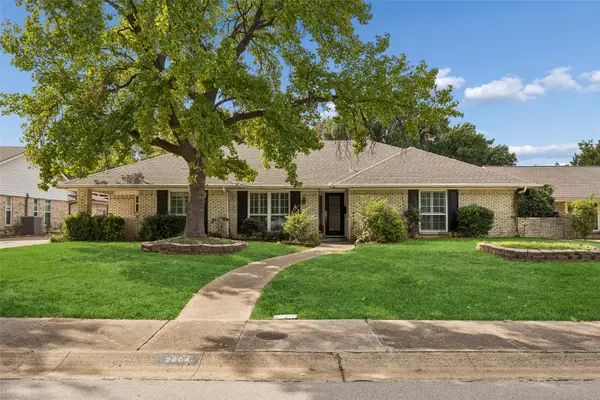 $649,900Active4 beds 3 baths3,341 sq. ft.
2804 Lakeside Lane, Carrollton, TX 75006
MLS# 21406144Listed by: REAL BROKER, LLC


Protect your home and budget from life's surprises with an Assurant Home Warranty, backed by a partner that supports you through every step of homeownership. Explore Plans.
© 2026 Better Homes and Gardens Real Estate LLC. An Anywhere Real Estate company. All rights reserved. Better Homes and Gardens® Real Estate is a registered trademark owned by Meredith Operations Corporation, licensed to Better Homes and Gardens Real Estate LLC and used with permission. Better Homes and Gardens Real Estate LLC fully supports the principles of the Fair Housing Act and the Equal Opportunity Act. Listing information is deemed reliable but is not guaranteed accurate.
Each office is independently owned and operated.
Any services or products provided by third parties are not provided by, affiliated with or related to Better Homes and Gardens Real Estate LLC, or its affiliated companies.