
1905 Castille Drive, Carrollton, TX 75007
Local realty services provided by:Better Homes and Gardens Real Estate Senter, REALTORS(R)
Upcoming open houses
- Sun, Sep 2001:00 pm - 03:00 pm
Listed by: amy spock
Office: serhant texas, llc.
MLS#:21388870
Source:GDAR
Price summary
- Price:$409,000
- Price per sq. ft.:$193.75
About this home
Move-in ready with 4 bedrooms, 2 baths, and 2 spacious living areas! Stroll to the pond just down the street to feed the ducks, or walk and bike Carrollton's 7.8-mile Blue Trail. Inside, an open layout welcomes you with an oversized living and dining area plus a bar made for entertaining. The updated kitchen opens to the second living room and has new cabinets, granite counters, a subway tile backsplash, and brand-new appliances. Down the hall are the secondary bedrooms and a good-sized primary suite. Both baths have been updated with new cabinetry, marble-look counters, and new lighting and plumbing. There's tile surround at the tub and at the walk-in shower in the primary bath. Luxury vinyl plank flooring runs throughout, with no carpet anywhere! Recent updates include a new roof with a transferable warranty, fresh paint, new double glass front doors, partial new fencing, and a hobby shed. It's close to schools and shopping, with quick access to the George Bush Turnpike, Dallas North Tollway, and SH 121. This one is a must-see!...
Contact an agent
Home facts
- Year built:1974
- Subdivision & Development:Woodlake 4
- Listing ID #:21388870
- Added:1 day(s) ago
- Updated:September 19, 2026 at 11:54 AM
Rooms and interior
- Bedrooms:4
- Total bathrooms:2
- Full bathrooms:2
- Flooring:Luxury Vinyl Plank
- Kitchen Description:Dishwasher, Disposal, Electric Cooktop, Microwave, Refrigerator
- Living area:2,111 sq. ft.
Heating and cooling
- Cooling:Central Air, Electric
- Heating:Central, Electric
- Central air:Yes
Structure and exterior
- Roof:Composition
- Year built:1974
- Building area:2,111 sq. ft.
- Lot area:0.21 Acres
- Lot Features:Interior Lot, Lawn, Many Trees
- Architectural Style:Traditional
- Construction Materials:Brick
- Foundation Description:Slab
- Levels:1 Story
Schools
- High school:Creekview
- Middle school:Long
- Elementary school:Furneaux
Finances and disclosures
- Price:$409,000
- Price per sq. ft.:$193.75
- Tax amount:$6,484
Features and amenities
- Appliances:Dishwasher, Disposal, Electric Cooktop, Microwave, Refrigerator
- Amenities:Fire Alarm, Security System
Parking
- Garage:Yes
- Garage spaces:2
 Information provided, in part, by North Texas Real Estate Information Systems, Inc. Last Updated September 19, 2026 Listings with the NTREIS logo are listed by brokerages other than Better Homes and Gardens Real Estate Senter, REALTORS(R).
New listings near 1905 Castille Drive
- New
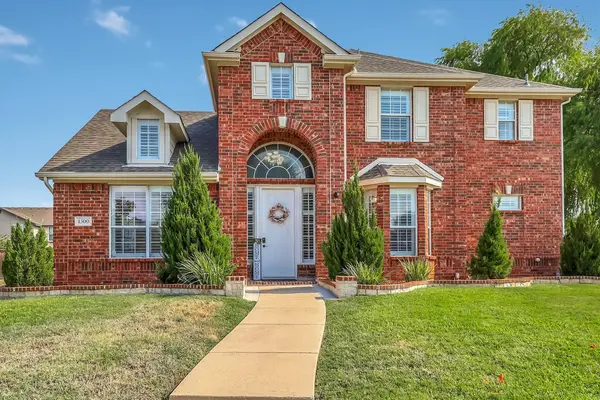 $639,900Active4 beds 3 baths2,849 sq. ft.
1500 Bastrop Drive, Carrollton, TX 75010
MLS# 21382812Listed by: COVENANT REALTY SERVICES - New
 $369,900Active2 beds 2 baths1,720 sq. ft.
3007 Pacifica Street, Carrollton, TX 75007
MLS# 21391019Listed by: CLICKPICKANDMOVE, LLC - Open Sun, 2 to 4pmNew
 $535,000Active4 beds 3 baths2,717 sq. ft.
2708 Carmel Drive, Carrollton, TX 75006
MLS# 21390172Listed by: EXP REALTY - Open Sat, 3 to 4pmNew
 $289,000Active2 beds 2 baths1,120 sq. ft.
2653 Via Catalina, Carrollton, TX 75006
MLS# 21390707Listed by: EBBY HALLIDAY, REALTORS - New
 $365,000Active3 beds 2 baths1,839 sq. ft.
2611 Fallcreek Drive, Carrollton, TX 75006
MLS# 21389240Listed by: MONUMENT REALTY - New
 $415,000Active4 beds 2 baths1,985 sq. ft.
2120 Springwood, Carrollton, TX 75006
MLS# 21390725Listed by: OFFERPAD BROKERAGE, LLC - New
 $455,000Active4 beds 3 baths2,589 sq. ft.
1345 Jeanette Way, Carrollton, TX 75006
MLS# 21386115Listed by: ALL CITY - Open Sat, 12 to 2pmNew
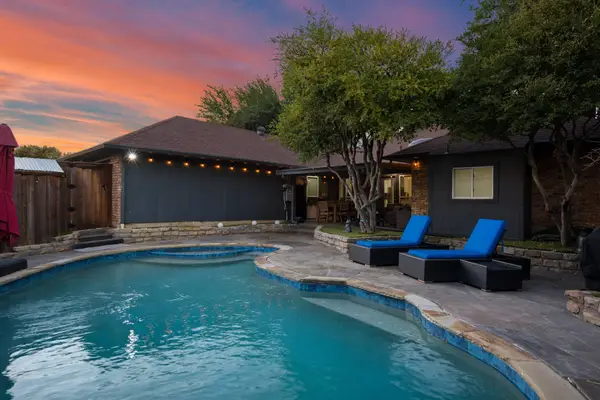 $515,000Active5 beds 3 baths2,334 sq. ft.
2210 Timberwood, Carrollton, TX 75006
MLS# 21387218Listed by: KELLER WILLIAMS URBAN DALLAS - New
 $520,000Active3 beds 2 baths2,739 sq. ft.
1229 Jeanette Way, Carrollton, TX 75006
MLS# 21388827Listed by: UNITED REAL ESTATE - New
 $429,000Active3 beds 2 baths1,804 sq. ft.
1927 E Branch Hollow Drive, Carrollton, TX 75007
MLS# 21389717Listed by: CJK REAL ESTATE


Protect your home and budget from life's surprises with an Assurant Home Warranty, backed by a partner that supports you through every step of homeownership. Explore Plans.
© 2026 Better Homes and Gardens Real Estate LLC. An Anywhere Real Estate company. All rights reserved. Better Homes and Gardens® Real Estate is a registered trademark owned by Meredith Operations Corporation, licensed to Better Homes and Gardens Real Estate LLC and used with permission. Better Homes and Gardens Real Estate LLC fully supports the principles of the Fair Housing Act and the Equal Opportunity Act. Listing information is deemed reliable but is not guaranteed accurate.
Each office is independently owned and operated.
Any services or products provided by third parties are not provided by, affiliated with or related to Better Homes and Gardens Real Estate LLC, or its affiliated companies.