
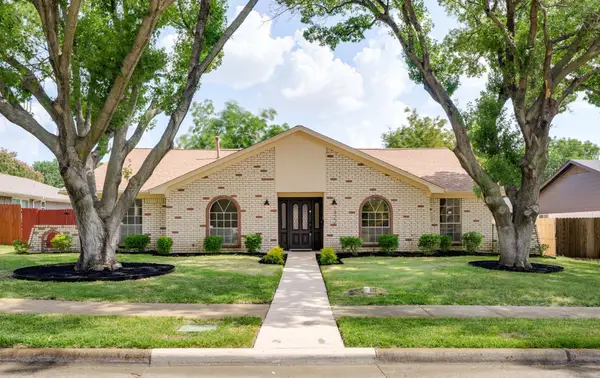
4916 Cavall Drive, Carrollton, TX 75010
Local realty services provided by:Better Homes and Gardens Real Estate Rhodes Realty
4916 Cavall Drive,Carrollton, TX 75010
$998,900
- 5 Beds
- 5 Baths
- 4,095 sq. ft.
- Single family
- Pending
Listed by: mark bradford
Office: allie beth allman & assoc.
MLS#:21312556
Source:GDAR
Price summary
- Price:$998,900
- Price per sq. ft.:$243.93
- Monthly HOA dues:$115
About this home
Perfectly positioned on a premium greenbelt lot in the highly sought-after Castle Hills community, this stunning 4,095-square-foot home offers the rare combination of privacy, scenic views, and direct access to the neighborhood's walking trails just steps from your backyard. Filled with natural light, the bright and open floor plan is enhanced by expansive windows and soaring two-story ceilings in the foyer and living room, creating an airy, inviting atmosphere throughout.
Designed for both comfortable everyday living and effortless entertaining, the home features 5 spacious bedrooms, 4.1 baths, 3 Car Garage and a thoughtfully designed layout. The main living area is anchored by a striking fireplace, while the chef's kitchen impresses with a quartz island, 6-burner gas cooktop, abundant cabinetry, and generous prep and gathering space. A private study provides the perfect work-from-home retreat, and the elegant curved staircase adds timeless architectural character.
Upstairs, you'll find a spacious game room and dedicated media room, offering flexible spaces for recreation, movie nights, or relaxing with family and friends. Outside, the covered patio overlooks the peaceful greenbelt, creating a tranquil setting to enjoy morning coffee, evening sunsets, or outdoor entertaining with the added benefit of exceptional privacy.
Located in one of Castle Hills' most desirable settings, this home offers convenient access to miles of scenic trails, parks, community amenities, top-rated schools, shopping, dining, and major commuter routes. Combining an exceptional location, abundant natural light, and a thoughtfully designed floor plan, this home is the perfect blend of luxury, comfort, and everyday livability....
Contact an agent
Home facts
- Year built:2021
- Listing ID #:21312556
- Added:1 day(s) ago
- Updated:July 24, 2026 at 05:34 PM
Rooms and interior
- Bedrooms:5
- Total bathrooms:5
- Full bathrooms:4
- Half bathrooms:1
- Flooring:Carpet, Ceramic Tile
- Kitchen Description:Dishwasher, Disposal, Double Oven, Gas Cooktop, Microwave
- Living area:4,095 sq. ft.
Heating and cooling
- Cooling:Ceiling Fans, Central Air, Electric
- Heating:Central, Natural Gas
- Central air:Yes
Structure and exterior
- Roof:Composition
- Year built:2021
- Building area:4,095 sq. ft.
- Lot area:0.16 Acres
- Lot Features:Greenbelt, Interior Lot
- Architectural Style:Traditional
- Construction Materials:Brick
- Foundation Description:Slab
- Levels:2 Story
Schools
- High school:The Colony
- Middle school:Griffin
- Elementary school:Memorial
Finances and disclosures
- Price:$998,900
- Price per sq. ft.:$243.93
- Tax amount:$15,047
Features and amenities
- Appliances:Dishwasher, Disposal, Double Oven, Gas Cooktop, Microwave, Plumbed For Gas, Some Gas Appliances
- Amenities:Irrigation Equipment, Window Coverings
Parking
- Garage:Yes
- Garage spaces:3
 Information provided, in part, by North Texas Real Estate Information Systems, Inc. Last Updated July 24, 2026 Listings with the NTREIS logo are listed by brokerages other than Better Homes and Gardens Real Estate Rhodes Realty.
New listings near 4916 Cavall Drive
- New
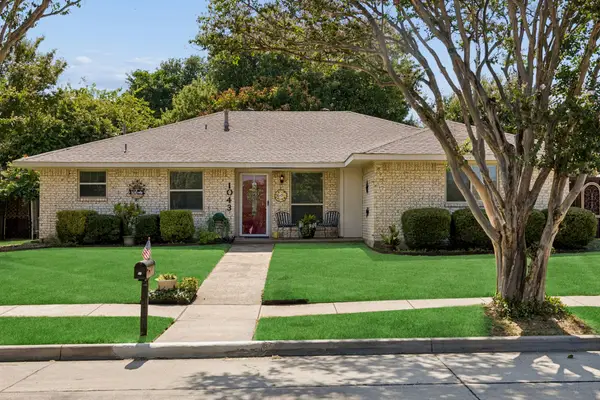 $329,000Active3 beds 2 baths1,448 sq. ft.
1043 Cherrywood Lane, Carrollton, TX 75006
MLS# 21270965Listed by: RE/MAX DFW ASSOCIATES IV - New
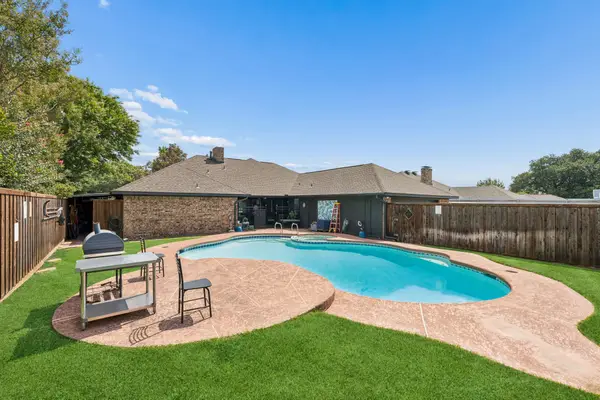 $485,000Active3 beds 3 baths2,240 sq. ft.
2133 Hunters Ridge, Carrollton, TX 75006
MLS# 21335223Listed by: REDFIN CORPORATION - New
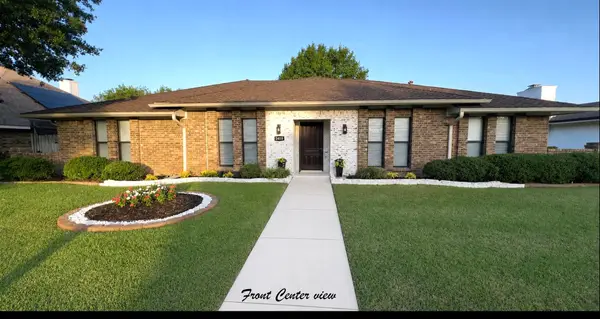 $435,000Active4 beds 3 baths2,164 sq. ft.
2409 Oakwood Drive, Carrollton, TX 75006
MLS# 21339908Listed by: CREEKVIEW REALTY - New
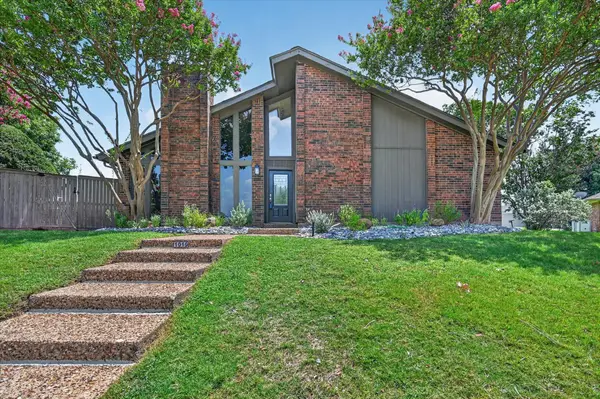 $489,000Active3 beds 2 baths1,803 sq. ft.
1019 Ridgeview Circle, Carrollton, TX 75007
MLS# 21340409Listed by: KELLER WILLIAMS URBAN DALLAS - New
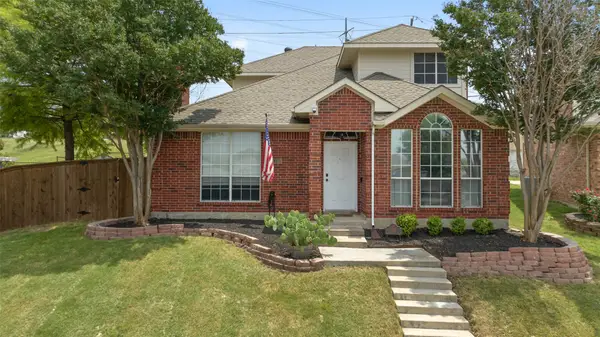 $400,000Active3 beds 2 baths1,497 sq. ft.
4100 Creekhollow Drive, Carrollton, TX 75010
MLS# 21339087Listed by: DHS REALTY - Open Sat, 1 to 3pmNew
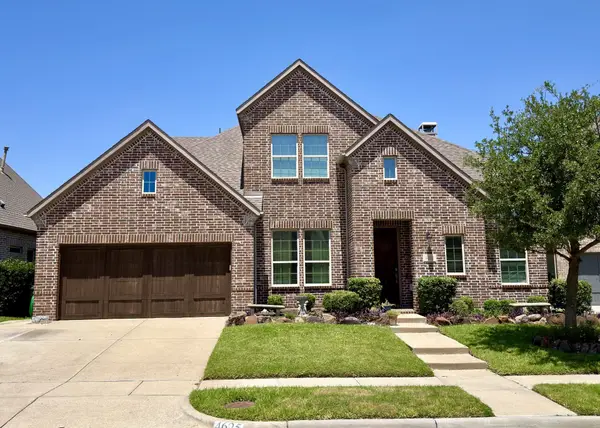 $875,000Active4 beds 3 baths3,500 sq. ft.
4625 Maverick Way, Carrollton, TX 75010
MLS# 21328967Listed by: WEICHERT REALTORS/PROPERTY PARTNERS - New
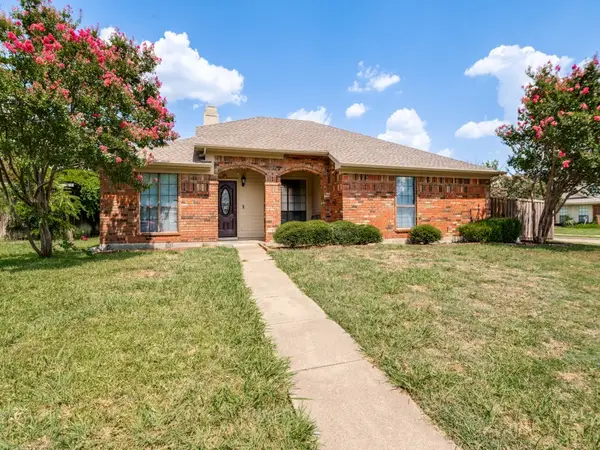 $420,000Active3 beds 2 baths1,720 sq. ft.
3000 Presidio Circle, Carrollton, TX 75007
MLS# 21333827Listed by: COREY SIMPSON & ASSOCIATES - Open Sun, 2 to 4pmNew
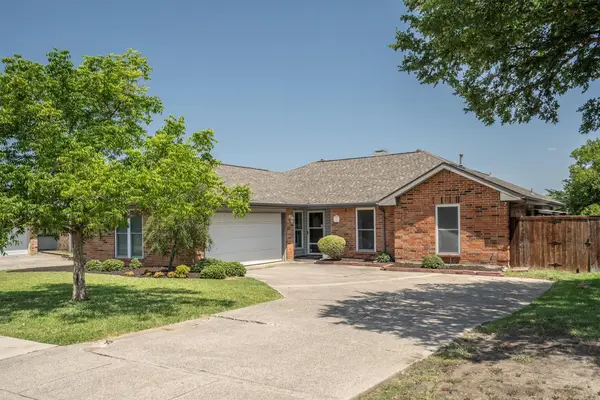 $350,000Active3 beds 2 baths1,768 sq. ft.
1719 Brighton Drive, Carrollton, TX 75007
MLS# 21335879Listed by: KELLER WILLIAMS REALTY-FM - New
 $449,000Active4 beds 3 baths2,333 sq. ft.
1422 Lincoln Drive, Carrollton, TX 75006
MLS# 21339508Listed by: LEGACY BUYER PARTNERS


Protect your home and budget from life's surprises with an Assurant Home Warranty, backed by a partner that supports you through every step of homeownership. Explore Plans.
© 2026 Better Homes and Gardens Real Estate LLC. An Anywhere Real Estate company. All rights reserved. Better Homes and Gardens® Real Estate is a registered trademark owned by Meredith Operations Corporation, licensed to Better Homes and Gardens Real Estate LLC and used with permission. Better Homes and Gardens Real Estate LLC fully supports the principles of the Fair Housing Act and the Equal Opportunity Act. Listing information is deemed reliable but is not guaranteed accurate.
Each office is independently owned and operated.
Any services or products provided by third parties are not provided by, affiliated with or related to Better Homes and Gardens Real Estate LLC, or its affiliated companies.