
2521 Warwick Drive, Celina, TX 75009
Local realty services provided by:Better Homes and Gardens Real Estate Edwards & Associates
Upcoming open houses
- Sun, Aug 3001:00 pm - 03:00 pm
Listed by: cathy schooler
Office: monument realty
MLS#:21371197
Source:GDAR
Price summary
- Price:$750,000
- Price per sq. ft.:$230.91
- Monthly HOA dues:$168
About this home
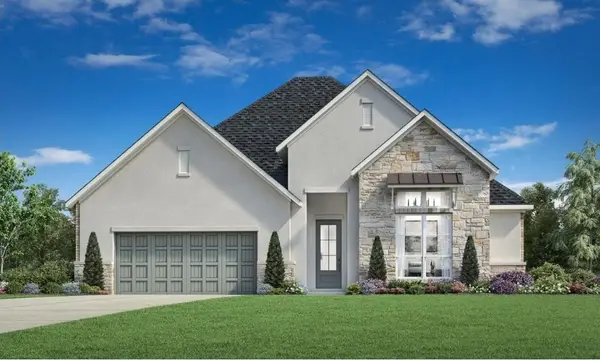
Walk inside this elegant ONE-STORY luxury home in the sought-after neighborhood of Cambridge Crossing. This exceptional Highland Home features an open floor plan with 4 bedrooms and 5 bathrooms throughout the home. Over 3200 square feet, this homes spacious bedrooms, including a second primary and two additional bedrooms gives you the privacy and space you need for anyone. All rooms have their own private ensuite bath, along with a large office with elevated ceilings and a media room for your entertainment. This provides the perfect balance of comfort, functionality and modern style with the perfect mix of natural lighting. This beautiful home was built to entertain and have your everyday living in mind. The open floor plan concept and layout showcases the high-end finishes throughout the home; the chef inspired kitchen and the ample space ready for relaxation. The Double front door entry provides the gorgeous high-end feel as you enter this neutral decorated home. With a 3-car garage and plenty of space for storage, you can enjoy the space provided. When you step outside on the back covered patio, which is ideal for backyard gatherings and room for your own private oasis. The community is a state-of-the-art resort style neighborhood with amazing amenities which include a fitness center, pickleball courts, half-court basketball, playgrounds, cabanas, lap pool and a resort pool. You can also enjoy the fully stocked fishing pond, the serene Seven Lakes, and the scenic trails and walking paths throughout this beautiful community. All the conveniences with an on-site elementary school that is walking distance. Just off the Dallas North Tollway, this home provides easy access to shopping, dining, entertainment and commuting to surrounding areas including the PGA. Don't miss this opportunity to make this stunning home yours. It will truly offer you the ideal combination of convenience, luxury living and a community with all the perks. Elevate your living!...
Contact an agent
Home facts
- Year built:2023
- Subdivision & Development:Cambridge Crossing Ph Two
- Listing ID #:21371197
- Added:1 day(s) ago
- Updated:August 28, 2026 at 01:46 PM
Rooms and interior
- Bedrooms:4
- Total bathrooms:5
- Full bathrooms:4
- Half bathrooms:1
- Flooring:Carpet, Ceramic Tile, Wood
- Kitchen Description:Built In Gas Range, Dishwasher, Disposal, Gas Cooktop, Refrigerator
- Living area:3,248 sq. ft.
Heating and cooling
- Cooling:Central Air
- Heating:Central, Natural Gas
- Central air:Yes
Structure and exterior
- Roof:Composition
- Year built:2023
- Building area:3,248 sq. ft.
- Lot area:0.23 Acres
- Foundation Description:Slab
- Levels:1 Story
Schools
- High school:Celina
- Middle school:Jerry & Linda Moore
- Elementary school:Tommie Dobie Bothwell
Finances and disclosures
- Price:$750,000
- Price per sq. ft.:$230.91
- Tax amount:$14,102
Features and amenities
- Appliances:Built In Gas Range, Dishwasher, Disposal, Gas Cooktop, Refrigerator
- Amenities:Smoke Detectors
Parking
- Garage:Yes
- Garage spaces:3
 Information provided, in part, by North Texas Real Estate Information Systems, Inc. Last Updated August 28, 2026 Listings with the NTREIS logo are listed by brokerages other than Better Homes and Gardens Real Estate Edwards & Associates.
New listings near 2521 Warwick Drive
- New
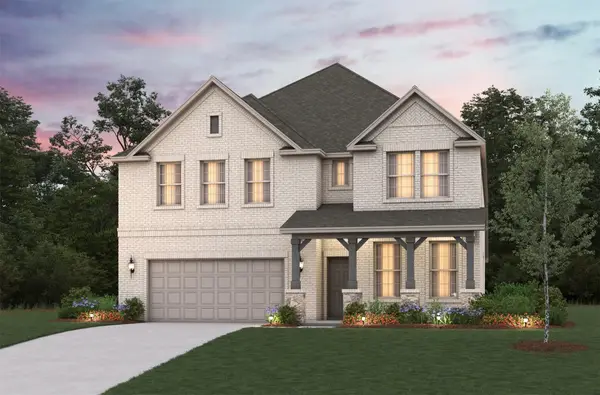 $555,955Active4 beds 3 baths3,107 sq. ft.
2412 Bernham Drive, Celina, TX 75009
MLS# 21371557Listed by: RE/MAX DFW ASSOCIATES - New
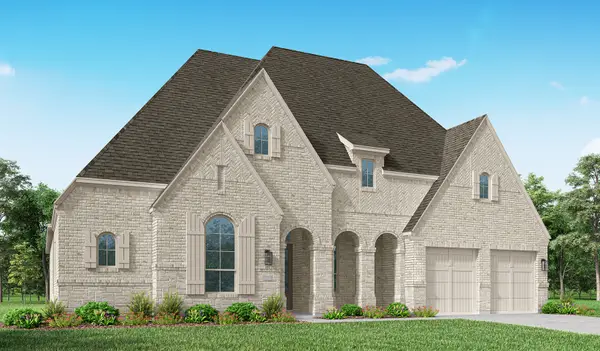 $1,377,956Active4 beds 6 baths3,411 sq. ft.
2097 Sorrelwood Court, Celina, TX 75009
MLS# 21371222Listed by: HIGHLAND HOMES REALTY - New
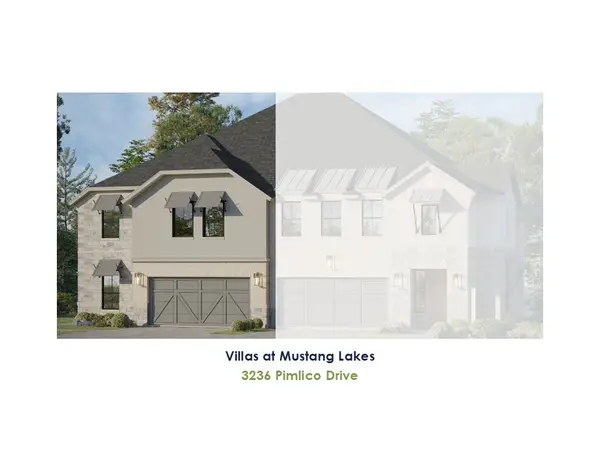 $624,990Active4 beds 3 baths2,536 sq. ft.
3236 Pimlico Drive, Celina, TX 75009
MLS# 21371279Listed by: AMERICAN LEGEND HOMES - New
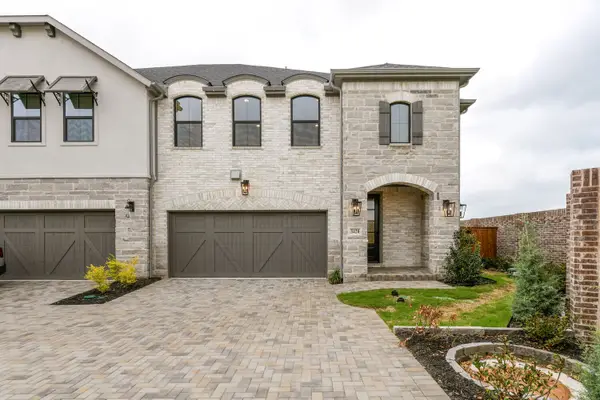 $529,990Active3 beds 3 baths2,472 sq. ft.
3420 Brocco Road, Celina, TX 75009
MLS# 21371330Listed by: AMERICAN LEGEND HOMES - New
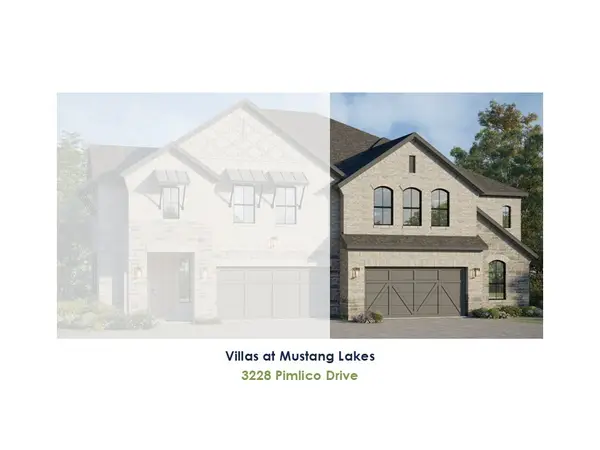 $549,990Active3 beds 3 baths2,089 sq. ft.
3228 Pimlico Lane, Celina, TX 75009
MLS# 21371381Listed by: AMERICAN LEGEND HOMES - New
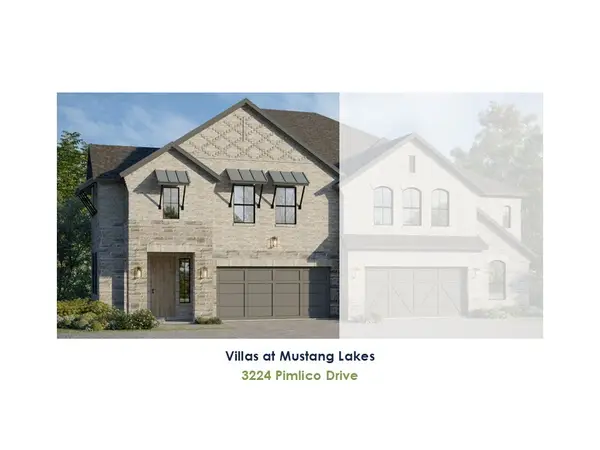 $589,990Active3 beds 3 baths2,472 sq. ft.
3224 Pimlico Lane, Celina, TX 75009
MLS# 21371408Listed by: AMERICAN LEGEND HOMES - Open Sun, 2 to 4pmNew
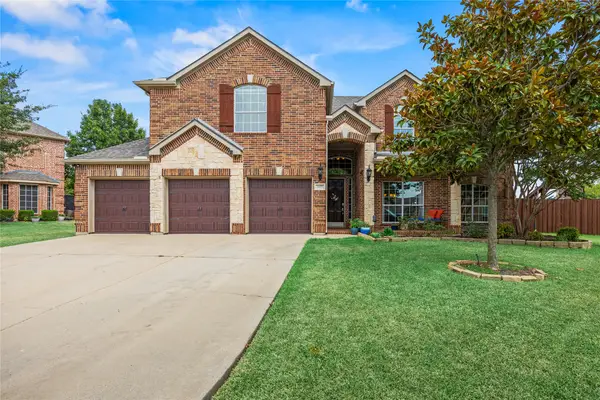 $629,000Active5 beds 4 baths4,239 sq. ft.
305 Tobiano Court, Celina, TX 75009
MLS# 21369632Listed by: EXP REALTY - Open Sat, 3 to 5pmNew
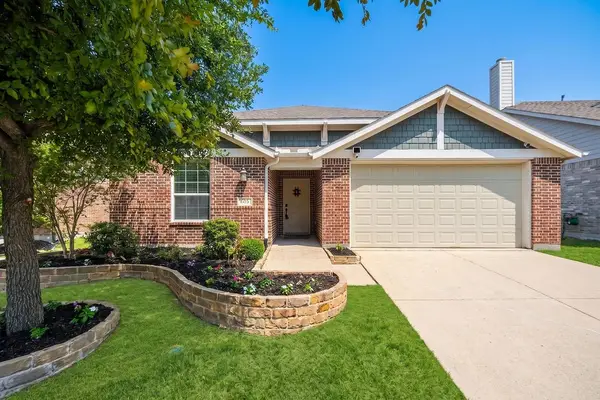 $499,000Active4 beds 3 baths2,123 sq. ft.
605 Stableford Street, Celina, TX 75009
MLS# 21369398Listed by: EXP REALTY - New
 $689,000Active3 beds 4 baths2,941 sq. ft.
705 Cumulus Court, Celina, TX 75009
MLS# 21370797Listed by: SEVENHAUS REALTY


Protect your home and budget from life's surprises with an Assurant Home Warranty, backed by a partner that supports you through every step of homeownership. Explore Plans.
© 2026 Better Homes and Gardens Real Estate LLC. An Anywhere Real Estate company. All rights reserved. Better Homes and Gardens® Real Estate is a registered trademark owned by Meredith Operations Corporation, licensed to Better Homes and Gardens Real Estate LLC and used with permission. Better Homes and Gardens Real Estate LLC fully supports the principles of the Fair Housing Act and the Equal Opportunity Act. Listing information is deemed reliable but is not guaranteed accurate.
Each office is independently owned and operated.
Any services or products provided by third parties are not provided by, affiliated with or related to Better Homes and Gardens Real Estate LLC, or its affiliated companies.