
4017 Trellis Drive, Celina, TX 75078
Local realty services provided by:Better Homes and Gardens Real Estate Lindsey Realty
4017 Trellis Drive,Celina, TX 75078
$769,920
- 4 Beds
- 4 Baths
- 2,851 sq. ft.
- Single family
- Active
Listed by: dina verteramo
Office: highland homes realty
MLS#:21300843
Source:GDAR
Price summary
- Price:$769,920
- Price per sq. ft.:$270.05
- Monthly HOA dues:$148
About this home
Move into your dream home this September! New Home Built by Highland Homes, this award-winning Birchwood plan combines luxury, comfort, and exceptional design in one of Prosper's most sought-after communities. This stunning one-story home features 4 spacious bedrooms, 4 full baths, 1 half bath, a private study, entertainment room, extended primary suite, oversized covered patio, and a 3-car tandem garage.
Designed for both everyday living and effortless entertaining, the open-concept layout showcases soaring ceilings, abundant natural light, and designer-selected finishes throughout. The chef-inspired kitchen flows seamlessly into the dining and living rooms, creating the perfect gathering space for guests. Retreat to the extended primary suite, offering a spa-like bath and generous closet space.
Beyond your front door, enjoy a resort-style lifestyle with an on-site elementary school, fitness center, expansive pool, lazy river, fishing docks, scenic walking trails, and pocket parks. Located in highly acclaimed Prosper ISD and just minutes from the Dallas North Tollway, H-E-B, premier shopping, dining, and entertainment.
Don't miss this opportunity to own an award-winning Highland Home and enjoy the perfect blend of luxury, convenience, complete with an industry-leading home warranty. Schedule your tour today before this exceptional home is gone!...
Contact an agent
Home facts
- Year built:2026
- Subdivision & Development:Mosaic
- Listing ID #:21300843
- Added:105 day(s) ago
- Updated:September 26, 2026 at 02:42 AM
Rooms and interior
- Bedrooms:4
- Total bathrooms:4
- Full bathrooms:3
- Half bathrooms:1
- Flooring:Carpet, Tile, Wood
- Kitchen Description:Convection Oven, Dishwasher, Disposal, Gas Cooktop, Microwave
- Living area:2,851 sq. ft.
Heating and cooling
- Cooling:Central Air, Zoned
- Heating:Central, Natural Gas, Zoned
- Central air:Yes
Structure and exterior
- Roof:Composition
- Year built:2026
- Building area:2,851 sq. ft.
- Lot area:0.18 Acres
- Lot Features:Interior Lot, Landscaped, Sprinkler System
- Architectural Style:Traditional
- Construction Materials:Frame, Wood Siding
- Foundation Description:Slab
- Levels:1 Story
Schools
- High school:Richland
- Middle school:Moseley
- Elementary school:Virgie Witt Smothermon
Finances and disclosures
- Price:$769,920
- Price per sq. ft.:$270.05
Features and amenities
- Appliances:Convection Oven, Dishwasher, Disposal, Gas Cooktop, Microwave
- Amenities:Smoke Detectors
Parking
- Garage:Yes
- Garage spaces:3
 Information provided, in part, by North Texas Real Estate Information Systems, Inc. Last Updated September 26, 2026 Listings with the NTREIS logo are listed by brokerages other than Better Homes and Gardens Real Estate Lindsey Realty.
New listings near 4017 Trellis Drive
- New
 $551,776Active5 beds 4 baths3,178 sq. ft.
5309 Hybern Avenue, Aubrey, TX 76227
MLS# 21396668Listed by: HOMESUSA.COM - New
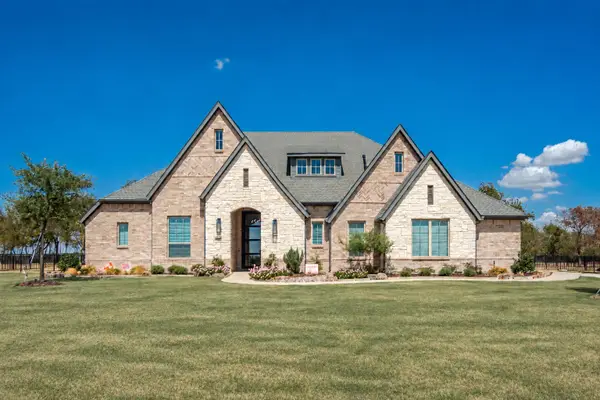 $899,900Active4 beds 4 baths3,265 sq. ft.
2728 Kessler Drive, Celina, TX 75009
MLS# 21392344Listed by: EXP REALTY - New
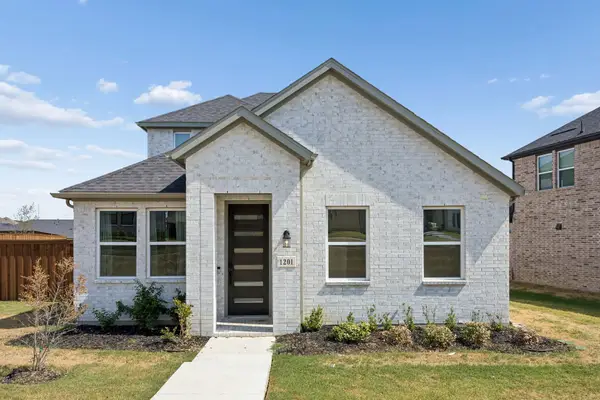 $390,000Active4 beds 3 baths2,476 sq. ft.
1201 Sideoats Mews, Celina, TX 75009
MLS# 21396226Listed by: COLDWELL BANKER APEX, REALTORS - New
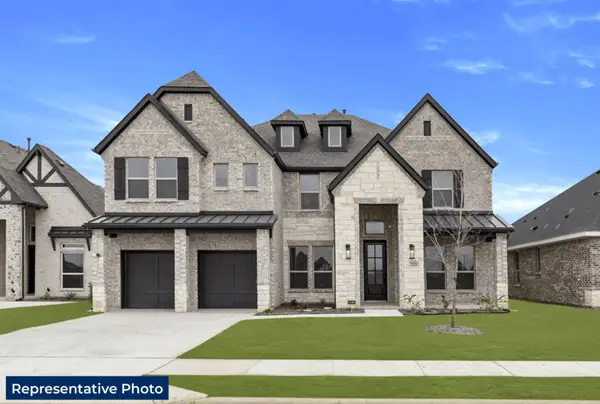 $798,829Active5 beds 4 baths3,992 sq. ft.
2804 Rae Street, Celina, TX 75009
MLS# 21396403Listed by: HOMESUSA.COM - New
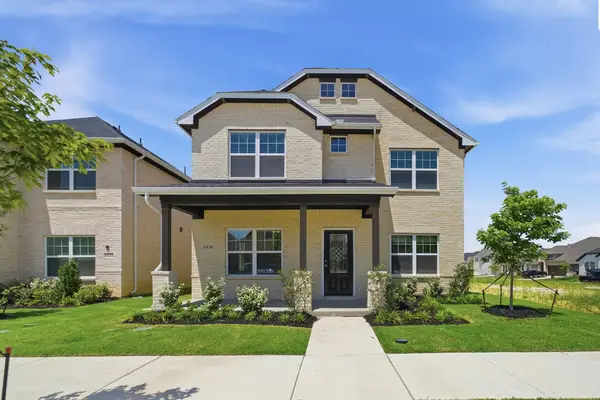 $408,030Active4 beds 3 baths2,144 sq. ft.
1436 Florence Lane, Celina, TX 75009
MLS# 21396508Listed by: CASTLEROCK REALTY, LLC - New
 $584,980Active4 beds 4 baths3,507 sq. ft.
5520 Nothem Way, Celina, TX 76227
MLS# 21396134Listed by: RANDOL J. VICK, BROKER - New
 $445,000Active4 beds 3 baths2,509 sq. ft.
16500 Sunnyland Drive, Celina, TX 75009
MLS# 21367620Listed by: REAL BROKER, LLC - New
 $394,990Active3 beds 2 baths2,132 sq. ft.
133 E Haymaker Road, Celina, TX 75009
MLS# 21389182Listed by: ESCAPE REALTY - New
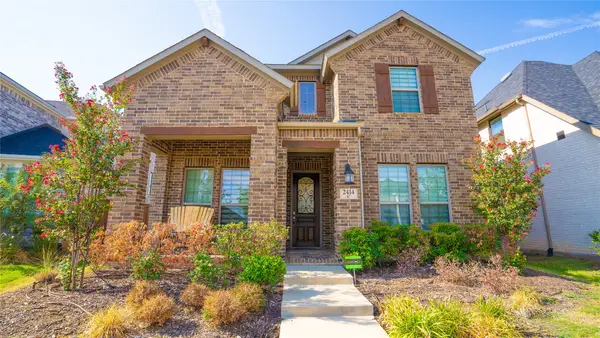 $509,000Active4 beds 3 baths2,994 sq. ft.
2414 Thavie Street, Celina, TX 75009
MLS# 21391378Listed by: MICHAEL DUNN - New
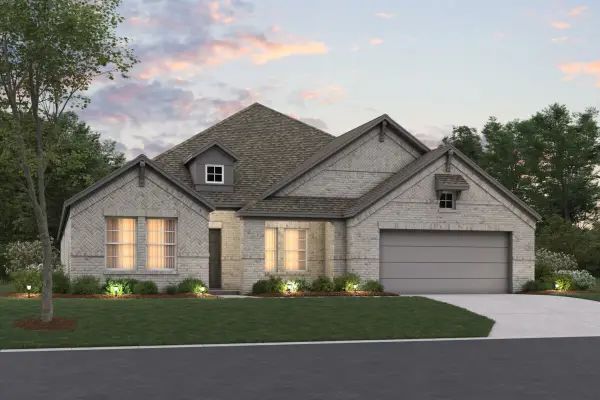 $439,990Active4 beds 3 baths2,894 sq. ft.
137 East Haymaker Road, Celina, TX 75009
MLS# 21391932Listed by: ESCAPE REALTY


Protect your home and budget from life's surprises with an Assurant Home Warranty, backed by a partner that supports you through every step of homeownership. Explore Plans.
© 2026 Better Homes and Gardens Real Estate LLC. An Anywhere Real Estate company. All rights reserved. Better Homes and Gardens® Real Estate is a registered trademark owned by Meredith Operations Corporation, licensed to Better Homes and Gardens Real Estate LLC and used with permission. Better Homes and Gardens Real Estate LLC fully supports the principles of the Fair Housing Act and the Equal Opportunity Act. Listing information is deemed reliable but is not guaranteed accurate.
Each office is independently owned and operated.
Any services or products provided by third parties are not provided by, affiliated with or related to Better Homes and Gardens Real Estate LLC, or its affiliated companies.