
3610 Clearview Drive, Corinth, TX 76210
Local realty services provided by:Better Homes and Gardens Real Estate Edwards & Associates
3610 Clearview Drive,Corinth, TX 76210
$320,000Last list price
- 3 Beds
- 3 Baths
- - sq. ft.
- Single family
- Sold
Listed by: amber broadway, jeana reyes
Office: opendoor brokerage, llc.
MLS#:21350975
Source:GDAR
Sorry, we are unable to map this address
Price summary
- Price:$320,000
About this home
3610 Clearview Dr is a two-story Corinth single-family home built in 1985. The kitchen has stainless steel appliances, generous counter space, and white cabinets that keep the work area bright. A brick fireplace anchors the main living area, adding warmth and a natural focal point. Upstairs, the bedrooms share full bathrooms, including a dual-sink vanity for added convenience. A fully fenced backyard provides open space for outdoor use and dining. A two-car attached garage adds parking and storage, completing this well-maintained residence with practical amenities throughout every room. This home has been virtually staged to illustrate its potential. Home comes with a 100-Day Home Warranty.
Contact an agent
Home facts
- Year built:1985
- Subdivision & Development:Fairview Sub
- Listing ID #:21350975
- Added:50 day(s) ago
- Updated:September 25, 2026 at 06:25 AM
Rooms and interior
- Bedrooms:3
- Total bathrooms:3
- Full bathrooms:2
- Half bathrooms:1
- Flooring:Carpet, Ceramic Tile, Laminate, Painted Stained
- Kitchen Description:Dishwasher, Microwave
Heating and cooling
- Cooling:Ceiling Fans, Central Air, Electric
- Heating:Central
- Central air:Yes
Structure and exterior
- Year built:1985
- Construction Materials:Wood Siding
- Foundation Description:Slab
- Levels:2 Story
Schools
- High school:Lake Dallas
- Middle school:Lake Dallas
- Elementary school:Corinth
Finances and disclosures
- Price:$320,000
- Tax amount:$5,895
Features and amenities
- Appliances:Dishwasher, Microwave
Parking
- Garage:Yes
- Garage spaces:2
 Information provided, in part, by North Texas Real Estate Information Systems, Inc. Last Updated September 25, 2026 Listings with the NTREIS logo are listed by brokerages other than Better Homes and Gardens Real Estate Edwards & Associates.
New listings near 3610 Clearview Drive
- Open Sat, 11am to 1pmNew
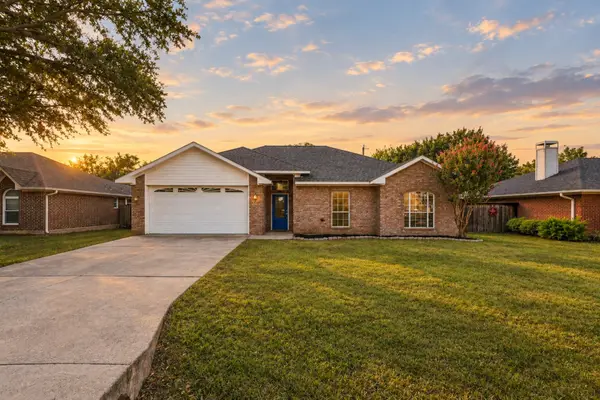 $359,900Active3 beds 2 baths1,892 sq. ft.
1810 Sharon Drive, Corinth, TX 76210
MLS# 21385504Listed by: COLDWELL BANKER APEX, REALTORS - Open Sat, 12 to 3pmNew
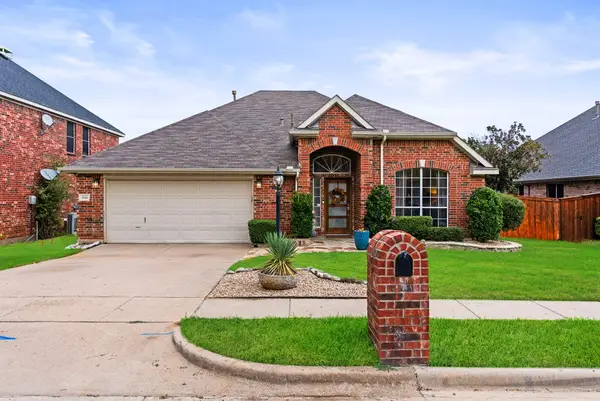 $429,000Active4 beds 2 baths2,150 sq. ft.
1112 Wentwood Drive, Corinth, TX 76210
MLS# 21393908Listed by: COMPASS RE TEXAS, LLC - New
 $419,000Active4 beds 3 baths3,056 sq. ft.
2107 Meadowview Drive, Corinth, TX 76210
MLS# 21392544Listed by: FATHOM REALTY, LLC - New
 $650,000Active6 beds 5 baths3,899 sq. ft.
3528 Ithaca Street, Corinth, TX 76208
MLS# 21394581Listed by: ULTIMA REAL ESTATE - New
 $525,000Active4 beds 3 baths2,406 sq. ft.
1926 Vintage Drive, Corinth, TX 76210
MLS# 21392207Listed by: REAL BROKER, LLC - New
 $380,000Active3 beds 2 baths1,983 sq. ft.
1610 Redwood Drive, Corinth, TX 76210
MLS# 21392702Listed by: LAKE CITIES REALTY - Open Sat, 1 to 3pmNew
 $549,500Active4 beds 4 baths2,743 sq. ft.
2206 Wellington Lane, Corinth, TX 76210
MLS# 21388175Listed by: KING REALTY, LLC - Open Sat, 10am to 7pmNew
 $639,990Active4 beds 4 baths3,155 sq. ft.
2648 Elias Drive, Corinth, TX 76210
MLS# 21391841Listed by: HISTORYMAKER HOMES - Open Sat, 10am to 7pmNew
 $544,990Active4 beds 3 baths2,592 sq. ft.
2621 Teton Street, Corinth, TX 76210
MLS# 21391844Listed by: HISTORYMAKER HOMES - New
 $400,000Active3 beds 3 baths2,203 sq. ft.
2712 Teton Street, Corinth, TX 76209
MLS# 21390084Listed by: MERITAGE HOMES REALTY


Protect your home and budget from life's surprises with an Assurant Home Warranty, backed by a partner that supports you through every step of homeownership. Explore Plans.
© 2026 Better Homes and Gardens Real Estate LLC. An Anywhere Real Estate company. All rights reserved. Better Homes and Gardens® Real Estate is a registered trademark owned by Meredith Operations Corporation, licensed to Better Homes and Gardens Real Estate LLC and used with permission. Better Homes and Gardens Real Estate LLC fully supports the principles of the Fair Housing Act and the Equal Opportunity Act. Listing information is deemed reliable but is not guaranteed accurate.
Each office is independently owned and operated.
Any services or products provided by third parties are not provided by, affiliated with or related to Better Homes and Gardens Real Estate LLC, or its affiliated companies.