
2533 Chuckster Drive, Corpus Christi, TX 78414
Local realty services provided by:Better Homes and Gardens Real Estate Saenz & Associates
Listed by: david garcia
Office: home experts realty
MLS#:485040
Source:South Texas MLS
Price summary
- Price:$269,900
- Price per sq. ft.:$166.19
About this home
Park views, fresh updates, and flexible living space welcome you to 2533 Chuckster Dr! Located directly across from Airline Park, this move-in-ready brick home offers 3 bedrooms, 2 baths, a 2-car garage, and an upstairs loft that serves as a second living area. The main living room features a vaulted ceiling accented by a wood-look beam, a brick wood-burning fireplace, and laminate flooring that continues throughout the main living areas.
The updated kitchen showcases quartz countertops, a designer backsplash, freshly painted cabinets, a black stainless sink, stainless steel dishwasher, electric range, and updated lighting. A nearby dining area provides a comfortable setting for everyday meals or entertaining.
All three bedrooms are downstairs and feature carpet and walk-in closets. The primary bathroom includes tile flooring, quartz countertops, and a built-in vanity. Upstairs, the loft features laminate flooring and offers versatile space for a home office, game room, or additional lounge.
Fresh interior paint adds to the clean, inviting feel, while an HVAC system replaced within the past few years provides added appeal. Outside, enjoy a covered back patio and a backyard enclosed by a wood privacy fence. Additional features include gutters, a garage door opener, washer and dryer connections in the garage, and ample parking. Enjoy the convenience of a park just across the street and a home ready for your next chapter. Schedule your showing today!...
Contact an agent
Home facts
- Year built:1982
- Subdivision & Development:Wooldridge Creek #2
- Listing ID #:485040
- Added:1 day(s) ago
- Updated:November 10, 2026 at 03:57 AM
Rooms and interior
- Bedrooms:3
- Total bathrooms:2
- Full bathrooms:2
- Flooring:Carpet, Laminate, Tile
- Kitchen Description:Dishwasher, Electric Oven, Electric Range
- Living area:1,624 sq. ft.
Heating and cooling
- Cooling:Central Air
- Heating:Central, Gas
- Central air:Yes
Structure and exterior
- Roof:Shingle
- Year built:1982
- Building area:1,624 sq. ft.
- Lot area:0.19 Acres
- Lot Features:Landscaped
- Architectural Style:Traditional
- Construction Materials:Vinyl Siding
- Exterior Features:Covered, Patio
- Foundation Description:Slab
- Levels:1 Story
Schools
- High school:King
- Middle school:Adkins
- Elementary school:Moore
Utilities
- Water:Public, Water Available
- Sewer:Public Sewer, Sewer Available
Finances and disclosures
- Price:$269,900
- Price per sq. ft.:$166.19
Features and amenities
- Appliances:Dishwasher, Electric Oven, Electric Range
- Laundry features:Dryer Hookup, Washer Hookup
Parking
- Total parking spaces:4
- Parking description:Attached, Front Entry, Garage, Rear Side Off Street
- Garage:Yes
- Garage spaces:2
 Based on information from South Texas MLS, LLC as 2026. All information provided is deemed reliable but is not guaranteed and should be independently verified. South Texas MLS, LLC provides the MLS and all content therein “AS IS” and without any warranty, express or implied. MLS aggregate data is a copyright of Texas Association of REALTORS® (TAR) and that the reader may not reproduce or distribute the MLS aggregate data.
New listings near 2533 Chuckster Drive
- New
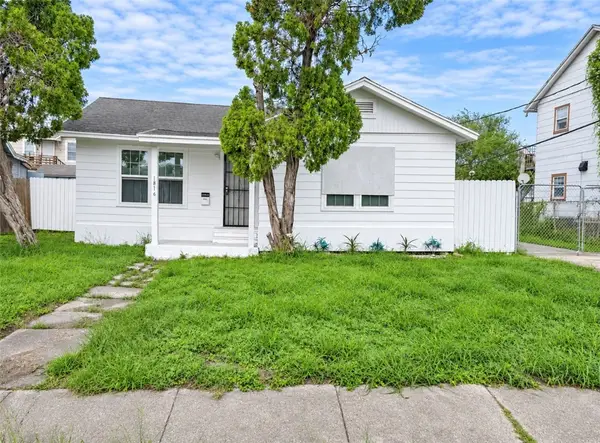 $147,000Active3 beds 2 baths1,312 sq. ft.
1816 Elizabeth Street, Corpus Christi, TX 78404
MLS# 484862Listed by: SAN ANTONIO'S FINEST REALTY - New
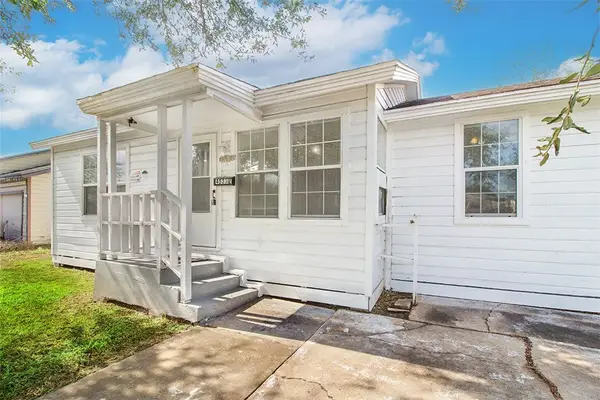 $109,000Active3 beds 1 baths1,036 sq. ft.
4533 Nesbitt Drive, Corpus Christi, TX 78415
MLS# 484903Listed by: PRIME REAL ESTATE - New
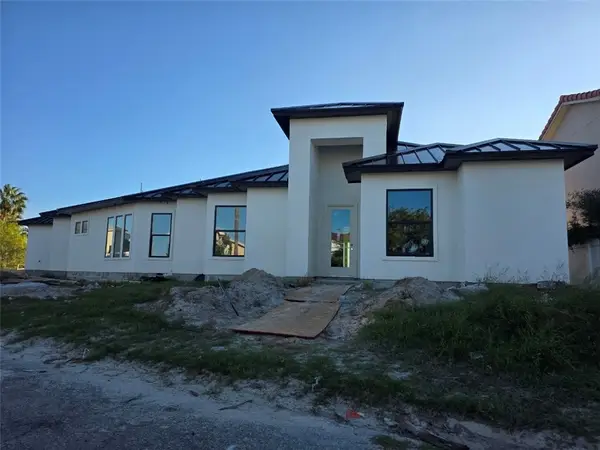 $1,499,900Active4 beds 5 baths3,040 sq. ft.
13745 A La Entrada Street, Corpus Christi, TX 78418
MLS# 485002Listed by: PREMIER REALTY GROUP PLATINUM - New
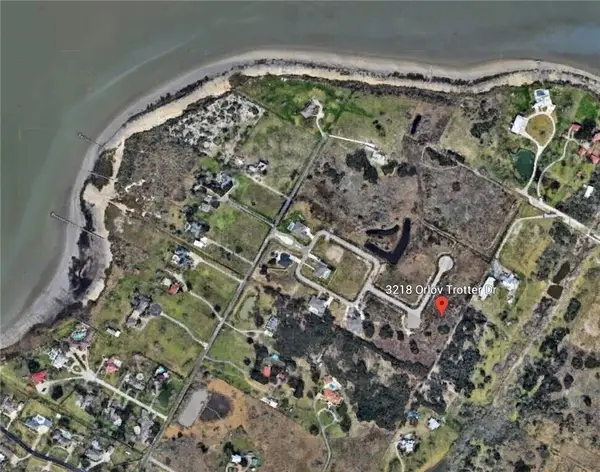 $215,000Active1 Acres
3218 Orlov Trotter Drive, Corpus Christi, TX 78418
MLS# 485023Listed by: COSTA SUR REAL ESTATE - New
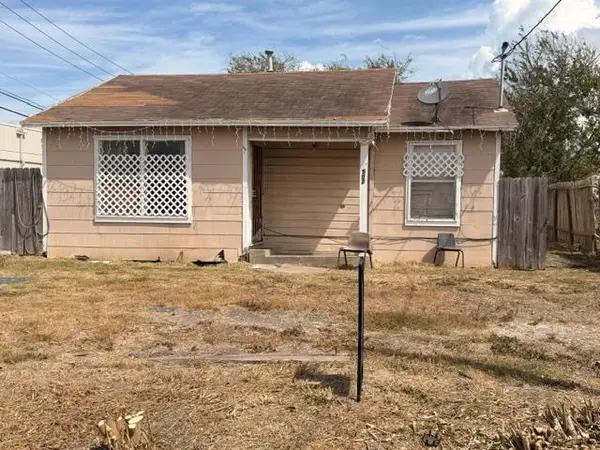 $167,990Active3 beds 1 baths926 sq. ft.
5502 Williams Dr, Corpus Christi, TX 78411
MLS# 9049660Listed by: TEXAS ALLY REAL ESTATE GROUP - New
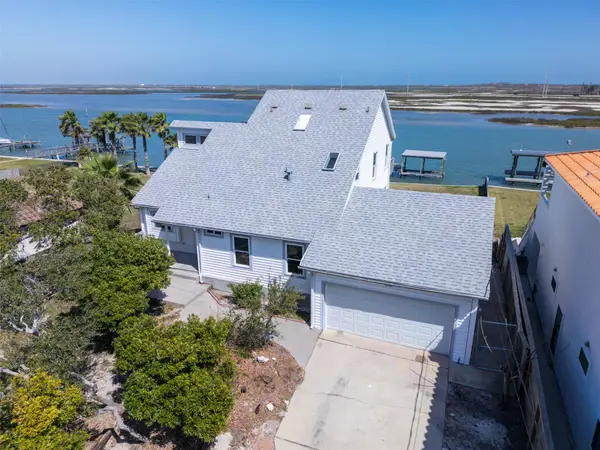 $990,777Active4 beds 2 baths3,218 sq. ft.
14322 Playa Del Rey, Corpus Christi, TX 78418
MLS# 9306294Listed by: TEXAS ALLY REAL ESTATE GROUP - New
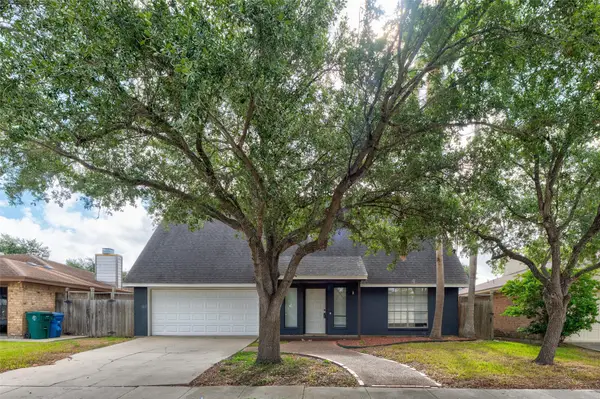 $363,777Active5 beds 5 baths3,105 sq. ft.
7029 Tamarron Ct, Corpus Christi, TX 78413
MLS# 5048823Listed by: TEXAS ALLY REAL ESTATE GROUP - New
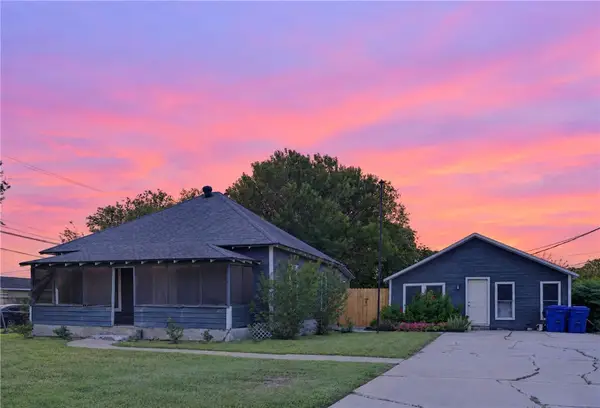 $150,000Active2 beds 2 baths1,120 sq. ft.
4117 Violet Road, Corpus Christi, TX 78410
MLS# 484730Listed by: BK REAL ESTATE, LLC - New
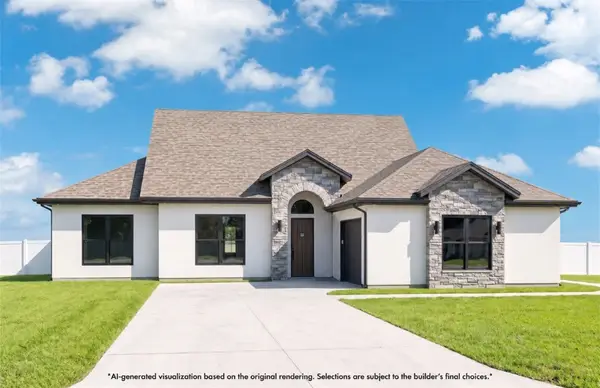 $559,230Active5 beds 3 baths2,663 sq. ft.
1473 Sir Luca Court, Corpus Christi, TX 78415
MLS# 484990Listed by: SERHANT TEXAS, LLC - New
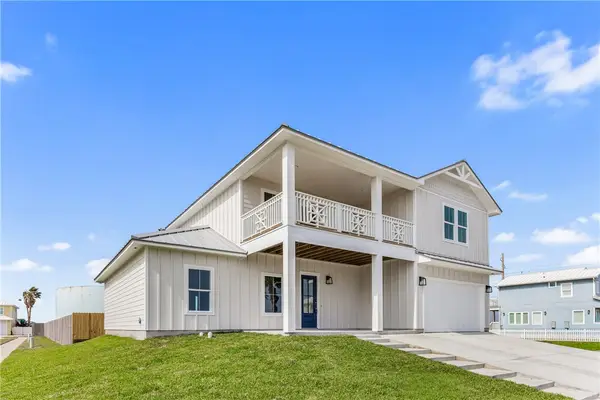 $980,000Active6 beds 4 baths3,030 sq. ft.
129 Frontside Drive, Corpus Christi, TX 78418
MLS# 484991Listed by: KW COASTAL BEND - ISLAND


Protect your home and budget from life's surprises with an Assurant Home Warranty, backed by a partner that supports you through every step of homeownership. Explore Plans.
© 2026 Better Homes and Gardens Real Estate LLC. An Anywhere Real Estate company. All rights reserved. Better Homes and Gardens® Real Estate is a registered trademark owned by Meredith Operations Corporation, licensed to Better Homes and Gardens Real Estate LLC and used with permission. Better Homes and Gardens Real Estate LLC fully supports the principles of the Fair Housing Act and the Equal Opportunity Act. Listing information is deemed reliable but is not guaranteed accurate.
Each office is independently owned and operated.
Any services or products provided by third parties are not provided by, affiliated with or related to Better Homes and Gardens Real Estate LLC, or its affiliated companies.