
10500 Lake June Road #M05, Dallas, TX 75217
Local realty services provided by:Better Homes and Gardens Real Estate Rhodes Realty
10500 Lake June Road #M05,Dallas, TX 75217
$95,000
- 2 Beds
- 2 Baths
- 1,082 sq. ft.
- Condominium
- Active
Listed by: devin cruz
Office: compass re texas, llc.
MLS#:21427882
Source:GDAR
Price summary
- Price:$95,000
- Price per sq. ft.:$87.8
- Monthly HOA dues:$308
About this home
Looking for your first investment property? This two-story condo in Canterbury Crossing is priced to sell and offers the potential for recurring rental income with only a few cosmetic touches. The living room features a brick fireplace and sliding doors that open to a fenced patio. Both bedrooms are upstairs, with a convenient half bath on the main level. A practical layout and an attractive price make this a great place to start building your rental portfolio. Buyer to verify HOA leasing requirements.
Contact an agent
Home facts
- Year built:1984
- Subdivision & Development:Canterbury Crossing PH I-VIII
- Listing ID #:21427882
- Added:1 day(s) ago
- Updated:November 04, 2026 at 01:52 AM
Rooms and interior
- Bedrooms:2
- Total bathrooms:2
- Full bathrooms:1
- Half bathrooms:1
- Kitchen Description:Disposal, Electric Oven, Gas Range, Microwave
- Living area:1,082 sq. ft.
Heating and cooling
- Cooling:Central Air
- Heating:Central, Electric
- Central air:Yes
Structure and exterior
- Year built:1984
- Building area:1,082 sq. ft.
- Lot area:7.74 Acres
- Architectural Style:Traditional
- Construction Materials:Brick
- Levels:2 Story
Schools
- High school:Samuell
- Middle school:Florence
- Elementary school:Runyon
Finances and disclosures
- Price:$95,000
- Price per sq. ft.:$87.8
Features and amenities
- Appliances:Disposal, Electric Oven, Gas Range, Microwave
 Information provided, in part, by North Texas Real Estate Information Systems, Inc. Last Updated November 4, 2026 Listings with the NTREIS logo are listed by brokerages other than Better Homes and Gardens Real Estate Rhodes Realty.
New listings near 10500 Lake June Road #M05
- New
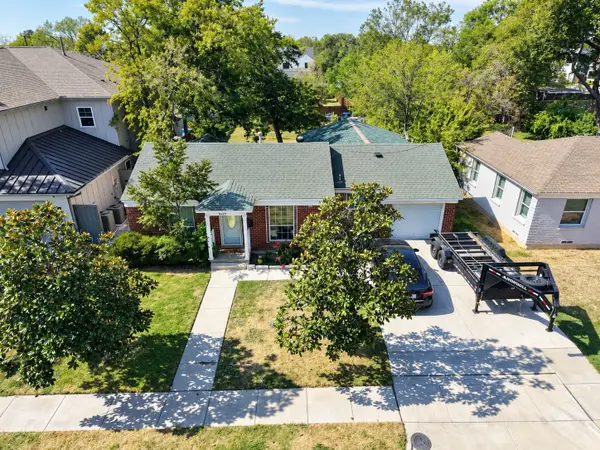 $650,000Active3 beds 1 baths970 sq. ft.
9429 Lenel Place, Dallas, TX 75220
MLS# 21427933Listed by: MONUMENT REALTY - New
 $675,000Active4 beds 2 baths2,146 sq. ft.
3623 Vinecrest Drive, Dallas, TX 75229
MLS# 21425649Listed by: RUSSELL TRENARY, REALTORS - New
 $357,900Active4 beds 2 baths1,860 sq. ft.
6107 Jeane Street, Dallas, TX 75217
MLS# 21426585Listed by: BUILDERS REALTY - Open Sun, 1 to 3pmNew
 $550,000Active3 beds 2 baths1,530 sq. ft.
11008 Quail Run Street, Dallas, TX 75238
MLS# 21426816Listed by: COMPASS RE TEXAS, LLC - New
 $374,900Active4 beds 2 baths2,100 sq. ft.
6111 Jeane Street, Dallas, TX 75217
MLS# 21427437Listed by: BUILDERS REALTY - New
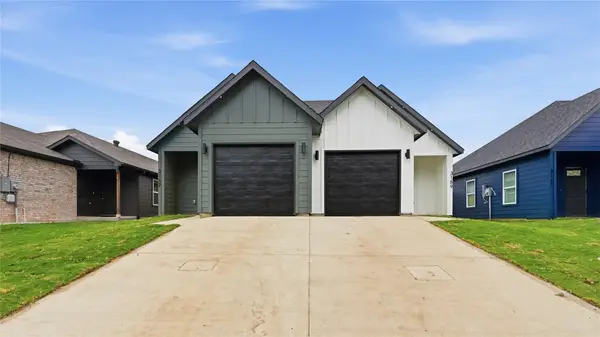 $578,000Active4 beds 3 baths1,450 sq. ft.
3157/3159 Stag Road, Dallas, TX 75241
MLS# 21427645Listed by: MONUMENT REALTY - New
 $599,900Active4 beds 3 baths2,457 sq. ft.
11022 Ferndale Road, Dallas, TX 75238
MLS# 21427709Listed by: LUXE ESTATES REALTY, LLC - New
 $700,000Active3 beds 3 baths2,471 sq. ft.
4923 Alcott Street, Dallas, TX 75206
MLS# 21427716Listed by: NB ELITE REALTY - Open Sat, 12 to 2pmNew
 $240,000Active4 beds 2 baths1,508 sq. ft.
2243 Inca Drive, Dallas, TX 75216
MLS# 21427813Listed by: COMPASS RE TEXAS, LLC


Protect your home and budget from life's surprises with an Assurant Home Warranty, backed by a partner that supports you through every step of homeownership. Explore Plans.
© 2026 Better Homes and Gardens Real Estate LLC. An Anywhere Real Estate company. All rights reserved. Better Homes and Gardens® Real Estate is a registered trademark owned by Meredith Operations Corporation, licensed to Better Homes and Gardens Real Estate LLC and used with permission. Better Homes and Gardens Real Estate LLC fully supports the principles of the Fair Housing Act and the Equal Opportunity Act. Listing information is deemed reliable but is not guaranteed accurate.
Each office is independently owned and operated.
Any services or products provided by third parties are not provided by, affiliated with or related to Better Homes and Gardens Real Estate LLC, or its affiliated companies.