
11008 Quail Run Street, Dallas, TX 75238
Local realty services provided by:Better Homes and Gardens Real Estate Edwards & Associates
11008 Quail Run Street,Dallas, TX 75238
$550,000
- 3 Beds
- 2 Baths
- 1,530 sq. ft.
- Single family
- Active
Upcoming open houses
- Wed, Nov 0410:00 am - 12:00 pm
- Sun, Nov 0801:00 pm - 03:00 pm
Listed by: john angell
Office: compass re texas, llc.
MLS#:21426816
Source:GDAR
Price summary
- Price:$550,000
- Price per sq. ft.:$359.48
About this home
Exquisite example of Highland Meadows Mid-Century Modern home on a quarter-acre corner lot, with remarkable accents and ready for the most discerning buyer! Great drive-up appeal from both streets, with low-maintenance landscaping, a wrap-around porch with horizontal board privacy fence, attached carport with large covered porch and much more. Rare lever-style doorknobs and push-button light switches. Hardwoods throughout, except in the bathrooms.
Polished flagstone entryway leads to sleek, open living, dining, and kitchen layout that flows beautifully. Large living room offers plenty of space, sliding glass door to the back patio, and cut-out wall to the dining room. Kitchen boasts a quartz waterfall countertop with bar to the dining room, undermount sink, fully functional vintage electric stove with fold-down burners which provides great prep space when folded up, tile backsplash, original cabinetry, ample storage, and more. Bedrooms are wonderfully sized: third bedroom currently an office with French doors to the living room, could easily be converted back, and second bedroom is generously sized. Master suite features large bedroom and a breathtaking bath with large shower, dual vanity, tub, and more. Hall bath also beautifully updated, tastefully bringing the ’50s into the 2020s. Deceptively large backyard features a short climbing wall and fabulous entertaining space with decorative lighting, concrete pads, and gravel. An incredible opportunity!...
Contact an agent
Home facts
- Year built:1956
- Subdivision & Development:Lakeland Hills 01
- Listing ID #:21426816
- Added:1 day(s) ago
- Updated:November 04, 2026 at 12:52 AM
Rooms and interior
- Bedrooms:3
- Total bathrooms:2
- Full bathrooms:2
- Flooring:Ceramic Tile, Linoleum, Wood
- Kitchen Description:Dishwasher, Electric Oven, Electric Range, Refrigerator, Vented Exhaust Fan
- Living area:1,530 sq. ft.
Heating and cooling
- Cooling:Central Air, Electric
- Heating:Central, Natural Gas
- Central air:Yes
Structure and exterior
- Roof:Composition
- Year built:1956
- Building area:1,530 sq. ft.
- Lot area:0.28 Acres
- Lot Features:Corner Lot, Few Trees, Landscaped
- Construction Materials:Brick
- Foundation Description:Pillar Post Pier
- Levels:1 Story
Schools
- High school:Lake Highlands
- Middle school:Lake Highlands
- Elementary school:Wallace
Finances and disclosures
- Price:$550,000
- Price per sq. ft.:$359.48
- Tax amount:$7,960
Features and amenities
- Appliances:Dishwasher, Electric Oven, Electric Range, Refrigerator, Vented Exhaust Fan
Parking
- Carport spaces:2
 Information provided, in part, by North Texas Real Estate Information Systems, Inc. Last Updated November 4, 2026 Listings with the NTREIS logo are listed by brokerages other than Better Homes and Gardens Real Estate Edwards & Associates.
New listings near 11008 Quail Run Street
- New
 $95,000Active2 beds 2 baths1,082 sq. ft.
10500 Lake June Road #M05, Dallas, TX 75217
MLS# 21427882Listed by: COMPASS RE TEXAS, LLC - New
 $675,000Active4 beds 2 baths2,146 sq. ft.
3623 Vinecrest Drive, Dallas, TX 75229
MLS# 21425649Listed by: RUSSELL TRENARY, REALTORS - New
 $357,900Active4 beds 2 baths1,860 sq. ft.
6107 Jeane Street, Dallas, TX 75217
MLS# 21426585Listed by: BUILDERS REALTY - New
 $374,900Active4 beds 2 baths2,100 sq. ft.
6111 Jeane Street, Dallas, TX 75217
MLS# 21427437Listed by: BUILDERS REALTY - New
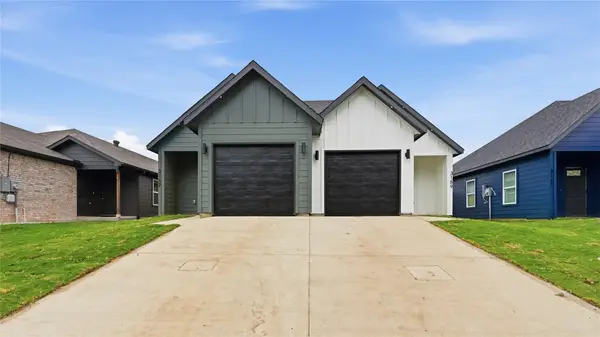 $578,000Active4 beds 3 baths1,450 sq. ft.
3157/3159 Stag Road, Dallas, TX 75241
MLS# 21427645Listed by: MONUMENT REALTY - New
 $599,900Active4 beds 3 baths2,457 sq. ft.
11022 Ferndale Road, Dallas, TX 75238
MLS# 21427709Listed by: LUXE ESTATES REALTY, LLC - New
 $700,000Active3 beds 3 baths2,471 sq. ft.
4923 Alcott Street, Dallas, TX 75206
MLS# 21427716Listed by: NB ELITE REALTY - Open Sat, 12 to 2pmNew
 $240,000Active4 beds 2 baths1,508 sq. ft.
2243 Inca Drive, Dallas, TX 75216
MLS# 21427813Listed by: COMPASS RE TEXAS, LLC - New
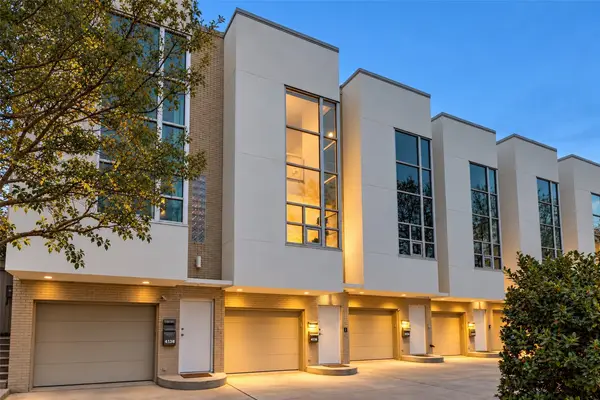 $835,000Active2 beds 3 baths1,891 sq. ft.
4136 Buena Vista Street, Dallas, TX 75204
MLS# 21427832Listed by: BRIGGS FREEMAN SOTHEBY'S INT'L


Protect your home and budget from life's surprises with an Assurant Home Warranty, backed by a partner that supports you through every step of homeownership. Explore Plans.
© 2026 Better Homes and Gardens Real Estate LLC. An Anywhere Real Estate company. All rights reserved. Better Homes and Gardens® Real Estate is a registered trademark owned by Meredith Operations Corporation, licensed to Better Homes and Gardens Real Estate LLC and used with permission. Better Homes and Gardens Real Estate LLC fully supports the principles of the Fair Housing Act and the Equal Opportunity Act. Listing information is deemed reliable but is not guaranteed accurate.
Each office is independently owned and operated.
Any services or products provided by third parties are not provided by, affiliated with or related to Better Homes and Gardens Real Estate LLC, or its affiliated companies.