
4923 Alcott Street, Dallas, TX 75206
Local realty services provided by:Better Homes and Gardens Real Estate Senter, REALTORS(R)
4923 Alcott Street,Dallas, TX 75206
$700,000
- 3 Beds
- 3 Baths
- 2,471 sq. ft.
- Single family
- Active
Listed by: stephany rodriguez
Office: nb elite realty
MLS#:21427716
Source:GDAR
Price summary
- Price:$700,000
- Price per sq. ft.:$283.29
About this home
Accepting highest and best! Ideally located near major highways, this home offers convenient access to Uptown and Downtown Dallas, SMU, Dallas Love Field, DFW International Airport, and Katy Trails. Beautifully updated with major improvements, including a roof replaced in May 2026, new electrical, new plumbing, a new HVAC system, and a new water heater. This thoughtfully designed attached home has no HOA and welcomes you with an open-concept living space highlighted by tall ceilings, fresh paint, and new flooring throughout. The living room features an electric fireplace and built-in cabinetry, while oversized windows bring in plenty of natural light. The kitchen blends style and functionality with white oak cabinetry, elegant gold hardware, a center island, stainless steel appliances, and counter-height seating. Additional details include a custom wood range hood and an oversized sink, while a conveniently located half bath completes the first floor. Upstairs, you'll find three spacious bedrooms, including two connected by a Jack-and-Jill bathroom with separate vanities. The primary suite offers a beautiful soaking tub, walk-in shower, separate vanities, LED mirrors, elegant gold fixtures, and a custom-designed walk-in closet. Outside, enjoy a low-maintenance backyard designed for relaxing and entertaining. The covered patio features a deck with fresh new sob. Additional features include a garage with new epoxy flooring and a functional laundry room. Combining extensive updates, modern finishes, and thoughtfully designed living spaces, this home is nestled in a charming, walkable neighborhood just minutes from local coffee shops, dining, and everything Dallas has to offer. A wonderful opportunity to enjoy comfort, convenience, and modern living!...
Contact an agent
Home facts
- Year built:2003
- Subdivision & Development:Alcott Place
- Listing ID #:21427716
- Added:1 day(s) ago
- Updated:November 04, 2026 at 12:52 AM
Rooms and interior
- Bedrooms:3
- Total bathrooms:3
- Full bathrooms:2
- Half bathrooms:1
- Flooring:Hardwood, Luxury Vinyl Plank, Vinyl, Wood
- Kitchen Description:Dishwasher, Disposal, Gas Cooktop, Gas Oven, Gas Range, Refrigerator
- Living area:2,471 sq. ft.
Structure and exterior
- Year built:2003
- Building area:2,471 sq. ft.
- Lot area:0.1 Acres
- Foundation Description:Slab
- Levels:2 Story
Schools
- High school:Adams
- Middle school:Ann Richards,Patton,Piedmont Global Academy
- Elementary school:Adamsjohnq,Bonham
Finances and disclosures
- Price:$700,000
- Price per sq. ft.:$283.29
- Tax amount:$17,616
Features and amenities
- Appliances:Dishwasher, Disposal, Dryer, Gas Cooktop, Gas Oven, Gas Range, Refrigerator
- Laundry features:Dryer
Parking
- Garage:Yes
- Garage spaces:2
 Information provided, in part, by North Texas Real Estate Information Systems, Inc. Last Updated November 4, 2026 Listings with the NTREIS logo are listed by brokerages other than Better Homes and Gardens Real Estate Senter, REALTORS(R).
New listings near 4923 Alcott Street
- New
 $95,000Active2 beds 2 baths1,082 sq. ft.
10500 Lake June Road #M05, Dallas, TX 75217
MLS# 21427882Listed by: COMPASS RE TEXAS, LLC - New
 $675,000Active4 beds 2 baths2,146 sq. ft.
3623 Vinecrest Drive, Dallas, TX 75229
MLS# 21425649Listed by: RUSSELL TRENARY, REALTORS - New
 $357,900Active4 beds 2 baths1,860 sq. ft.
6107 Jeane Street, Dallas, TX 75217
MLS# 21426585Listed by: BUILDERS REALTY - Open Wed, 10am to 12pmNew
 $550,000Active3 beds 2 baths1,530 sq. ft.
11008 Quail Run Street, Dallas, TX 75238
MLS# 21426816Listed by: COMPASS RE TEXAS, LLC - New
 $374,900Active4 beds 2 baths2,100 sq. ft.
6111 Jeane Street, Dallas, TX 75217
MLS# 21427437Listed by: BUILDERS REALTY - New
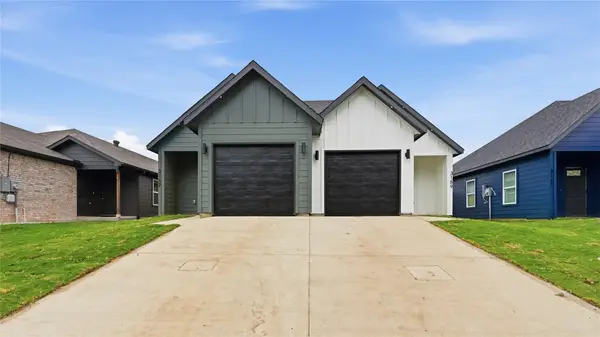 $578,000Active4 beds 3 baths1,450 sq. ft.
3157/3159 Stag Road, Dallas, TX 75241
MLS# 21427645Listed by: MONUMENT REALTY - New
 $599,900Active4 beds 3 baths2,457 sq. ft.
11022 Ferndale Road, Dallas, TX 75238
MLS# 21427709Listed by: LUXE ESTATES REALTY, LLC - Open Sat, 12 to 2pmNew
 $240,000Active4 beds 2 baths1,508 sq. ft.
2243 Inca Drive, Dallas, TX 75216
MLS# 21427813Listed by: COMPASS RE TEXAS, LLC - New
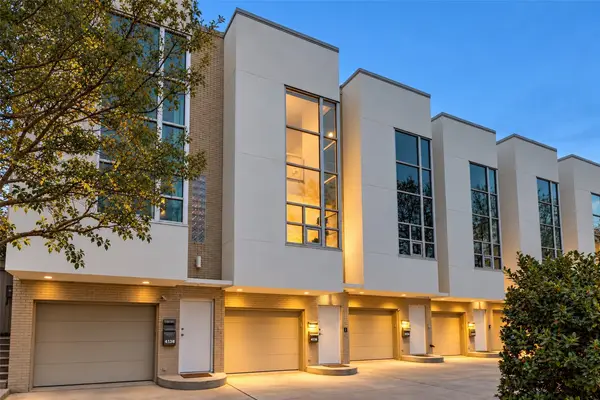 $835,000Active2 beds 3 baths1,891 sq. ft.
4136 Buena Vista Street, Dallas, TX 75204
MLS# 21427832Listed by: BRIGGS FREEMAN SOTHEBY'S INT'L


Protect your home and budget from life's surprises with an Assurant Home Warranty, backed by a partner that supports you through every step of homeownership. Explore Plans.
© 2026 Better Homes and Gardens Real Estate LLC. An Anywhere Real Estate company. All rights reserved. Better Homes and Gardens® Real Estate is a registered trademark owned by Meredith Operations Corporation, licensed to Better Homes and Gardens Real Estate LLC and used with permission. Better Homes and Gardens Real Estate LLC fully supports the principles of the Fair Housing Act and the Equal Opportunity Act. Listing information is deemed reliable but is not guaranteed accurate.
Each office is independently owned and operated.
Any services or products provided by third parties are not provided by, affiliated with or related to Better Homes and Gardens Real Estate LLC, or its affiliated companies.