
6107 Jeane Street, Dallas, TX 75217
Local realty services provided by:Better Homes and Gardens Real Estate Senter, REALTORS(R)
6107 Jeane Street,Dallas, TX 75217
$357,900
- 4 Beds
- 2 Baths
- 1,860 sq. ft.
- Single family
- Active
Listed by: john wood
Office: builders realty
MLS#:21426585
Source:GDAR
Price summary
- Price:$357,900
- Price per sq. ft.:$192.42
About this home
Step inside 6107 Jeane Street, a beautifully crafted new construction home by longtime Dallas homebuilder, Robbie Hale Homes. Offering 1,860 square feet of thoughtfully designed living space, this 4-bedroom home sits on an oversized quarter acre lot in a community with NO HOA and NO MUD-PID taxes.
Features include oversized interior doors, crisp white baseboards, and beautiful wood-look ceramic tile flooring. The bright, open kitchen serves as the centerpiece of the home and features custom cabinetry, an expansive quartz countertop, stainless steel microwave and dishwasher, and a gas range. The open layout provides an ideal space for both everyday living and entertainment.
The primary suite is thoughtfully situated at the rear of the home, separate from the secondary bedrooms, creating a private and peaceful retreat at the end of the day. The primary bathroom features dual vanities and a spacious walk-in shower. Three additional bedrooms provide flexibility for family, guests, a home office, hobby room, or other personal needs.
One of the biggest highlights of this property is the oversized backyard and the opportunity it provides. Enjoy a covered patio, full sprinkler system, professional landscaping, and wood privacy fencing. With a full quarter acre lot and no HOA restrictions, there’s plenty of room to bring your vision to life. Whether you’ve dreamed of adding a swimming pool, outdoor kitchen, garden, play area, or detached garage, this property has the space to make it happen.
Conveniently located in Southeast Dallas with easy access to Highway 175, Downtown Dallas, shopping, dining, and entertainment, 6107 Jeane Street offers the combination of quality new construction, energy-efficient features, modern finishes, and room to grow that today’s buyers are looking for.
Incredible buyer incentives! Builder to pay for title policy and survey, plus up to $15K in seller concessions. Builder has more details....
Contact an agent
Home facts
- Year built:2026
- Subdivision & Development:PEMBERSTON HILL
- Listing ID #:21426585
- Added:1 day(s) ago
- Updated:November 04, 2026 at 12:52 AM
Rooms and interior
- Bedrooms:4
- Total bathrooms:2
- Full bathrooms:2
- Flooring:Carpet, Ceramic Tile, Vinyl
- Kitchen Description:Dishwasher, Disposal, Electric Oven, Gas Cooktop, Microwave
- Living area:1,860 sq. ft.
Heating and cooling
- Cooling:Ceiling Fans, Central Air, Electric
- Heating:Central, Electric, Fireplaces
- Central air:Yes
Structure and exterior
- Roof:Composition
- Year built:2026
- Building area:1,860 sq. ft.
- Lot area:0.26 Acres
- Lot Features:Few Trees, Interior Lot, Sprinkler System
- Construction Materials:Brick
- Foundation Description:Slab
- Levels:1 Story
Schools
- High school:H Grady Spruce
- Middle school:Comstock
- Elementary school:Burleson
Finances and disclosures
- Price:$357,900
- Price per sq. ft.:$192.42
Features and amenities
- Appliances:Dishwasher, Disposal, Electric Oven, Gas Cooktop, Microwave
- Amenities:Carbon Monoxide Detectors, Security Lights, Security System, Smoke Detectors
Parking
- Garage:Yes
- Garage spaces:2
 Information provided, in part, by North Texas Real Estate Information Systems, Inc. Last Updated November 4, 2026 Listings with the NTREIS logo are listed by brokerages other than Better Homes and Gardens Real Estate Senter, REALTORS(R).
New listings near 6107 Jeane Street
- New
 $95,000Active2 beds 2 baths1,082 sq. ft.
10500 Lake June Road #M05, Dallas, TX 75217
MLS# 21427882Listed by: COMPASS RE TEXAS, LLC - New
 $675,000Active4 beds 2 baths2,146 sq. ft.
3623 Vinecrest Drive, Dallas, TX 75229
MLS# 21425649Listed by: RUSSELL TRENARY, REALTORS - Open Wed, 10am to 12pmNew
 $550,000Active3 beds 2 baths1,530 sq. ft.
11008 Quail Run Street, Dallas, TX 75238
MLS# 21426816Listed by: COMPASS RE TEXAS, LLC - New
 $374,900Active4 beds 2 baths2,100 sq. ft.
6111 Jeane Street, Dallas, TX 75217
MLS# 21427437Listed by: BUILDERS REALTY - New
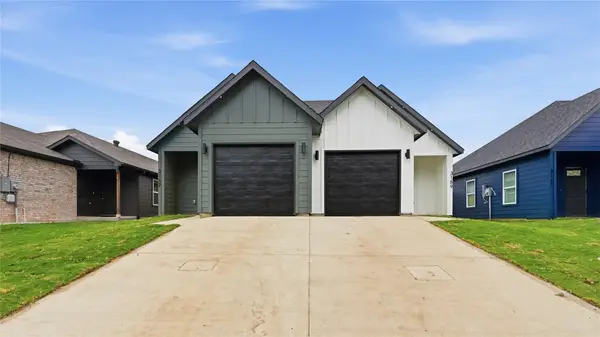 $578,000Active4 beds 3 baths1,450 sq. ft.
3157/3159 Stag Road, Dallas, TX 75241
MLS# 21427645Listed by: MONUMENT REALTY - New
 $599,900Active4 beds 3 baths2,457 sq. ft.
11022 Ferndale Road, Dallas, TX 75238
MLS# 21427709Listed by: LUXE ESTATES REALTY, LLC - New
 $700,000Active3 beds 3 baths2,471 sq. ft.
4923 Alcott Street, Dallas, TX 75206
MLS# 21427716Listed by: NB ELITE REALTY - Open Sat, 12 to 2pmNew
 $240,000Active4 beds 2 baths1,508 sq. ft.
2243 Inca Drive, Dallas, TX 75216
MLS# 21427813Listed by: COMPASS RE TEXAS, LLC - New
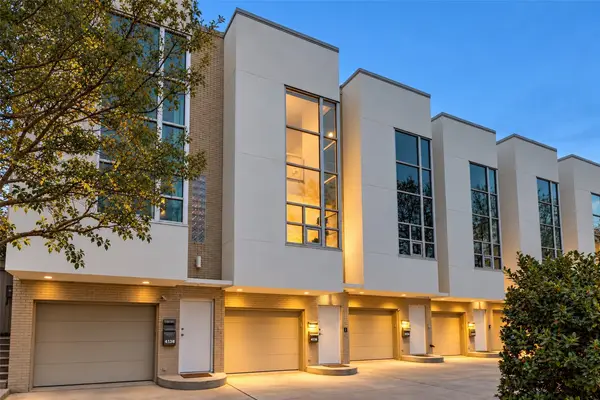 $835,000Active2 beds 3 baths1,891 sq. ft.
4136 Buena Vista Street, Dallas, TX 75204
MLS# 21427832Listed by: BRIGGS FREEMAN SOTHEBY'S INT'L


Protect your home and budget from life's surprises with an Assurant Home Warranty, backed by a partner that supports you through every step of homeownership. Explore Plans.
© 2026 Better Homes and Gardens Real Estate LLC. An Anywhere Real Estate company. All rights reserved. Better Homes and Gardens® Real Estate is a registered trademark owned by Meredith Operations Corporation, licensed to Better Homes and Gardens Real Estate LLC and used with permission. Better Homes and Gardens Real Estate LLC fully supports the principles of the Fair Housing Act and the Equal Opportunity Act. Listing information is deemed reliable but is not guaranteed accurate.
Each office is independently owned and operated.
Any services or products provided by third parties are not provided by, affiliated with or related to Better Homes and Gardens Real Estate LLC, or its affiliated companies.