
18916 Misthaven Place, Dallas, TX 75287
Local realty services provided by:Better Homes and Gardens Real Estate Winans
Listed by: fred villa, courtney kistler
Office: re/max dfw associates
MLS#:21280584
Source:GDAR
Price summary
- Price:$525,000
- Price per sq. ft.:$279.11
About this home
This light, bright and beautiful one story far north Dallas (Plano schools) home has been meticulously maintained and wonderfully updated. Enjoy the gorgeous freshened landscaping as you walk up to the home. The home has neutral LVP flooring throughout (no carpet). The large family room has a gas fireplace and a small sitting area leading into the private 10 x 13 courtyard. The kitchen is a chef’s dream with lighted and soft close drawers and cabinetry - so much extra storage added to this kitchen! Enjoy the 5 burner gas cooktop, double convection ovens, kitchen aid dishwasher, beautiful quartz countertops and views of the pool. The primary bedroom has room for a sitting area. The primary bathroom boasts a gorgeous and large shower with privacy glass, separate vanities, large closets and plenty of storage. The other two bedrooms share a full bathroom that’s also been updated. Garage has plenty of built-in cabinetry. The backyard has a diving pool and spa, sitting areas, and a gas stub for a grill. The backyard is very private with an extra tall fence. No HOA but neighboring homes are kept up nicely. Gorgeous plantation shutters throughout the home with beautiful energy efficient windows. All fixtures, hardware, paint and more has been refreshed. Reference “updates” document on TransactionDesk for a full list of all of the updates throughout the home....
Contact an agent
Home facts
- Year built:1985
- Listing ID #:21280584
- Added:45 day(s) ago
- Updated:July 10, 2026 at 09:04 AM
Rooms and interior
- Bedrooms:3
- Total bathrooms:2
- Full bathrooms:2
- Flooring:Luxury Vinyl Plank
- Kitchen Description:Convection Oven, Double Oven, Gas Cooktop, Refrigerator, Water Purifier
- Living area:1,881 sq. ft.
Heating and cooling
- Cooling:Ceiling Fans, Central Air, Electric
- Heating:Central, Natural Gas
- Central air:Yes
Structure and exterior
- Roof:Composition
- Year built:1985
- Building area:1,881 sq. ft.
- Lot area:0.14 Acres
- Lot Features:Corner Lot, Few Trees, Landscaped
- Architectural Style:Ranch, Traditional
- Construction Materials:Brick
- Foundation Description:Slab
- Levels:1 Story
Schools
- High school:Shepton,Plano West
- Middle school:Frankford
- Elementary school:Mitchell
Finances and disclosures
- Price:$525,000
- Price per sq. ft.:$279.11
- Tax amount:$9,978
Features and amenities
- Appliances:Convection Oven, Double Oven, Gas Cooktop, Plumbed For Gas, Refrigerator, Some Gas Appliances, Water Purifier
Parking
- Garage:Yes
- Garage spaces:2
 Information provided, in part, by North Texas Real Estate Information Systems, Inc. Last Updated July 10, 2026 Listings with the NTREIS logo are listed by brokerages other than Better Homes and Gardens Real Estate Winans.
New listings near 18916 Misthaven Place
- New
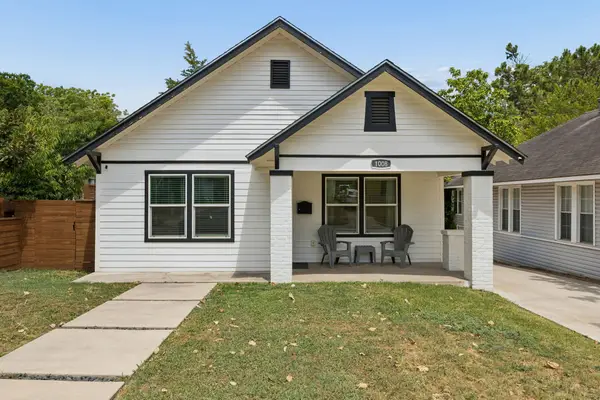 $345,000Active2 beds 2 baths1,092 sq. ft.
1008 S Oak Cliff Boulevard, Dallas, TX 75208
MLS# 21284531Listed by: COMPASS RE TEXAS, LLC - New
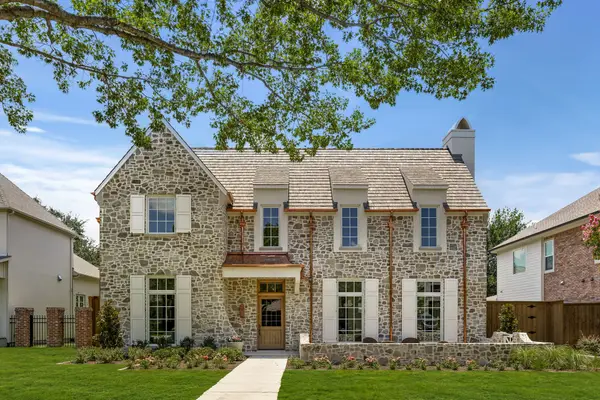 $4,195,000Active5 beds 7 baths5,649 sq. ft.
6526 Woodland Drive, Dallas, TX 75225
MLS# 21325767Listed by: COMPASS RE TEXAS, LLC. - New
 $1,184,000Active5 beds 4 baths3,727 sq. ft.
8206 Copper Way, Dallas, TX 75252
MLS# 21327089Listed by: KIN WORTH REALTY - New
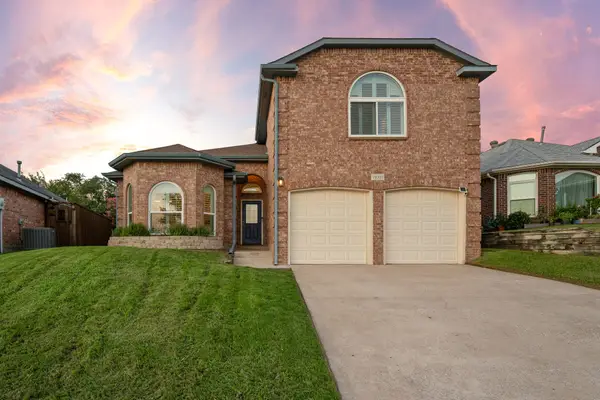 $379,900Active3 beds 3 baths1,648 sq. ft.
18311 Justice Lane, Dallas, TX 75287
MLS# 21327238Listed by: MONUMENT REALTY - Open Sun, 12 to 2pmNew
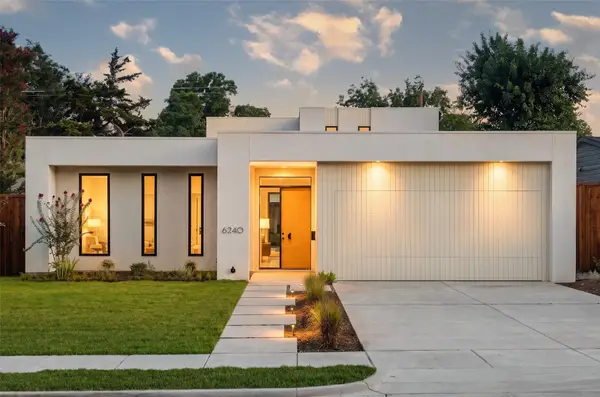 $1,898,000Active5 beds 5 baths4,325 sq. ft.
6240 Kenwood Avenue, Dallas, TX 75214
MLS# 21302721Listed by: COMPASS RE TEXAS, LLC. - New
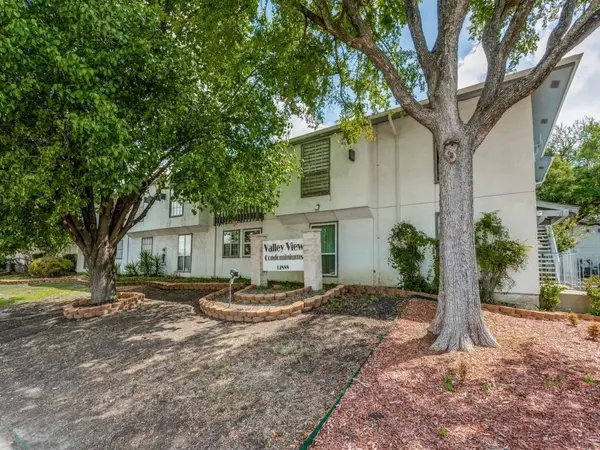 $105,000Active1 beds 1 baths672 sq. ft.
12888 Montfort Drive #155, Dallas, TX 75230
MLS# 21327226Listed by: SHELLY LI - Open Sun, 3 to 5pmNew
 $1,399,000Active4 beds 4 baths4,099 sq. ft.
8732 Arbor Park Court, Dallas, TX 75243
MLS# 21320837Listed by: RE/MAX PREMIER - New
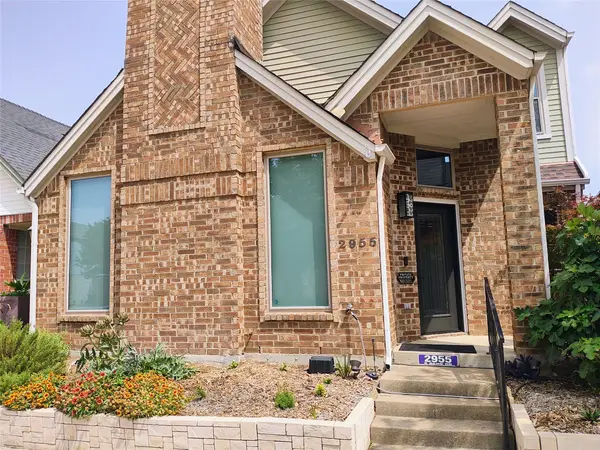 $440,000Active3 beds 3 baths1,626 sq. ft.
2955 S. Bend, Dallas, TX 75229
MLS# 21321947Listed by: MINERVA REALTY CORPORATION - New
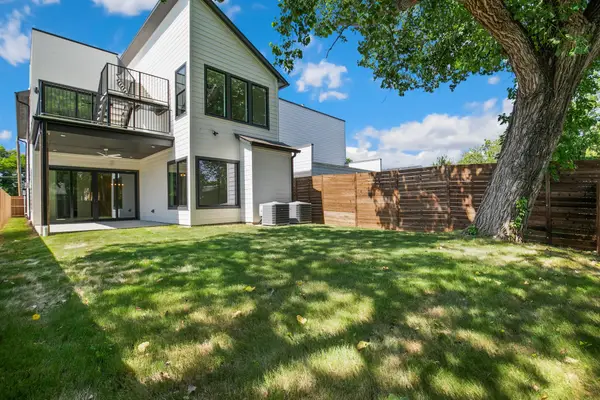 $685,000Active4 beds 5 baths2,835 sq. ft.
1951 Leath Street, Dallas, TX 75212
MLS# 21325824Listed by: UNITED REAL ESTATE - New
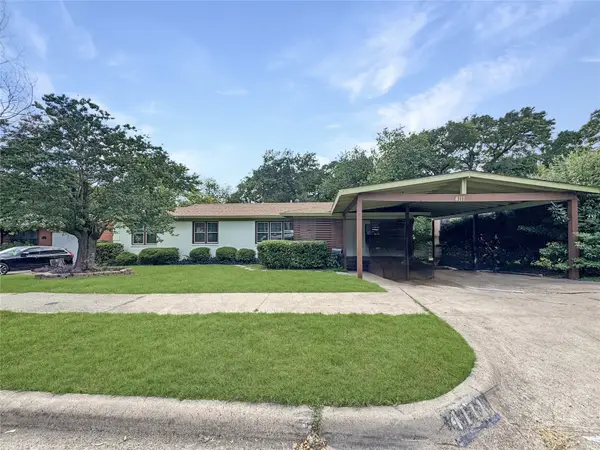 $289,900Active3 beds 2 baths1,890 sq. ft.
4111 Vanette Lane, Dallas, TX 75216
MLS# 21327184Listed by: REFIND REALTY DFW


Protect your home and budget from life's surprises with an Assurant Home Warranty, backed by a partner that supports you through every step of homeownership. Explore Plans.
© 2026 Better Homes and Gardens Real Estate LLC. An Anywhere Real Estate company. All rights reserved. Better Homes and Gardens® Real Estate is a registered trademark owned by Meredith Operations Corporation, licensed to Better Homes and Gardens Real Estate LLC and used with permission. Better Homes and Gardens Real Estate LLC fully supports the principles of the Fair Housing Act and the Equal Opportunity Act. Listing information is deemed reliable but is not guaranteed accurate.
Each office is independently owned and operated.
Any services or products provided by third parties are not provided by, affiliated with or related to Better Homes and Gardens Real Estate LLC, or its affiliated companies.