
3919 Goodfellow Drive, Dallas, TX 75229
Local realty services provided by:Better Homes and Gardens Real Estate Lindsey Realty
3919 Goodfellow Drive,Dallas, TX 75229
$1,950,000
- 5 Beds
- 5 Baths
- 4,483 sq. ft.
- Single family
- Active
Upcoming open houses
- Sat, Oct 3111:00 am - 01:00 pm
Listed by: arlene kirkland
Office: briggs freeman sotheby's int'l
MLS#:21374111
Source:GDAR
Price summary
- Price:$1,950,000
- Price per sq. ft.:$434.98
About this home
A masterclass in modern luxury and thoughtful design, this fully reimagined home sits on an expansive, oversized lot in the heart of Dallas's most coveted Private School Corridor — just minutes from Jesuit, ESD, Greenhill, Ursuline Academy, Hockaday, and Good Shepherd.
Rebuilt down to the studs and tastefully reimagined, this contemporary home welcomes you with a breathtaking open floor plan elevated by high-end designer finishes, light-filled interiors, and custom craftsmanship throughout. At the heart of the home, a chef-inspired kitchen is outfitted with top-of-the-line KitchenAid appliances, sleek custom cabinetry, a walk-in pantry, and premium surfaces built for effortless entertaining and everyday culinary life.
The sprawling layout offers exceptional versatility for modern living: 5 spacious bedrooms, 5 full bathrooms, 3 distinct living areas, and a dedicated private office. Upstairs, one living area features a dry bar with beverage fridge and ample space for a billiards table or additional entertainment options. Whether hosting large gatherings, unwinding in a casual family lounge, or working from home in a private office, every room delivers functional elegance.
The primary suite opens through sliding glass doors that dissolve the line between indoor luxury and outdoor serenity, leading directly into a beautifully landscaped backyard retreat — an ideal setting for private relaxation, play, and evening entertaining, with plenty of room to add a pool.
Just one block from a scenic greenbelt, this home blends natural beauty and outdoor recreation with unmatched convenience, centrally located near some of Dallas's finest restaurants and entertainment — including just minutes from Brookhaven Country Club and the new Dallas Mavericks Arena.
Beautifully executed inside and out, this rebuilt home is a rare, turnkey offering in a legendary location....
Contact an agent
Home facts
- Year built:1966
- Subdivision & Development:Midway Hills 06 01 Inst
- Listing ID #:21374111
- Added:1 day(s) ago
- Updated:October 30, 2026 at 09:07 PM
Rooms and interior
- Bedrooms:5
- Total bathrooms:5
- Full bathrooms:5
- Flooring:Ceramic Tile, Hardwood
- Kitchen Description:Built In Gas Range, Built In Refrigerator, Convection Oven, Dishwasher, Disposal, Electric Oven, Electric Range, Gas Cooktop, Microwave, Refrigerator
- Living area:4,483 sq. ft.
Heating and cooling
- Cooling:Ceiling Fans, Central Air
- Heating:Central
- Central air:Yes
Structure and exterior
- Roof:Composition
- Year built:1966
- Building area:4,483 sq. ft.
- Lot area:0.37 Acres
- Lot Features:Landscaped
- Architectural Style:Traditional
- Construction Materials:Brick
- Foundation Description:Slab
- Levels:2 Story
Schools
- High school:White
- Middle school:Marsh
- Elementary school:Withers
Finances and disclosures
- Price:$1,950,000
- Price per sq. ft.:$434.98
- Tax amount:$12,776
Features and amenities
- Appliances:Built In Gas Range, Built In Refrigerator, Convection Oven, Dishwasher, Disposal, Electric Oven, Electric Range, Gas Cooktop, Microwave, Refrigerator
- Amenities:Home Theater, Prewired
Parking
- Garage:Yes
- Garage spaces:2
- Carport spaces:3
 Information provided, in part, by North Texas Real Estate Information Systems, Inc. Last Updated October 30, 2026 Listings with the NTREIS logo are listed by brokerages other than Better Homes and Gardens Real Estate Lindsey Realty.
New listings near 3919 Goodfellow Drive
- New
 $195,000Active3 beds 2 baths1,876 sq. ft.
2053 Wild Creek Court, Dallas, TX 75253
MLS# 21418709Listed by: D MAX PROPERTIES - New
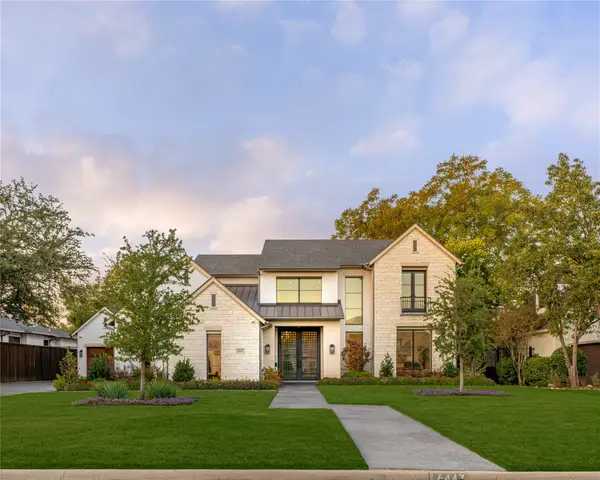 $4,300,000Active5 beds 7 baths6,485 sq. ft.
6443 Stefani Drive, Dallas, TX 75225
MLS# 21419477Listed by: ALLIE BETH ALLMAN & ASSOC. - New
 $675,000Active4 beds 3 baths2,730 sq. ft.
7003 Claybrook Drive, Dallas, TX 75231
MLS# 21421109Listed by: ELITE REAL ESTATE TEXAS - New
 $889,000Active3 beds 3 baths2,382 sq. ft.
5909 Luther Lane #2104, Dallas, TX 75225
MLS# 21421170Listed by: ALLIE BETH ALLMAN & ASSOC. - Open Wed, 11am to 2pmNew
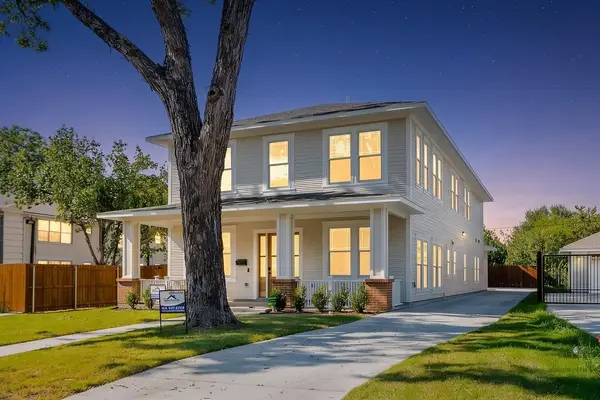 $1,200,000Active4 beds 5 baths3,828 sq. ft.
4631 Junius Street, Dallas, TX 75246
MLS# 21421595Listed by: KING REALTY, LLC - New
 $1,495,000Active4 beds 4 baths2,956 sq. ft.
13756 Danvers Drive, Dallas, TX 75240
MLS# 21421640Listed by: COMPASS RE TEXAS, LLC. - New
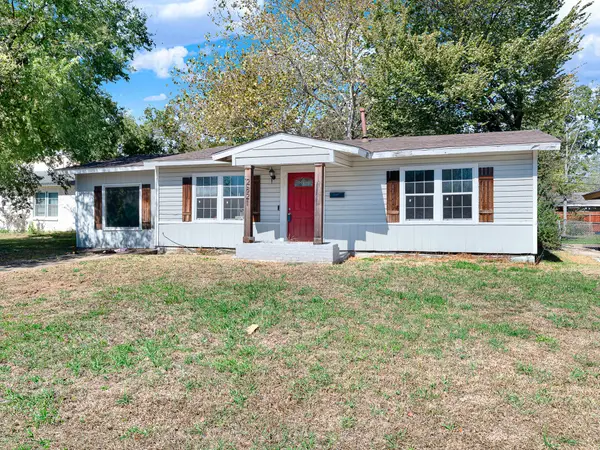 $155,000Active3 beds 1 baths1,172 sq. ft.
2821 Kilburn Avenue, Dallas, TX 75216
MLS# 21423841Listed by: KELLER WILLIAMS CENTRAL - New
 $850,000Active2 beds 2 baths1,421 sq. ft.
7806 Morton Street, Dallas, TX 75209
MLS# 21424407Listed by: ALLIE BETH ALLMAN & ASSOC. - New
 $425,000Active0.17 Acres
3708 Davila Drive, Dallas, TX 75220
MLS# 21424474Listed by: ALLIE BETH ALLMAN & ASSOC. - New
 $349,999Active4 beds 4 baths2,338 sq. ft.
5614 University Hills Boulevard, Dallas, TX 75241
MLS# 21424556Listed by: MONUMENT REALTY


Protect your home and budget from life's surprises with an Assurant Home Warranty, backed by a partner that supports you through every step of homeownership. Explore Plans.
© 2026 Better Homes and Gardens Real Estate LLC. An Anywhere Real Estate company. All rights reserved. Better Homes and Gardens® Real Estate is a registered trademark owned by Meredith Operations Corporation, licensed to Better Homes and Gardens Real Estate LLC and used with permission. Better Homes and Gardens Real Estate LLC fully supports the principles of the Fair Housing Act and the Equal Opportunity Act. Listing information is deemed reliable but is not guaranteed accurate.
Each office is independently owned and operated.
Any services or products provided by third parties are not provided by, affiliated with or related to Better Homes and Gardens Real Estate LLC, or its affiliated companies.