
5814 Lewis Street, Dallas, TX 75206
Local realty services provided by:Better Homes and Gardens Real Estate Senter, REALTORS(R)
5814 Lewis Street,Dallas, TX 75206
$789,000
- 3 Beds
- 3 Baths
- 1,869 sq. ft.
- Single family
- Active
Upcoming open houses
- Sat, Nov 0701:00 pm - 03:00 pm
Listed by: yanfang xiao
Office: a plus real estate
MLS#:21427821
Source:GDAR
Price summary
- Price:$789,000
- Price per sq. ft.:$422.15
About this home
Beautifully updated home featuring extensive renovations and upgrades throughout! In 2026, the roof was professionally inspected and repaired, the interior was freshly painted, new flooring was installed throughout the first floor, and the upstairs bathroom received new flooring. The homeowners have invested in extensive improvements and renovations, making this home move-in ready. A wonderful opportunity to enjoy a beautifully refreshed home!
Contact an agent
Home facts
- Year built:2002
- Subdivision & Development:Ross Ave Heights
- Listing ID #:21427821
- Added:1 day(s) ago
- Updated:November 04, 2026 at 05:50 AM
Rooms and interior
- Bedrooms:3
- Total bathrooms:3
- Full bathrooms:2
- Half bathrooms:1
- Flooring:Hardwood, Tile
- Kitchen Description:Dishwasher, Disposal, Gas Range
- Living area:1,869 sq. ft.
Heating and cooling
- Cooling:Central Air
- Heating:Central
- Central air:Yes
Structure and exterior
- Year built:2002
- Building area:1,869 sq. ft.
- Lot area:0.07 Acres
- Lot Features:Corner Lot
- Architectural Style:Traditional
- Construction Materials:Brick
- Foundation Description:Slab
- Levels:2 Story
Schools
- High school:Woodrow Wilson
- Middle school:Long,Woodrow Wilson
- Elementary school:Geneva Heights
Finances and disclosures
- Price:$789,000
- Price per sq. ft.:$422.15
Features and amenities
- Appliances:Dishwasher, Disposal, Gas Range
Parking
- Garage:Yes
- Garage spaces:1
 Information provided, in part, by North Texas Real Estate Information Systems, Inc. Last Updated November 4, 2026 Listings with the NTREIS logo are listed by brokerages other than Better Homes and Gardens Real Estate Senter, REALTORS(R).
New listings near 5814 Lewis Street
- New
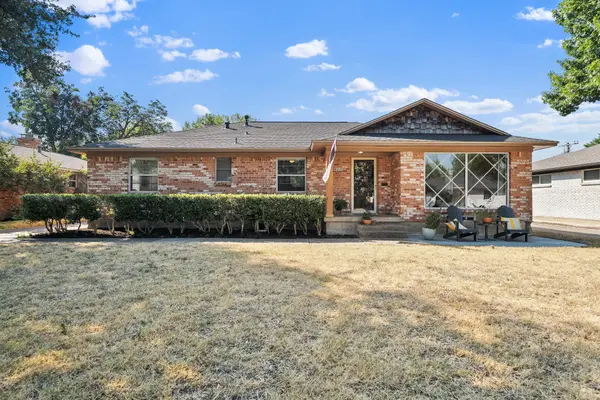 $397,500Active3 beds 2 baths1,603 sq. ft.
8430 Sweetwater Drive, Dallas, TX 75228
MLS# 21427833Listed by: LEAGUE REAL ESTATE - New
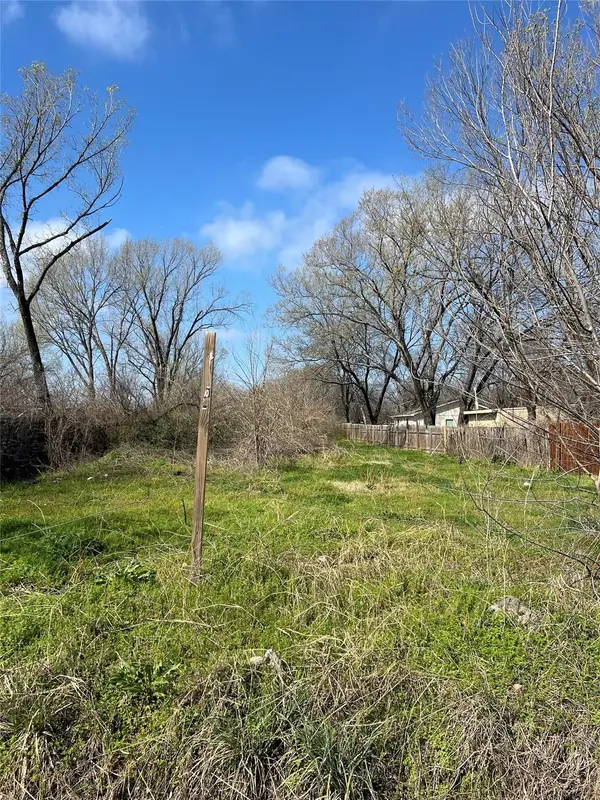 $179,000Active0.25 Acres
1019 Haymarket Road, Dallas, TX 75217
MLS# 21427982Listed by: ANITA BARHAM REALTY - New
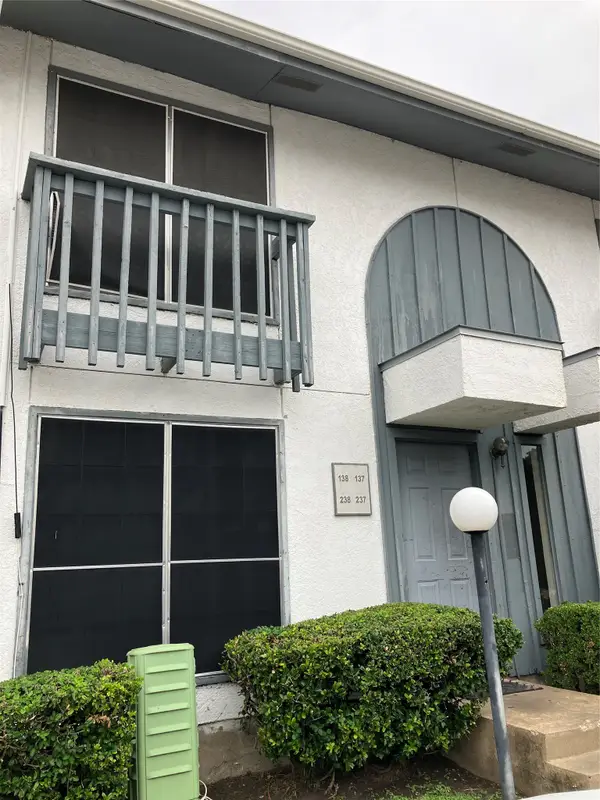 $149,000Active2 beds 1 baths889 sq. ft.
12888 Montfort Drive #238, Dallas, TX 75230
MLS# 21427986Listed by: CITIWIDE PROPERTIES CORP. - New
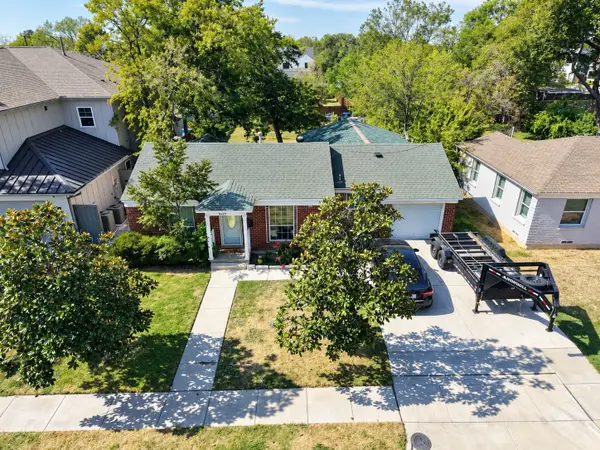 $650,000Active3 beds 1 baths970 sq. ft.
9429 Lenel Place, Dallas, TX 75220
MLS# 21427933Listed by: MONUMENT REALTY - New
 $95,000Active2 beds 2 baths1,082 sq. ft.
10500 Lake June Road #M05, Dallas, TX 75217
MLS# 21427882Listed by: COMPASS RE TEXAS, LLC - New
 $675,000Active4 beds 2 baths2,146 sq. ft.
3623 Vinecrest Drive, Dallas, TX 75229
MLS# 21425649Listed by: RUSSELL TRENARY, REALTORS - New
 $357,900Active4 beds 2 baths1,860 sq. ft.
6107 Jeane Street, Dallas, TX 75217
MLS# 21426585Listed by: BUILDERS REALTY - Open Sun, 1 to 3pmNew
 $550,000Active3 beds 2 baths1,530 sq. ft.
11008 Quail Run Street, Dallas, TX 75238
MLS# 21426816Listed by: COMPASS RE TEXAS, LLC - New
 $374,900Active4 beds 2 baths2,100 sq. ft.
6111 Jeane Street, Dallas, TX 75217
MLS# 21427437Listed by: BUILDERS REALTY


Protect your home and budget from life's surprises with an Assurant Home Warranty, backed by a partner that supports you through every step of homeownership. Explore Plans.
© 2026 Better Homes and Gardens Real Estate LLC. An Anywhere Real Estate company. All rights reserved. Better Homes and Gardens® Real Estate is a registered trademark owned by Meredith Operations Corporation, licensed to Better Homes and Gardens Real Estate LLC and used with permission. Better Homes and Gardens Real Estate LLC fully supports the principles of the Fair Housing Act and the Equal Opportunity Act. Listing information is deemed reliable but is not guaranteed accurate.
Each office is independently owned and operated.
Any services or products provided by third parties are not provided by, affiliated with or related to Better Homes and Gardens Real Estate LLC, or its affiliated companies.