
7139 Baxtershire Drive, Dallas, TX 75230
Local realty services provided by:Better Homes and Gardens Real Estate Lindsey Realty
Listed by: nora kutob, jordan zitoun
Office: briggs freeman sotheby's int'l
MLS#:21364925
Source:GDAR
Price summary
- Price:$1,595,000
- Price per sq. ft.:$500.16
About this home
Located near Hillcrest and Royal in North Dallas, this fully renovated home sits on approximately 0.35 acres with large trees and extensive improvements inside and out.
The living area has been opened up with wide-plank engineered wood flooring and two 4-panel sliding glass doors overlooking the backyard. The open floor plan brings together the main living and dining areas with the kitchen, creating plenty of space for entertaining. A fireplace with a textured plaster-style finish adds a clean, updated focal point to the living area.
The completely rebuilt kitchen features custom cabinetry, marble countertops and a large center island. The bathrooms have also been rebuilt with new fixtures and finishes, with the same marble countertops carried throughout the home.
The updates go well beyond cosmetic. The home was fully replumbed and completely rewired with a new electrical panel and service, along with new tankless water heaters, windows, exterior doors and insulation. New interior and exterior lighting, doors, trim and hardware were also added throughout.
The exterior improvements include new sod, a sprinkler system and an 8-foot board-on-board fence. Large trees surround the property and add privacy to the backyard.
7139 Baxtershire Drive is located in an established North Dallas neighborhood near Preston Royal and NorthPark Center, with easy access to major roads and shopping and dining throughout the area. With a larger lot and extensive upgrades throughout the home, this property is ready for its next owner....
Contact an agent
Home facts
- Year built:1955
- Subdivision & Development:Eudora Estates 2
- Listing ID #:21364925
- Added:1 day(s) ago
- Updated:October 30, 2026 at 08:45 PM
Rooms and interior
- Bedrooms:3
- Total bathrooms:2
- Full bathrooms:2
- Flooring:Carpet, Ceramic Tile, Wood
- Kitchen Description:Dishwasher, Disposal, Double Oven, Electric Oven, Gas Cooktop
- Living area:3,189 sq. ft.
Heating and cooling
- Cooling:Central Air, Electric, Zoned
- Heating:Central, Natural Gas
- Central air:Yes
Structure and exterior
- Roof:Composition
- Year built:1955
- Building area:3,189 sq. ft.
- Lot area:0.35 Acres
- Lot Features:Hardwood Trees, Many Trees
- Architectural Style:Ranch
- Construction Materials:Brick
- Foundation Description:Pillar Post Pier
- Levels:1 Story
Schools
- High school:Hillcrest
- Middle school:Benjamin Franklin
- Elementary school:Kramer
Finances and disclosures
- Price:$1,595,000
- Price per sq. ft.:$500.16
Features and amenities
- Appliances:Dishwasher, Disposal, Double Oven, Electric Oven, Gas Cooktop, Plumbed For Gas, Some Gas Appliances
Parking
- Carport spaces:2
 Information provided, in part, by North Texas Real Estate Information Systems, Inc. Last Updated October 30, 2026 Listings with the NTREIS logo are listed by brokerages other than Better Homes and Gardens Real Estate Lindsey Realty.
New listings near 7139 Baxtershire Drive
- New
 $195,000Active3 beds 2 baths1,876 sq. ft.
2053 Wild Creek Court, Dallas, TX 75253
MLS# 21418709Listed by: D MAX PROPERTIES - New
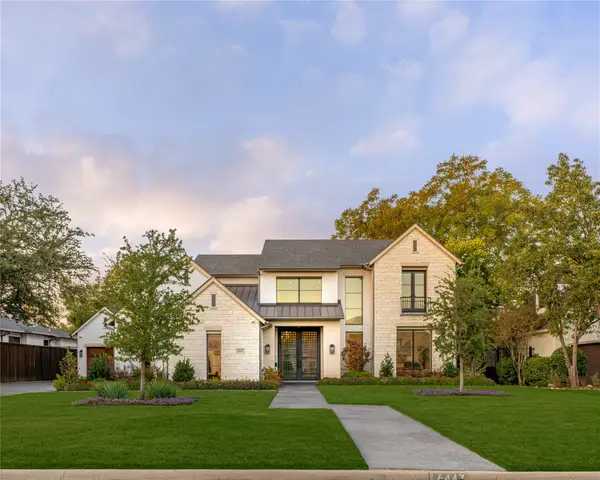 $4,300,000Active5 beds 7 baths6,485 sq. ft.
6443 Stefani Drive, Dallas, TX 75225
MLS# 21419477Listed by: ALLIE BETH ALLMAN & ASSOC. - New
 $675,000Active4 beds 3 baths2,730 sq. ft.
7003 Claybrook Drive, Dallas, TX 75231
MLS# 21421109Listed by: ELITE REAL ESTATE TEXAS - New
 $889,000Active3 beds 3 baths2,382 sq. ft.
5909 Luther Lane #2104, Dallas, TX 75225
MLS# 21421170Listed by: ALLIE BETH ALLMAN & ASSOC. - Open Wed, 11am to 2pmNew
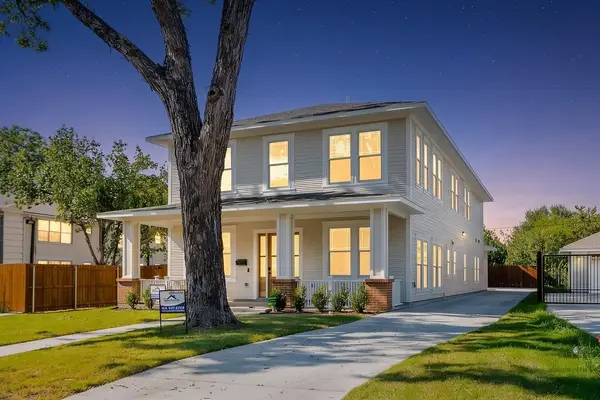 $1,200,000Active4 beds 5 baths3,828 sq. ft.
4631 Junius Street, Dallas, TX 75246
MLS# 21421595Listed by: KING REALTY, LLC - New
 $1,495,000Active4 beds 4 baths2,956 sq. ft.
13756 Danvers Drive, Dallas, TX 75240
MLS# 21421640Listed by: COMPASS RE TEXAS, LLC. - New
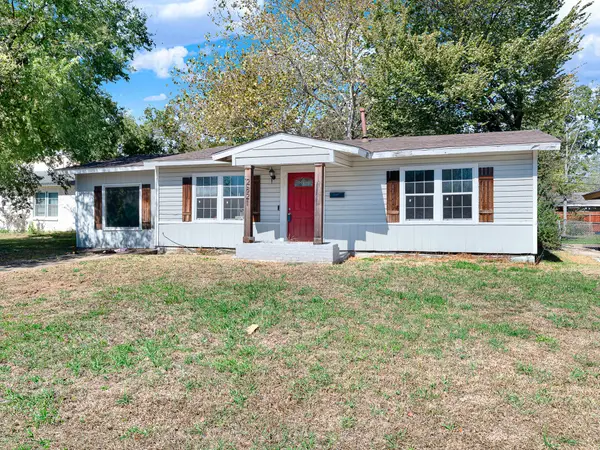 $155,000Active3 beds 1 baths1,172 sq. ft.
2821 Kilburn Avenue, Dallas, TX 75216
MLS# 21423841Listed by: KELLER WILLIAMS CENTRAL - New
 $425,000Active3 beds 2 baths1,111 sq. ft.
3708 Davila Drive, Dallas, TX 75220
MLS# 21424000Listed by: ALLIE BETH ALLMAN & ASSOC. - New
 $850,000Active2 beds 2 baths1,421 sq. ft.
7806 Morton Street, Dallas, TX 75209
MLS# 21424407Listed by: ALLIE BETH ALLMAN & ASSOC. - New
 $425,000Active0.17 Acres
3708 Davila Drive, Dallas, TX 75220
MLS# 21424474Listed by: ALLIE BETH ALLMAN & ASSOC.


Protect your home and budget from life's surprises with an Assurant Home Warranty, backed by a partner that supports you through every step of homeownership. Explore Plans.
© 2026 Better Homes and Gardens Real Estate LLC. An Anywhere Real Estate company. All rights reserved. Better Homes and Gardens® Real Estate is a registered trademark owned by Meredith Operations Corporation, licensed to Better Homes and Gardens Real Estate LLC and used with permission. Better Homes and Gardens Real Estate LLC fully supports the principles of the Fair Housing Act and the Equal Opportunity Act. Listing information is deemed reliable but is not guaranteed accurate.
Each office is independently owned and operated.
Any services or products provided by third parties are not provided by, affiliated with or related to Better Homes and Gardens Real Estate LLC, or its affiliated companies.