
9501 Windy Knoll Drive, Dallas, TX 75243
Local realty services provided by:Better Homes and Gardens Real Estate Winans
9501 Windy Knoll Drive,Dallas, TX 75243
$829,000
- 4 Beds
- 4 Baths
- 3,488 sq. ft.
- Single family
- Active
Listed by: oliver butler
Office: ebby halliday, realtors
MLS#:21423922
Source:GDAR
Price summary
- Price:$829,000
- Price per sq. ft.:$237.67
About this home
Welcome to 9501 Windy Knoll Drive, where spacious living and inviting outdoor spaces come together. Located in the highly regarded Richardson ISD, this four-bedroom home features generous living and entertaining areas, a dedicated office, formal dining room, and a spacious kitchen with breakfast nook. The expansive living room with fireplace provides a wonderful gathering space, while the private primary suite offers its own fireplace, generous walk-in closets, and direct access to the patio overlooking the sparkling swimming pool. The patio and pool create an ideal setting for entertaining or quiet relaxation. With a versatile floor plan, generous proportions, and wonderful potential to personalize and make it your own, this home presents an exciting opportunity in a sought-after location.
Contact an agent
Home facts
- Year built:1977
- Subdivision & Development:Town Creek
- Listing ID #:21423922
- Added:1 day(s) ago
- Updated:October 31, 2026 at 12:02 AM
Rooms and interior
- Bedrooms:4
- Total bathrooms:4
- Full bathrooms:3
- Half bathrooms:1
- Kitchen Description:Dishwasher, Double Oven, Gas Cooktop, Refrigerator
- Living area:3,488 sq. ft.
Structure and exterior
- Roof:Composition
- Year built:1977
- Building area:3,488 sq. ft.
- Lot area:0.22 Acres
- Levels:1 Story
Schools
- High school:Lake Highlands
- Middle school:Forest Meadow
- Elementary school:Skyview
Finances and disclosures
- Price:$829,000
- Price per sq. ft.:$237.67
Features and amenities
- Appliances:Dishwasher, Double Oven, Gas Cooktop, Refrigerator
Parking
- Garage:Yes
- Garage spaces:2
 Information provided, in part, by North Texas Real Estate Information Systems, Inc. Last Updated October 31, 2026 Listings with the NTREIS logo are listed by brokerages other than Better Homes and Gardens Real Estate Winans.
New listings near 9501 Windy Knoll Drive
- New
 $195,000Active3 beds 2 baths1,876 sq. ft.
2053 Wild Creek Court, Dallas, TX 75253
MLS# 21418709Listed by: D MAX PROPERTIES - New
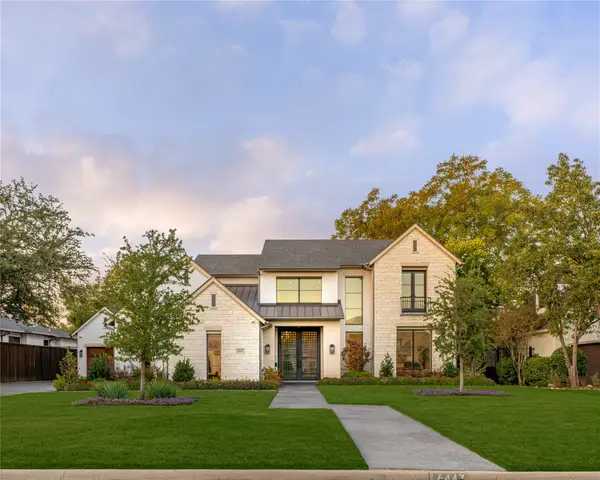 $4,300,000Active5 beds 7 baths6,485 sq. ft.
6443 Stefani Drive, Dallas, TX 75225
MLS# 21419477Listed by: ALLIE BETH ALLMAN & ASSOC. - New
 $675,000Active4 beds 3 baths2,730 sq. ft.
7003 Claybrook Drive, Dallas, TX 75231
MLS# 21421109Listed by: ELITE REAL ESTATE TEXAS - New
 $889,000Active3 beds 3 baths2,382 sq. ft.
5909 Luther Lane #2104, Dallas, TX 75225
MLS# 21421170Listed by: ALLIE BETH ALLMAN & ASSOC. - Open Wed, 11am to 2pmNew
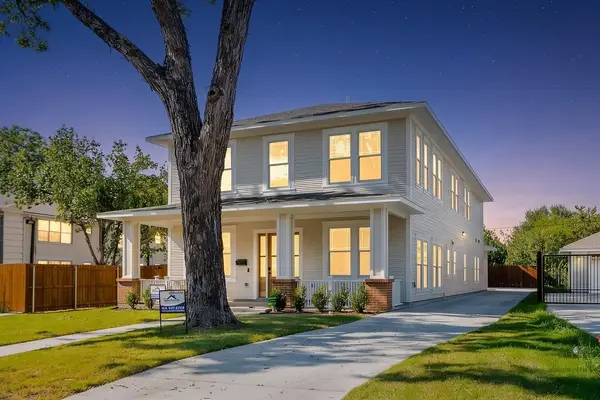 $1,200,000Active4 beds 5 baths3,828 sq. ft.
4631 Junius Street, Dallas, TX 75246
MLS# 21421595Listed by: KING REALTY, LLC - New
 $1,495,000Active4 beds 4 baths2,956 sq. ft.
13756 Danvers Drive, Dallas, TX 75240
MLS# 21421640Listed by: COMPASS RE TEXAS, LLC. - New
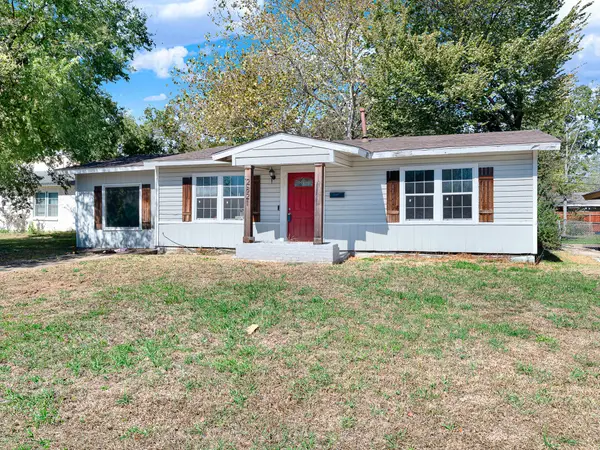 $155,000Active3 beds 1 baths1,172 sq. ft.
2821 Kilburn Avenue, Dallas, TX 75216
MLS# 21423841Listed by: KELLER WILLIAMS CENTRAL - New
 $850,000Active2 beds 2 baths1,421 sq. ft.
7806 Morton Street, Dallas, TX 75209
MLS# 21424407Listed by: ALLIE BETH ALLMAN & ASSOC. - New
 $425,000Active0.17 Acres
3708 Davila Drive, Dallas, TX 75220
MLS# 21424474Listed by: ALLIE BETH ALLMAN & ASSOC. - New
 $349,999Active4 beds 4 baths2,338 sq. ft.
5614 University Hills Boulevard, Dallas, TX 75241
MLS# 21424556Listed by: MONUMENT REALTY


Protect your home and budget from life's surprises with an Assurant Home Warranty, backed by a partner that supports you through every step of homeownership. Explore Plans.
© 2026 Better Homes and Gardens Real Estate LLC. An Anywhere Real Estate company. All rights reserved. Better Homes and Gardens® Real Estate is a registered trademark owned by Meredith Operations Corporation, licensed to Better Homes and Gardens Real Estate LLC and used with permission. Better Homes and Gardens Real Estate LLC fully supports the principles of the Fair Housing Act and the Equal Opportunity Act. Listing information is deemed reliable but is not guaranteed accurate.
Each office is independently owned and operated.
Any services or products provided by third parties are not provided by, affiliated with or related to Better Homes and Gardens Real Estate LLC, or its affiliated companies.