
131 Sandy Creek Drive, Desoto, TX 75115
Local realty services provided by:Better Homes and Gardens Real Estate Edwards & Associates
Upcoming open houses
- Fri, Jul 1002:00 pm - 04:00 pm
- Sat, Jul 1111:00 am - 01:00 pm
- Sun, Jul 1201:00 pm - 03:00 pm
Listed by: emily turner
Office: nexthome property advisors
MLS#:21253521
Source:GDAR
Price summary
- Price:$410,000
- Price per sq. ft.:$127.25
About this home
Welcome to 131 Sandy Creek Drive, a lovingly maintained one-owner home in the desirable Estates of Briarwood, now featuring a brand-new 2026 composition roof. Offering 3,222 square feet, 4 bedrooms, 3.5 bathrooms, an office, multiple living areas, and a 3-car garage, this exceptional property is perfectly positioned across from the neighborhood duck pond and park, providing beautiful views and a peaceful setting. Pride of ownership is evident throughout this spacious home. Designed for both comfortable everyday living and effortless entertaining, the thoughtfully designed floor plan features two generous living areas, a formal dining room, breakfast area, and a versatile upstairs game room that can also serve as a media room, craft room, or hobby space. A beautiful double-sided fireplace creates a warm focal point between the family room and den. The oversized downstairs primary suite provides a relaxing retreat with a large walk-in closet, dual vanities with abundant cabinet storage, a linen closet, soaking tub, and separate walk-in shower. Upstairs, you'll find three spacious secondary bedrooms, including a Jack and Jill bathroom, an additional full bathroom, and plenty of room for family and guests. The kitchen offers a large walk-in pantry and opens to the main living spaces, while abundant storage can be found throughout the home with numerous walk-in closets, a floored attic, and a spacious three-car attached garage. Located in an established neighborhood with mature trees and beautiful views of the duck pond and park, this exceptional home offers the perfect combination of space, comfort, and timeless appeal. Don't miss the opportunity to own this beautifully cared for home in one of DeSoto's most desirable neighborhoods!...
Contact an agent
Home facts
- Year built:1989
- Listing ID #:21253521
- Added:1 day(s) ago
- Updated:July 09, 2026 at 10:56 PM
Rooms and interior
- Bedrooms:4
- Total bathrooms:4
- Full bathrooms:3
- Half bathrooms:1
- Flooring:Carpet, Ceramic Tile, Hardwood
- Kitchen Description:Dishwasher, Electric Cooktop, Electric Oven, Microwave
- Living area:3,222 sq. ft.
Heating and cooling
- Cooling:Ceiling Fans, Central Air, Electric
- Heating:Central, Electric, Fireplaces
- Central air:Yes
Structure and exterior
- Roof:Composition
- Year built:1989
- Building area:3,222 sq. ft.
- Lot area:0.29 Acres
- Lot Features:Few Trees, Interior Lot, Lawn, Subdivision
- Architectural Style:Traditional
- Construction Materials:Brick
- Foundation Description:Slab
- Levels:2 Story
Schools
- High school:Desoto
- Middle school:Curtistene S Mccowan
- Elementary school:Cockrell Hill
Finances and disclosures
- Price:$410,000
- Price per sq. ft.:$127.25
- Tax amount:$9,334
Features and amenities
- Appliances:Dishwasher, Electric Cooktop, Electric Oven, Electric Water Heater, Microwave
- Amenities:Smoke Detectors
Parking
- Garage:Yes
- Garage spaces:3
 Information provided, in part, by North Texas Real Estate Information Systems, Inc. Last Updated July 9, 2026 Listings with the NTREIS logo are listed by brokerages other than Better Homes and Gardens Real Estate Edwards & Associates.
New listings near 131 Sandy Creek Drive
- New
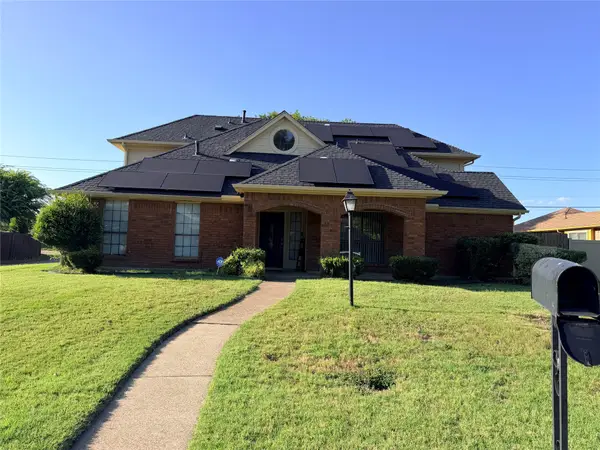 $390,000Active3 beds 3 baths2,164 sq. ft.
916 Manor Drive, DeSoto, TX 75115
MLS# 21325161Listed by: LONE STAR REALTY - New
 $469,900Active4 beds 3 baths2,520 sq. ft.
1004 Bessie Drive, DeSoto, TX 75115
MLS# 21321238Listed by: EXP REALTY, LLC - Open Sun, 12:30 to 2:30pmNew
 $315,000Active4 beds 3 baths2,432 sq. ft.
112 Cloudcrest Drive, DeSoto, TX 75115
MLS# 21322393Listed by: ALLIE BETH ALLMAN & ASSOC. - New
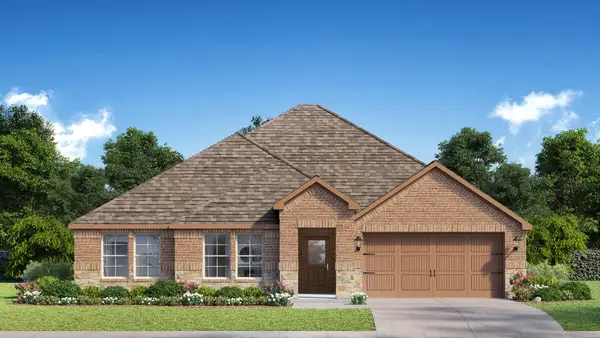 $377,815Active4 beds 2 baths1,946 sq. ft.
1438 Canterbury Trail, DeSoto, TX 75115
MLS# 21325057Listed by: CENTURY 21 MIKE BOWMAN, INC. - New
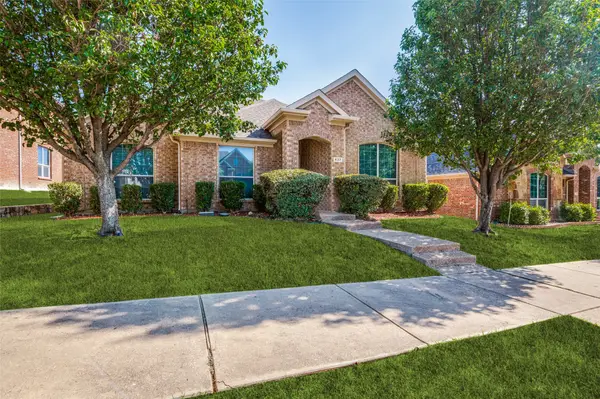 $335,900Active3 beds 2 baths1,941 sq. ft.
437 Castle Street, DeSoto, TX 75115
MLS# 21321895Listed by: INC REALTY, LLC - Open Sat, 12 to 6pmNew
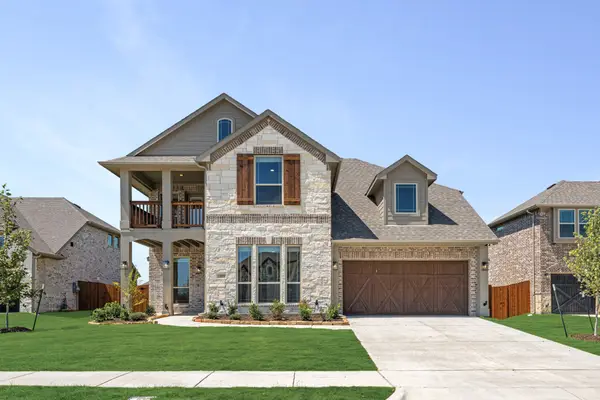 $565,000Active5 beds 4 baths3,430 sq. ft.
1109 Cardinal Drive, Midlothian, TX 76065
MLS# 21323431Listed by: VISIONS REALTY & INVESTMENTS - New
 $303,000Active3 beds 2 baths2,298 sq. ft.
316 Brookwood Drive, DeSoto, TX 75115
MLS# 21323334Listed by: OPENDOOR BROKERAGE, LLC - New
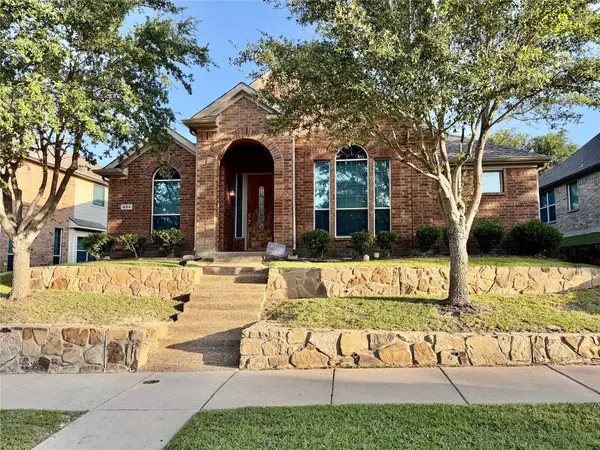 $356,000Active3 beds 2 baths1,897 sq. ft.
404 Castle Street, DeSoto, TX 75115
MLS# 21317257Listed by: UNLIMITED REALTY SOLUTIONS - New
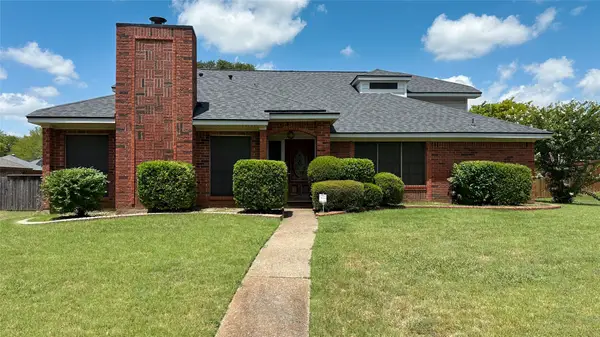 $250,000Active4 beds 3 baths2,422 sq. ft.
1409 Essex Drive, DeSoto, TX 75115
MLS# 21309158Listed by: CARRINGTON REAL ESTATE GROUP


Protect your home and budget from life's surprises with an Assurant Home Warranty, backed by a partner that supports you through every step of homeownership. Explore Plans.
© 2026 Better Homes and Gardens Real Estate LLC. An Anywhere Real Estate company. All rights reserved. Better Homes and Gardens® Real Estate is a registered trademark owned by Meredith Operations Corporation, licensed to Better Homes and Gardens Real Estate LLC and used with permission. Better Homes and Gardens Real Estate LLC fully supports the principles of the Fair Housing Act and the Equal Opportunity Act. Listing information is deemed reliable but is not guaranteed accurate.
Each office is independently owned and operated.
Any services or products provided by third parties are not provided by, affiliated with or related to Better Homes and Gardens Real Estate LLC, or its affiliated companies.