
533 Shasta Street, Desoto, TX 75115
Local realty services provided by:Better Homes and Gardens Real Estate Edwards & Associates
Listed by: ana candido
Office: mora bella, inc.
MLS#:21279442
Source:GDAR
Price summary
- Price:$459,900
- Price per sq. ft.:$165.37
- Monthly HOA dues:$41.67
About this home
New Price. Exceptional value in DeSoto with 2,781 Sq ft of beautifully updated living space.
Welcome to 533 Shasta St in DeSoto — a spacious and beautifully maintained home offering a layout that’s becoming increasingly hard to find in today’s new construction.
Built by nationally recognized Meritage Homes, this energy-efficient residence features 5 bedrooms, 2.5 bathrooms, 2 living areas, 2 dining areas, media room, a private office on first floor could be used as a secondary bedroom.
From the moment you enter, you’ll notice the soaring ceilings, abundant natural light, and open-concept design that creates a bright and inviting atmosphere. The highly desirable floorplan includes the primary suite and dedicated office on the main level — ideal for modern living, working from home, and multigenerational flexibility.
The updated kitchen is designed for entertaining with a large center island, ample cabinetry, walk-in pantry, stainless steel appliances, and seamless flow into the main living spaces. Recent improvements including fresh interior paint, new carpet, and updated cabinetry give the home a clean, modern feel that is truly move-in ready.
Upstairs offers three additional bedrooms plus a spacious flex room perfect as a game room, media room, second living area, or optional 5th bedroom setup.
Additional highlights include:
• Cozy fireplace
• Energy-efficient construction
• Large secondary living spaces
• Spacious backyard with room to relax or entertain
• Excellent storage and functional layout throughout
Homes offering this much space, flexibility, and value at this price point are becoming increasingly rare in DeSoto. Better than new and meticulously maintained, 533 Shasta delivers the space today’s buyers want with the updates already completed.
Schedule your private showing today....
Contact an agent
Home facts
- Year built:2011
- Listing ID #:21279442
- Added:47 day(s) ago
- Updated:July 09, 2026 at 11:48 AM
Rooms and interior
- Bedrooms:5
- Total bathrooms:3
- Full bathrooms:2
- Half bathrooms:1
- Kitchen Description:Built In Gas Range, Dishwasher, Disposal, Gas Oven, Microwave
- Living area:2,781 sq. ft.
Heating and cooling
- Cooling:Ceiling Fans, Central Air, Electric
- Heating:Central, Fireplaces, Natural Gas
- Central air:Yes
Structure and exterior
- Roof:Composition
- Year built:2011
- Building area:2,781 sq. ft.
- Lot area:0.18 Acres
- Construction Materials:Brick
- Foundation Description:Slab
- Levels:2 Story
Schools
- High school:Desoto Hs Freshman Campus
- Middle school:Desoto West,Young
- Elementary school:Cockrell Hill
Finances and disclosures
- Price:$459,900
- Price per sq. ft.:$165.37
- Tax amount:$9,284
Features and amenities
- Appliances:Built In Gas Range, Dishwasher, Disposal, Gas Oven, Microwave
Parking
- Garage:Yes
- Garage spaces:2
- Carport spaces:1
 Information provided, in part, by North Texas Real Estate Information Systems, Inc. Last Updated July 9, 2026 Listings with the NTREIS logo are listed by brokerages other than Better Homes and Gardens Real Estate Edwards & Associates.
New listings near 533 Shasta Street
- New
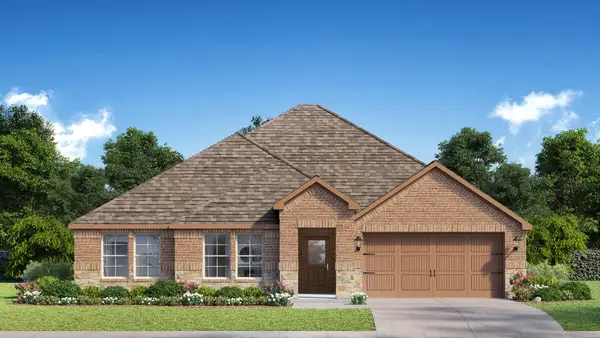 $377,815Active4 beds 2 baths1,946 sq. ft.
1438 Canterbury Trail, DeSoto, TX 75115
MLS# 21325057Listed by: CENTURY 21 MIKE BOWMAN, INC. - New
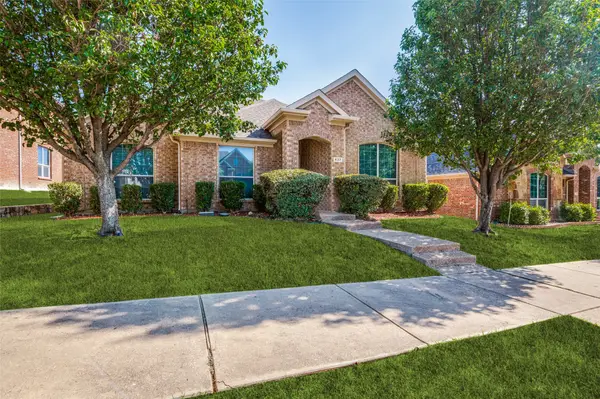 $335,900Active3 beds 2 baths1,941 sq. ft.
437 Castle Street, DeSoto, TX 75115
MLS# 21321895Listed by: INC REALTY, LLC - Open Sat, 12 to 6pmNew
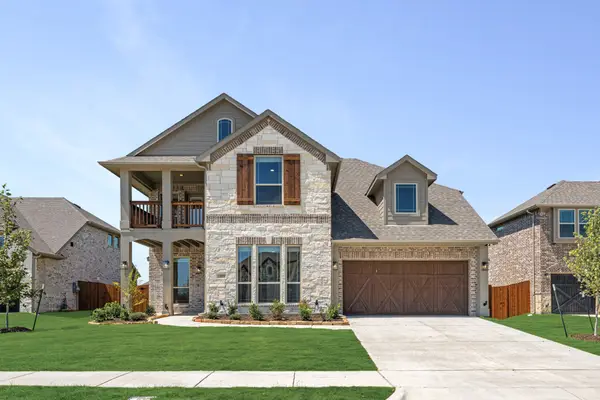 $565,000Active5 beds 4 baths3,430 sq. ft.
1109 Cardinal Drive, Midlothian, TX 76065
MLS# 21323431Listed by: VISIONS REALTY & INVESTMENTS - New
 $303,000Active3 beds 2 baths2,298 sq. ft.
316 Brookwood Drive, DeSoto, TX 75115
MLS# 21323334Listed by: OPENDOOR BROKERAGE, LLC - New
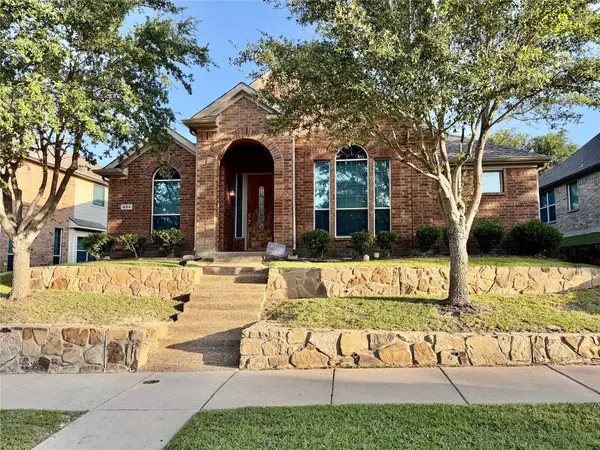 $356,000Active3 beds 2 baths1,897 sq. ft.
404 Castle Street, DeSoto, TX 75115
MLS# 21317257Listed by: UNLIMITED REALTY SOLUTIONS - New
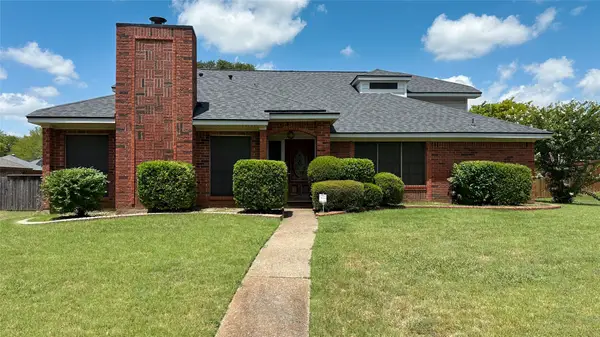 $250,000Active4 beds 3 baths2,422 sq. ft.
1409 Essex Drive, DeSoto, TX 75115
MLS# 21309158Listed by: CARRINGTON REAL ESTATE GROUP - New
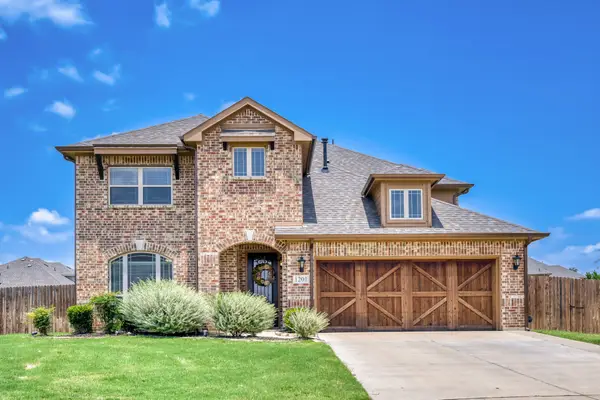 $515,000Active5 beds 4 baths3,272 sq. ft.
1201 Crawford Drive, DeSoto, TX 75115
MLS# 21299889Listed by: KELLER WILLIAMS REALTY DPR - Open Sat, 10am to 1pmNew
 $310,000Active3 beds 2 baths1,520 sq. ft.
710 Austin Drive, DeSoto, TX 75115
MLS# 21309778Listed by: FATHOM REALTY - New
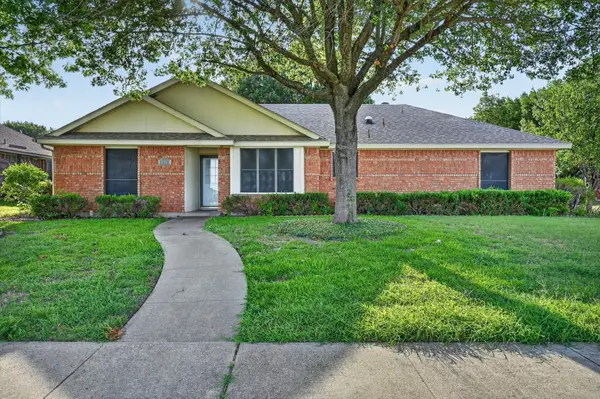 $250,000Active3 beds 2 baths1,394 sq. ft.
828 Haverford Lane, DeSoto, TX 75115
MLS# 21320658Listed by: WHITEROCK SFR, LLC - New
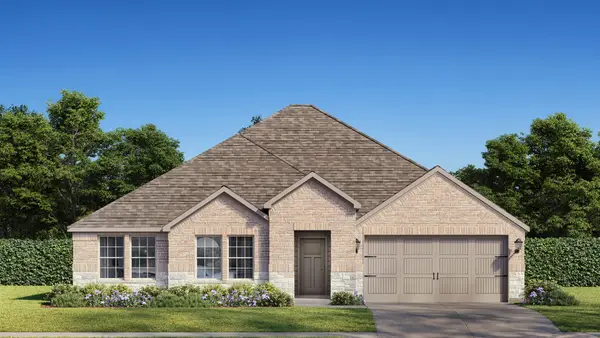 $363,840Active3 beds 2 baths1,742 sq. ft.
1337 Canterbury Trail, DeSoto, TX 75115
MLS# 21317663Listed by: CENTURY 21 MIKE BOWMAN, INC.


Protect your home and budget from life's surprises with an Assurant Home Warranty, backed by a partner that supports you through every step of homeownership. Explore Plans.
© 2026 Better Homes and Gardens Real Estate LLC. An Anywhere Real Estate company. All rights reserved. Better Homes and Gardens® Real Estate is a registered trademark owned by Meredith Operations Corporation, licensed to Better Homes and Gardens Real Estate LLC and used with permission. Better Homes and Gardens Real Estate LLC fully supports the principles of the Fair Housing Act and the Equal Opportunity Act. Listing information is deemed reliable but is not guaranteed accurate.
Each office is independently owned and operated.
Any services or products provided by third parties are not provided by, affiliated with or related to Better Homes and Gardens Real Estate LLC, or its affiliated companies.