
12705 Cozy Prairie Court, El Paso, TX 79938
Local realty services provided by:Better Homes and Gardens Real Estate Elevate
Listed by: beth sierra
Office: sierra realty tx llc.
MLS#:947459
Source:TX_GEPAR
Price summary
- Price:$285,000
- Price per sq. ft.:$150.16
About this home
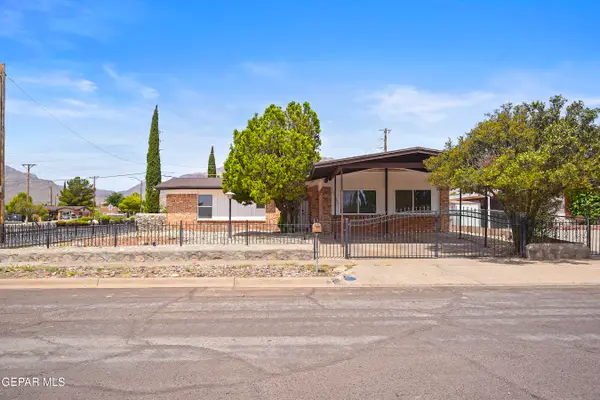
Custom Built, Beautifully maintained 3 Bed 2 1/2 Bath home.
Large Kitchen has granite countertops, beautiful wood cabinetry, under cabinet lighting, full appliance package, island with storage, breakfast bar with pendant lighting and lit pantry.
Primary suite has walk-in closet, large vanity, walk-in shower with two shower heads, grab bars for safety and a tiled seat.
Dining room is large enough for an 8 top table and hutch (furniture in dining room will stay unless buyer requests it be removed).
Second suite has separate entrance near front of the house.
Covered and tiled rear patio with lit ceiling fan and TV. Full landscaping with bubble drip front and back! Even the planters on the porch are self watering!
Laundry room has washer, gas dryer, folding counter,
hanging bar, lots of storage.
Garage is finished with painted walls and epoxy flooring.
Paved walkway to backyard and a shed
Very close to elementary school, shopping, restaurants, and I375.
Attic access in garage and hallway near laundry ro...
Contact an agent
Home facts
- Year built:2011
- Listing ID #:947459
- Added:1 day(s) ago
- Updated:July 12, 2026 at 11:51 AM
Rooms and interior
- Bedrooms:3
- Total bathrooms:3
- Full bathrooms:2
- Half bathrooms:1
- Flooring:Carpet, Tile
- Kitchen Description:Dishwasher, Disposal, Gas Cooktop, Microwave, Pantry, Refrigerator
- Bedroom Description:2+ Master Bedrooms, Master Downstairs
- Living area:1,898 sq. ft.
Heating and cooling
- Cooling:Ceiling Fan(s), Refrigerated
- Heating:Central, Electric
Structure and exterior
- Year built:2011
- Building area:1,898 sq. ft.
- Lot area:0.13 Acres
- Lot Features:Subdivided
- Architectural Style:1 Story
- Construction Materials:Stucco
- Exterior Features:Covered, Walled Backyard
Schools
- High school:Pebble Hills
- Middle school:Sunridge
- Elementary school:Lujanchav
Utilities
- Water:City
Finances and disclosures
- Price:$285,000
- Price per sq. ft.:$150.16
- Tax amount:$6,775 (2026)
Features and amenities
- Appliances:Dishwasher, Dryer, Gas Water Heater, Microwave, Refrigerator
- Laundry features:Dryer, Washer
- Amenities:Ceiling Fan(s)
Parking
- Garage:Yes
- Garage spaces:2
New listings near 12705 Cozy Prairie Court
- New
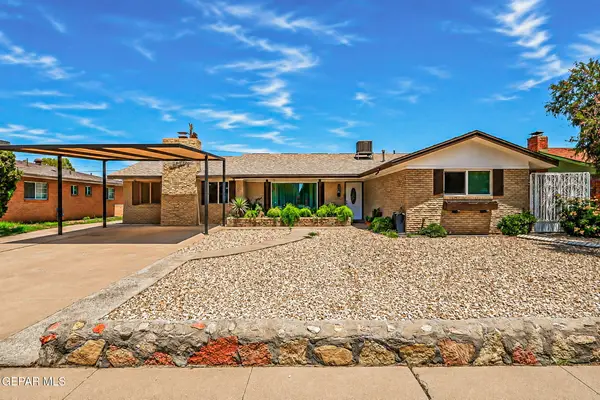 $349,950Active3 beds 2 baths2,075 sq. ft.
3020 Cork Drive, El Paso, TX 79925
MLS# 947461Listed by: REALTY PROS OF EL PASO - New
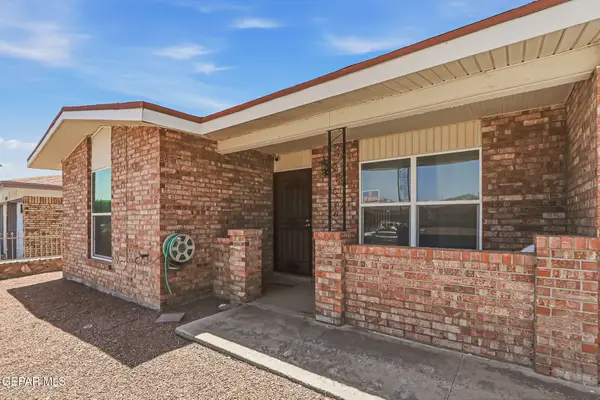 $205,000Active3 beds 2 baths1,220 sq. ft.
5760 Longview Drive, El Paso, TX 79924
MLS# 947462Listed by: SANDY MESSER AND ASSOCIATES - New
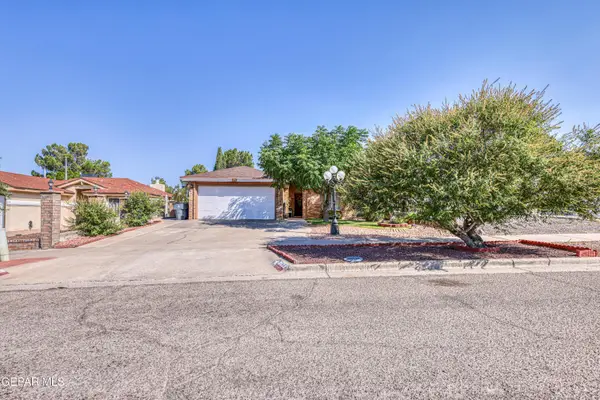 $250,000Active3 beds 2 baths1,385 sq. ft.
743 Moffat Lane, El Paso, TX 79912
MLS# 947463Listed by: REALTY ONE GROUP MENDEZ BURK - New
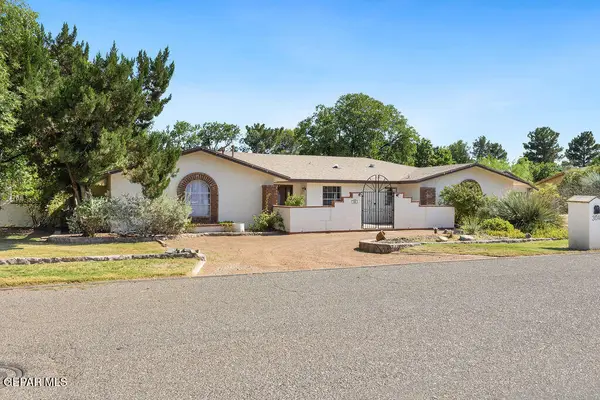 $549,000Active4 beds 3 baths2,627 sq. ft.
304 Caporal Court, El Paso, TX 79932
MLS# 947460Listed by: SANDY MESSER AND ASSOCIATES - New
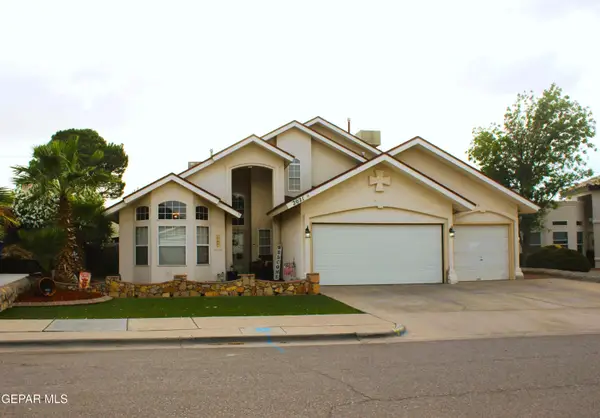 $298,000Active4 beds 3 baths2,581 sq. ft.
2021 Sun Country Drive, El Paso, TX 79938
MLS# 947455Listed by: CENTURY 21 THE EDGE - New
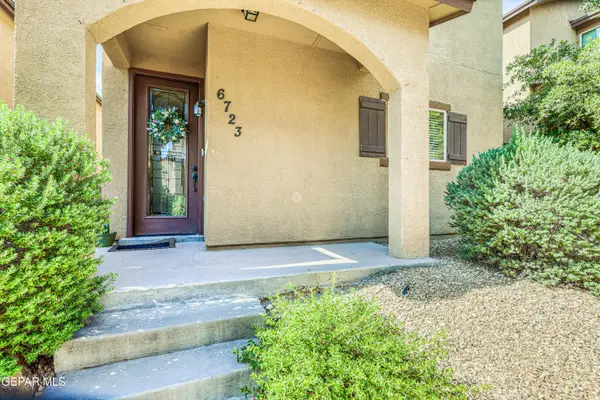 $309,000Active3 beds 3 baths1,725 sq. ft.
6723 Boulder Canyon Lane, El Paso, TX 79912
MLS# 947452Listed by: HOME PROS REAL ESTATE GROUP - New
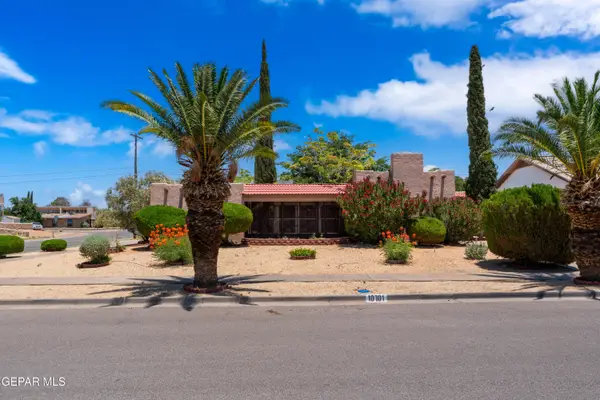 $280,000Active3 beds 2 baths1,916 sq. ft.
10701 Kinross Avenue, El Paso, TX 79935
MLS# 947451Listed by: CENTURY 21 THE EDGE - New
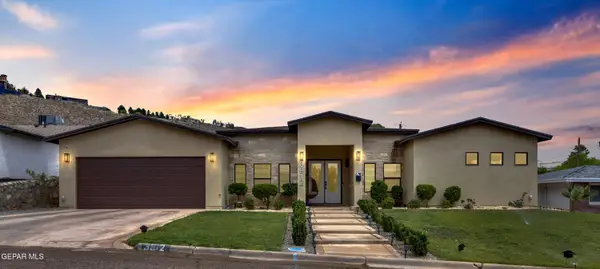 $874,500Active4 beds 4 baths3,300 sq. ft.
3912 Las Vegas Drive, El Paso, TX 79902
MLS# 947437Listed by: PINDROP REALTY - New
 $239,950Active3 beds 2 baths1,651 sq. ft.
10101 Glen Arbor Street, El Paso, TX 79924
MLS# 947444Listed by: BACHMANN & LUTHI REAL ESTATE


Protect your home and budget from life's surprises with an Assurant Home Warranty, backed by a partner that supports you through every step of homeownership. Explore Plans.
© 2026 Better Homes and Gardens Real Estate LLC. An Anywhere Real Estate company. All rights reserved. Better Homes and Gardens® Real Estate is a registered trademark owned by Meredith Operations Corporation, licensed to Better Homes and Gardens Real Estate LLC and used with permission. Better Homes and Gardens Real Estate LLC fully supports the principles of the Fair Housing Act and the Equal Opportunity Act. Listing information is deemed reliable but is not guaranteed accurate.
Each office is independently owned and operated.
Any services or products provided by third parties are not provided by, affiliated with or related to Better Homes and Gardens Real Estate LLC, or its affiliated companies.