
404 Chermont Drive, El Paso, TX 79912
Local realty services provided by:Better Homes and Gardens Real Estate Elevate
Listed by: heather harmston
Office: home pros real estate group
MLS#:948216
Source:TX_GEPAR
Price summary
- Price:$279,999
- Price per sq. ft.:$142.57
About this home
Check out this newly refreshed west side property. This single level 3 bedroom, 2 bathroom home has almost 2000 sf and comes with tons of great amenities. From high ceilings, refrigerated air, granite countertops, open floorplan and then some. This home also coes with a brand new roof (backed by a 30 year warranty) custom red oak cabinetry, stainless steel appliances,new paint and flooring throughout. Greeted by a vaulted ceiling entryway and sitting on an established manicured lot this home is ready for its next buyers.
Contact an agent
Home facts
- Year built:1959
- Listing ID #:948216
- Added:1 day(s) ago
- Updated:July 24, 2026 at 07:01 PM
Rooms and interior
- Bedrooms:3
- Total bathrooms:2
- Flooring:Carpet, Vinyl
- Kitchen Description:Dishwasher, Free-Standing Gas Oven, Range Hood
- Living area:1,964 sq. ft.
Heating and cooling
- Cooling:Refrigerated
- Heating:Central
Structure and exterior
- Year built:1959
- Building area:1,964 sq. ft.
- Lot area:0.16 Acres
- Lot Features:Subdivided
- Architectural Style:1 Story
- Construction Materials:Brick, Wood Siding
- Exterior Features:Walled Backyard
Schools
- High school:Coronado
- Middle school:Charles Q. Murphree
- Elementary school:Charles Q. Murphree
Utilities
- Water:City
Finances and disclosures
- Price:$279,999
- Price per sq. ft.:$142.57
- Tax amount:$6,210 (2025)
Features and amenities
- Appliances:Dishwasher, Free-Standing Gas Oven, Range Hood
- Amenities:Cable TV, Walk-In Closet(s)
New listings near 404 Chermont Drive
- New
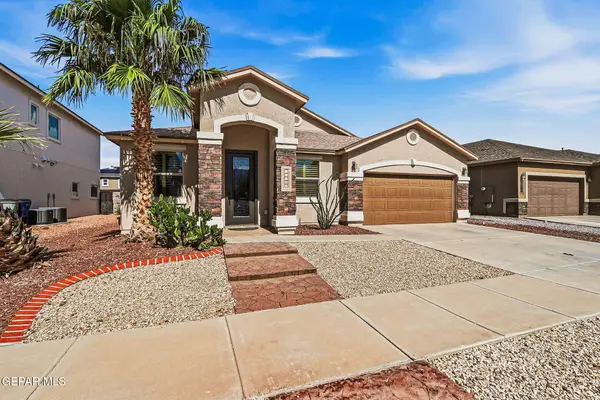 $399,950Active3 beds 2 baths2,372 sq. ft.
11368 Acoma Street, El Paso, TX 79934
MLS# 948209Listed by: REALTY PROS OF EL PASO - New
 $289,000Active4 beds 3 baths2,143 sq. ft.
10817 Walden Pond Street, El Paso, TX 79924
MLS# 948210Listed by: PRIORITY ONE PROPERTY MGMT - New
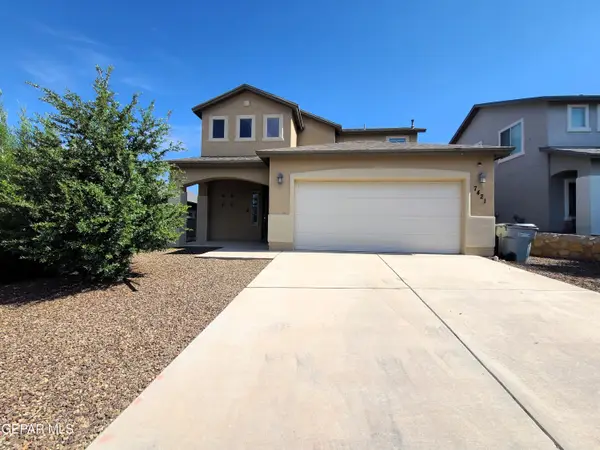 $345,000Active4 beds 4 baths2,066 sq. ft.
7421 Eagle Vista Drive, El Paso, TX 79911
MLS# 948200Listed by: HAGGERTY COMPANY - New
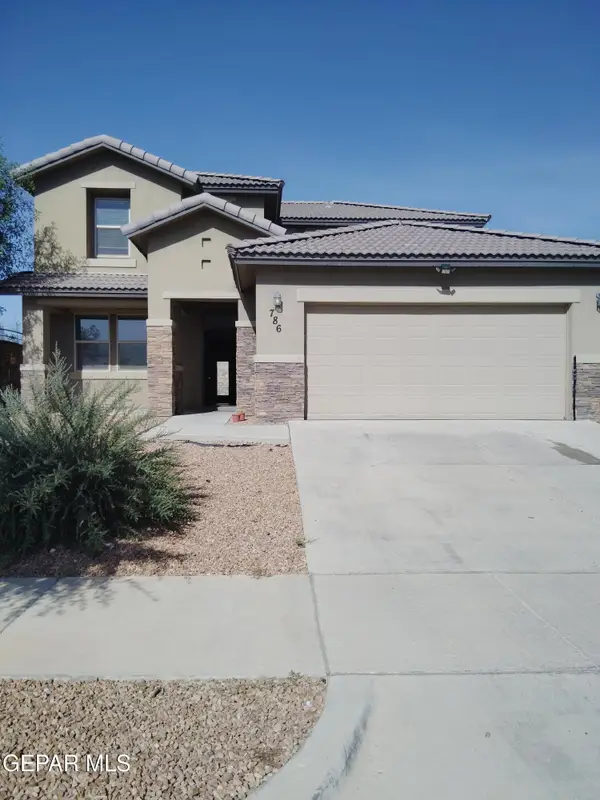 $370,000Active4 beds 3 baths2,802 sq. ft.
786 Woodmanstone Road, El Paso, TX 79928
MLS# 948201Listed by: SUNSET EL PASO REALTY - Open Sat, 5 to 7pmNew
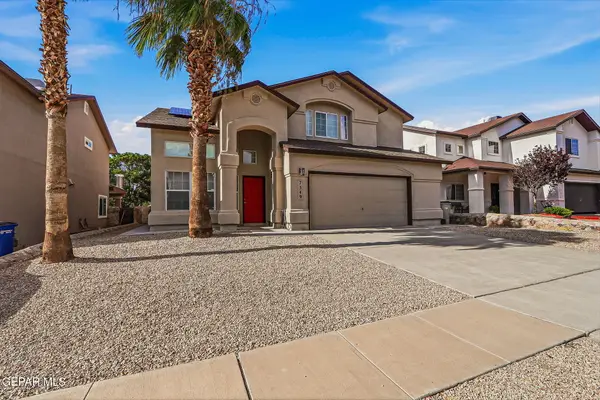 $345,000Active3 beds 3 baths2,408 sq. ft.
7349 Prickley Pear Drive, El Paso, TX 79912
MLS# 948202Listed by: HOME PROS REAL ESTATE GROUP - New
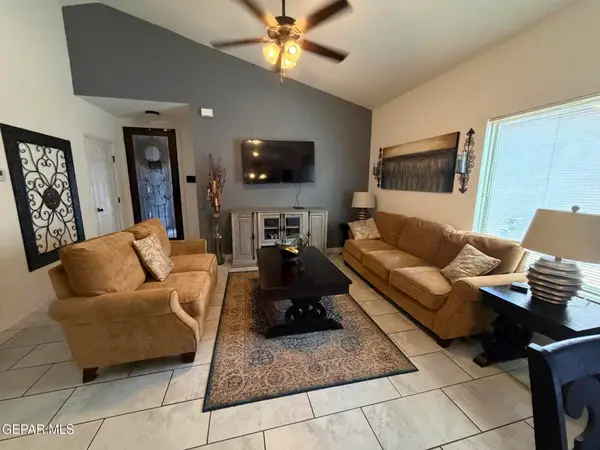 $230,000Active3 beds 2 baths1,269 sq. ft.
14816 Tierra Escape Avenue, El Paso, TX 79938
MLS# 948192Listed by: CENTURY 21 THE EDGE - New
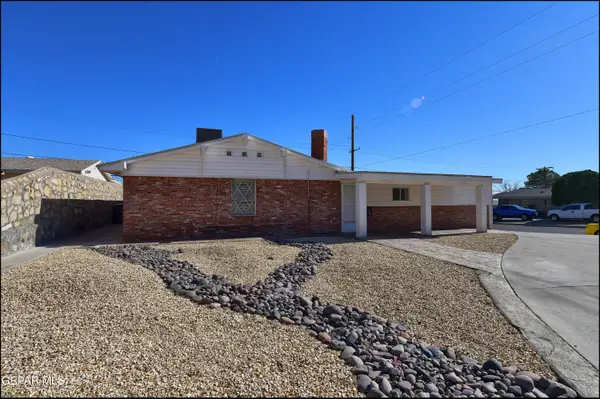 $350,000Active4 beds 3 baths2,856 sq. ft.
4700 Louisiana Street, El Paso, TX 79930
MLS# 948193Listed by: NOBLEDEED REALTY - New
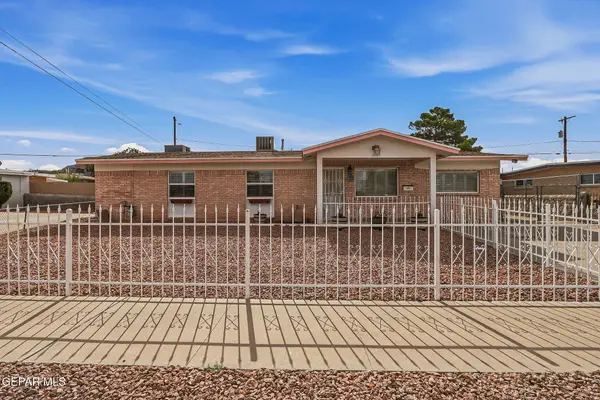 $269,000Active4 beds 2 baths2,457 sq. ft.
10365 Kellogg Street, El Paso, TX 79924
MLS# 948190Listed by: THE EL PASO REAL ESTATE TEAM - New
 $264,900Active4 beds 3 baths2,223 sq. ft.
3212 Donegal Road, El Paso, TX 79925
MLS# 948187Listed by: KELLER WILLIAMS REALTY


Protect your home and budget from life's surprises with an Assurant Home Warranty, backed by a partner that supports you through every step of homeownership. Explore Plans.
© 2026 Better Homes and Gardens Real Estate LLC. An Anywhere Real Estate company. All rights reserved. Better Homes and Gardens® Real Estate is a registered trademark owned by Meredith Operations Corporation, licensed to Better Homes and Gardens Real Estate LLC and used with permission. Better Homes and Gardens Real Estate LLC fully supports the principles of the Fair Housing Act and the Equal Opportunity Act. Listing information is deemed reliable but is not guaranteed accurate.
Each office is independently owned and operated.
Any services or products provided by third parties are not provided by, affiliated with or related to Better Homes and Gardens Real Estate LLC, or its affiliated companies.