
1437 Trevi Road, Fate, TX 75087
Local realty services provided by:Better Homes and Gardens Real Estate Rhodes Realty
Listed by: kaylie williams
Office: ebby halliday, realtors
MLS#:21393084
Source:GDAR
Price summary
- Price:$579,500
- Price per sq. ft.:$195.05
- Monthly HOA dues:$100
About this home
Experience elevated living at 1437 Trevi Rd in Fate, TX, a beautifully appointed Highland Homes residence offering 4 bedrooms, a dedicated office, 3 full baths, and multiple living and entertainment spaces. A striking white brick exterior welcomes you into an impressive open-concept interior featuring soaring ceilings, abundant natural light, and an oversized living room anchored by a statement fireplace.
The gourmet kitchen is designed to impress with quartz countertops, crisp white cabinetry, a large natural wood-tone island, under-cabinet lighting, built-in oven, 5-burner gas cooktop, and convenient pull-out trash storage. An elegant built-in glass hutch adds both character and functionality to the dining area.
The private primary suite offers a relaxing retreat with a bay-window sitting area and spa-inspired ensuite featuring dual vanities, a freestanding soaking tub, and separate shower. Three additional bedrooms, two full baths, and a dedicated office provide plenty of flexibility for everyday living and guests.
Upstairs, enjoy even more room to unwind with a spacious game room or second living area, plus a dedicated media room perfect for movie nights, sports, or entertaining. Outside, the expansive covered patio extends the living space and creates an inviting setting for outdoor dining and gatherings. The garage and expansive covered back patio are both enhanced with durable, polished epoxy flooring for a clean, elevated finish.
Community amenities complete the lifestyle with a pool, pickleball court, and scenic walking trails. With its generous floor plan, designer finishes, multiple entertainment spaces, and impressive indoor-outdoor living, this Highland Homes property is one you’ll want to experience in person. Schedule your private showing today!...
Contact an agent
Home facts
- Year built:2024
- Subdivision & Development:Monterr Ph 1a
- Listing ID #:21393084
- Added:1 day(s) ago
- Updated:September 29, 2026 at 12:24 PM
Rooms and interior
- Bedrooms:4
- Total bathrooms:3
- Full bathrooms:3
- Flooring:Carpet, Ceramic Tile, Luxury Vinyl Plank
- Kitchen Description:Dishwasher, Disposal, Gas Cooktop, Gas Oven, Microwave, Refrigerator
- Living area:2,971 sq. ft.
Heating and cooling
- Cooling:Central Air
- Heating:Central, Natural Gas
- Central air:Yes
Structure and exterior
- Roof:Composition
- Year built:2024
- Building area:2,971 sq. ft.
- Lot area:0.14 Acres
- Lot Features:Landscaped, Sprinkler System, Subdivision
- Construction Materials:Brick
- Foundation Description:Slab
- Levels:2 Story
Schools
- High school:Rockwall
- Middle school:Herman E Utley
- Elementary school:Billie Stevenson
Finances and disclosures
- Price:$579,500
- Price per sq. ft.:$195.05
- Tax amount:$8,221
Features and amenities
- Appliances:Dishwasher, Disposal, Gas Cooktop, Gas Oven, Microwave, Refrigerator
- Amenities:Irrigation Equipment, Window Coverings
Parking
- Garage:Yes
- Garage spaces:2
 Information provided, in part, by North Texas Real Estate Information Systems, Inc. Last Updated September 29, 2026 Listings with the NTREIS logo are listed by brokerages other than Better Homes and Gardens Real Estate Rhodes Realty.
New listings near 1437 Trevi Road
- New
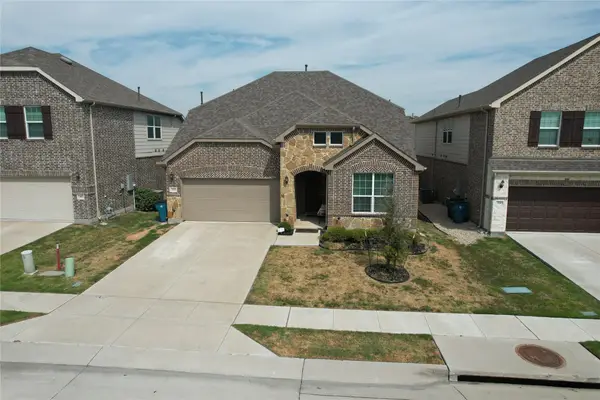 $396,000Active4 beds 3 baths2,561 sq. ft.
375 Meredith Drive, Fate, TX 75087
MLS# 21392197Listed by: EXCLUSIVE PRIME REALTY, LLC - New
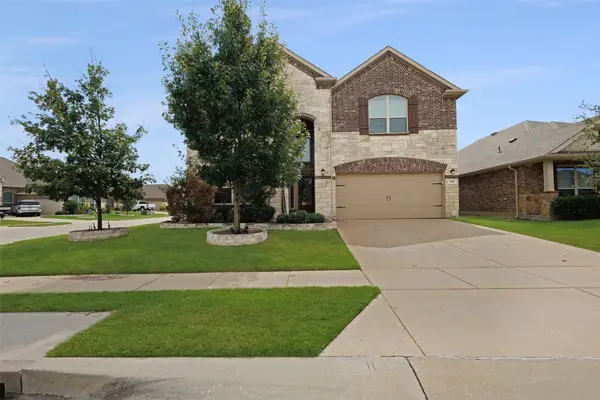 $515,000Active5 beds 4 baths3,463 sq. ft.
442 George Drive, Fate, TX 75189
MLS# 21397154Listed by: ULTIMA REAL ESTATE - Open Sat, 2 to 4pmNew
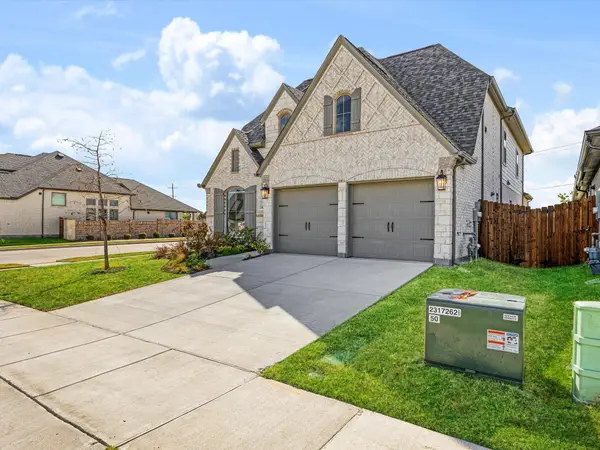 $506,000Active4 beds 4 baths2,629 sq. ft.
2303 Butler Avenue, Fate, TX 75087
MLS# 21393622Listed by: TDREALTY - New
 $350,990Active4 beds 3 baths2,242 sq. ft.
104 Silvergrass Street, Royse City, TX 75189
MLS# 21396306Listed by: D.R. HORTON-TEXAS, LTD - New
 $296,990Active3 beds 2 baths1,450 sq. ft.
100 Silvergrass Street, Royse City, TX 75189
MLS# 21396347Listed by: D.R. HORTON-TEXAS, LTD - New
 $333,990Active4 beds 2 baths2,079 sq. ft.
108 Silvergrass Street, Royse City, TX 75189
MLS# 21396415Listed by: D.R. HORTON-TEXAS, LTD - New
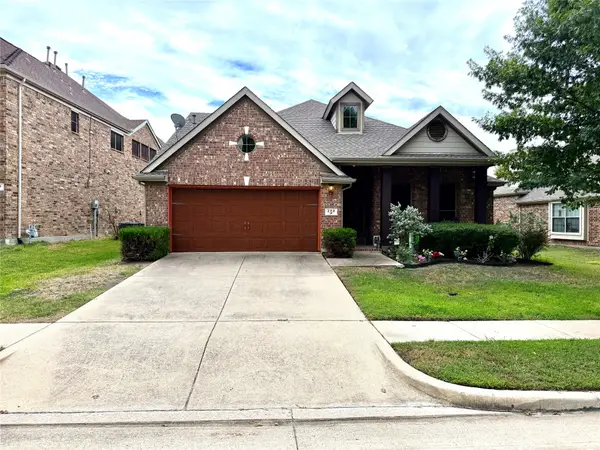 $350,000Active3 beds 3 baths2,438 sq. ft.
258 Vernon Drive, Fate, TX 75087
MLS# 21393158Listed by: HSN REALTY LLC - New
 $289,900Active3 beds 2 baths1,869 sq. ft.
417 Azalea Drive, Fate, TX 75087
MLS# 21390970Listed by: COMPASS RE TEXAS, LLC - New
 $265,990Active4 beds 3 baths2,034 sq. ft.
239 Whispering Pine Drive, Royse City, TX 75189
MLS# 21394247Listed by: D.R. HORTON-TEXAS, LTD


Protect your home and budget from life's surprises with an Assurant Home Warranty, backed by a partner that supports you through every step of homeownership. Explore Plans.
© 2026 Better Homes and Gardens Real Estate LLC. An Anywhere Real Estate company. All rights reserved. Better Homes and Gardens® Real Estate is a registered trademark owned by Meredith Operations Corporation, licensed to Better Homes and Gardens Real Estate LLC and used with permission. Better Homes and Gardens Real Estate LLC fully supports the principles of the Fair Housing Act and the Equal Opportunity Act. Listing information is deemed reliable but is not guaranteed accurate.
Each office is independently owned and operated.
Any services or products provided by third parties are not provided by, affiliated with or related to Better Homes and Gardens Real Estate LLC, or its affiliated companies.